BASEMENT RANCHER IN HALLS WITH ROOM TO GROW! Welcome to 6800 Adrian Road, where spacious living, thoughtful updates, and endless possibilities come together! Situated on an extra-large corner lot with beautiful, expansive views, this basement ranch offers over 1,900 finished square feet, generously sized living areas, and plenty of room to make yourself at home.
Inside, you'll find a versatile floor plan featuring two fireplaces, spacious gathering areas, and a downstairs den perfect for a second living room, home office, playroom, or entertaining space. The oversized two-car garage provides abundant room for parking, storage, hobbies, and more!
Enjoy peace of mind with several important improvements already completed, including a new roof in 2024, updated electrical panel in 2024, updated lighting, refreshed landscaping, and luxury vinyl plank flooring in the downstairs den installed in 2024. The HVAC system is approximately 10 years old.
With its generous room sizes, flexible living spaces, and desirable Halls location, this home offers an incredible opportunity to add your personal style while enjoying many of the big-ticket improvements already taken care of. Whether you're hosting for the holidays, relaxing beside the fireplace, or enjoying the outdoor space, there's so much potential to make this house your home.
SPACE, POTENTIAL, AND A LOCATION YOU'LL LOVE -- COME SEE ALL THAT 6800 ADRIAN ROAD HAS TO OFFER!
Active
$374,500
6800 Adrian Rd, Knoxville, TN 37918
3beds
1,987sqft
Single Family Residence
Built in 1966
0.72 Acres Lot
$363,300 Zestimate®
$188/sqft
$-- HOA
What's special
Two fireplacesSpacious gathering areasExtra-large corner lotRefreshed landscapingBeautiful expansive viewsUpdated lighting
- 6 days
- 1,026
- 92
Likely to sell faster than
Zillow last checked:
Listing updated:
Listed by:
Tausha Price,
Elite Realty 865-947-5000,
Savannah Price 865-640-6507,
Elite Realty
Source: East Tennessee Realtors,MLS#: 1361786
Facts & features
Interior
Bedrooms & bathrooms
- Bedrooms: 3
- Bathrooms: 3
- Full bathrooms: 2
- 1/2 bathrooms: 1
Heating
- Central, Electric
Cooling
- Central Air
Appliances
- Included: Range, Refrigerator
Features
- Eat-in Kitchen
- Flooring: Laminate, Carpet, Hardwood, Vinyl
- Windows: Aluminum Frames
- Basement: Walk-Out Access,Partially Finished
- Number of fireplaces: 2
- Fireplace features: Wood Burning
Interior area
- Total structure area: 1,987
- Total interior livable area: 1,987 sqft
Property
Parking
- Total spaces: 2
- Parking features: Garage Faces Side, Off Street, Garage Door Opener, Attached, Basement
- Attached garage spaces: 2
Features
- Has view: Yes
- View description: Mountain(s), Country Setting
Lot
- Size: 0.72 Acres
- Dimensions: 160 x 236 x IRR
- Features: Corner Lot, Irregular Lot, Level, Rolling Slope
Details
- Parcel number: 038MB001
Construction
Type & style
- Home type: SingleFamily
- Architectural style: Traditional
- Property subtype: Single Family Residence
Materials
- Wood Siding, Brick
Condition
- Year built: 1966
Utilities & green energy
- Sewer: Public Sewer
- Water: Public
Community & HOA
Community
- Security: Smoke Detector(s)
- Subdivision: Tansie View
Location
- Region: Knoxville
Financial & listing details
- Price per square foot: $188/sqft
- Tax assessed value: $163,600
- Annual tax amount: $636
- Date on market: 11/11/2026
Estimated market value
$363,300
$345,000 - $381,000
$2,516/mo
Price history
| Date | Event | Price |
|---|---|---|
| 11/11/2026 | Listed for sale | $374,500$188/sqft |
Source:  East Tennessee Realtors #1361786 Report a problem | ||
Public tax history
| Year | Property taxes | Tax assessment |
|---|---|---|
| 2025 | $636 | $40,900 |
| 2024 | $636 | $40,900 |
| 2023 | $636 | $40,900 |
| 2022 | $636 -6.1% | $40,900 +2.1% |
| 2021 | $677 | $40,050 -75% |
| 2020 | $677 | $160,200 |
| 2019 | $677 | $160,200 |
| 2018 | $677 | -- |
| 2017 | $677 | $40,050 |
| 2016 | $677 | -- |
| 2015 | $677 | -- |
| 2014 | $677 +0% | -- |
| 2013 | $677 -48.9% | -- |
| 2012 | $1,326 | -- |
| 2011 | $1,326 | $27,500 |
| 2010 | $1,326 | $27,500 |
| 2009 | $1,326 -12.8% | $27,500 -0.5% |
| 2008 | $1,521 | $27,650 |
| 2007 | $1,521 | $27,650 |
| 2006 | $1,521 | $27,650 |
| 2005 | $1,521 +1.7% | $27,650 +11.2% |
| 2004 | $1,495 +6.2% | $24,875 |
| 2003 | $1,408 | $24,875 |
| 2002 | -- | $24,875 |
| 2001 | -- | $24,875 +10.6% |
| 2000 | -- | $22,500 |
Find assessor info on the county website
Monthly payment
Est. payment
Payment breakdown
Explore the cost of this home by adjusting the details. Changes won't be saved.Climate risks
Neighborhood: 37918
Nearby schools
Schools provided by the listing agent
- Elementary: Adrian Burnett
- Middle: Halls
- High: Halls
Source: East Tennessee Realtors. This data may not be complete. We recommend contacting the local school district to confirm school assignments for this home.

Similar homes
- $365,0003 bd3 ba1.6k sqft6528 E Garwood Cir, Knoxville, TN 37918Active
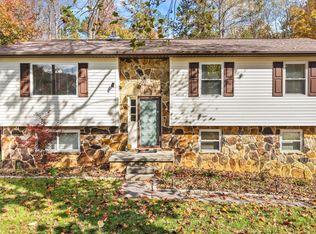
 MLS ID #1361601, Cady Shuford, Engel & Volkers Knoxville. East Tennessee Realtors
- $350,0004 bd2 ba1.8k sqft4821 Crippen Rd, Knoxville, TN 37918For Sale
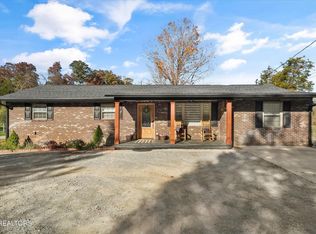
 MLS ID #3635719, Sydney Adler. RealTracs MLS as distributed by MLS GRID
- $372,5004 bd3 ba2.2k sqft7325 Hallbrook Rd, Knoxville, TN 37918Active
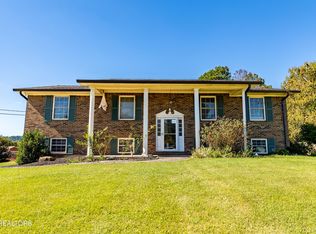 MLS ID #1357452, Mike Howell, Realty Executives Associates. East Tennessee Realtors
- $370,0004 bd3 ba1.8k sqft3500 S Fountaincrest Dr, Knoxville, TN 37918Active
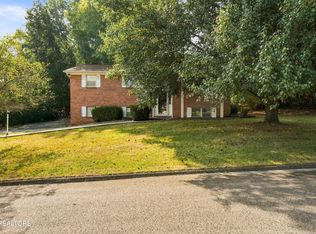 MLS ID #1356169, Eldon Davis, United Real Estate Solutions. East Tennessee Realtors
- $399,5003 bd2 ba1.6k sqft4803 Chase Hill Dr, Knoxville, TN 37918ActiveMLS ID #1361293, Davyd Markevych, Realty Executives Associates. East Tennessee Realtors
- $359,9003 bd2 ba1.8k sqft4101 Genny Lynn Dr, Knoxville, TN 37918ActiveMLS ID #1354387, Andy Mason, Elite Realty. East Tennessee Realtors
- $400,0003 bd2 ba1.7k sqft5805 Villa Rd, Knoxville, TN 37918ActiveMLS ID #1360390, Jennifer Scates, Wallace Jennifer Scates Group. East Tennessee Realtors
- $460,0004 bd2 ba1.5k sqft4313 Brown Gap Rd, Knoxville, TN 37918ActiveMLS ID #1361959, Mindy Spiller, ReMax Preferred Properties, In. East Tennessee Realtors
- $385,0003 bd3 ba1.6k sqft6130 Grove Dr, Knoxville, TN 37918For SaleMLS ID #3597378, JoAnn James. RealTracs MLS as distributed by MLS GRID
- $354,9003 bd2 ba1.7k sqft4408 Genny Lynn Dr, Knoxville, TN 37918ActiveMLS ID #1346050, Andreea Toader, Realty Executives Associates. East Tennessee Realtors
- $465,0004 bd3 ba2.6k sqft4209 Doris Cir, Knoxville, TN 37918For SaleMLS ID #3622059, Marie Parrish. RealTracs MLS as distributed by MLS GRID
- $395,9004 bd3 ba2.2k sqft6901 Holliday Park Ln, Knoxville, TN 37918ActiveMLS ID #1349561, Michael Boyle, Realty Executives Associates. East Tennessee Realtors
- $459,9004 bd3 ba2.4k sqft5834 Briercliff Rd, Knoxville, TN 37918ActiveMLS ID #1361296, Andreea Toader, Realty Executives Associates. East Tennessee Realtors
- $375,0003 bd2 ba2k sqft2830 Conner Dr, Knoxville, TN 37918For SaleMLS ID #3594181, Angie Queen. RealTracs MLS as distributed by MLS GRID
- $328,0003 bd2 ba1.2k sqft4401 Genny Lynn Dr, Knoxville, TN 37918ActiveMLS ID #1359089, Katie Ridgway, Realty Executives Associates. East Tennessee Realtors
- $339,9003 bd2 ba1.1k sqft5029 Ridgemont Dr, Knoxville, TN 37918For SaleMLS ID #3597921, Pam Owen. RealTracs MLS as distributed by MLS GRID
- $310,0004 bd2 ba2.1k sqft6604 Duke Rd, Knoxville, TN 37918ActiveMLS ID #1353643, Joyce Frye, Wallace. East Tennessee Realtors
- $424,9003 bd3 ba2.1k sqft7425 Homestead Dr, Knoxville, TN 37918ActiveMLS ID #1359780, Lisa L. Campbell, Wallace. East Tennessee Realtors
