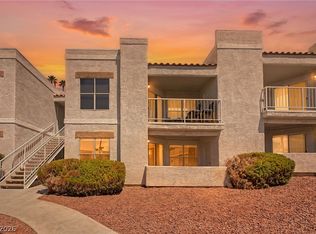
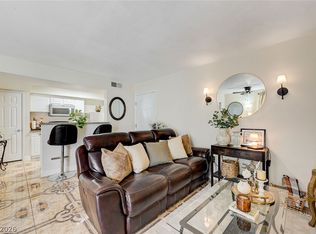
THIS AMAΖΙΝG FIRST FᏞOΟR SINGLE STΟRY CΟNDOMINUM HAS BEEN BEAUTIFULLY UPDATED. THE KITCHEN HAS CABINETS WITH CUSTOM MODERN PAINT, A BREAKFAST BAR, AND AN UPDATED FARM STYLE SINK. NEW CARPET HAS JUST BEEN INSTALLED TO GO WITH THE PREVIOUSLY UPDATED FLOORING IN THE KITCHEN AND BATHROOM. THE PRIMARY BEDROOM, LIVING ROOM, AND BALCONY HAVE VIEWS OF THE COMMUNITY POOL AND SPECTACULAR MOUNTAIN VIEWS. INCLUDED IS A ROLL DOWN SOLAR SCREEN FOR ADDITIONAL PRIVACY WHEN WANTED, MAKING THIS UNIT A MUST SEE!
Coming soon 08/27
$135,000
6800 E Lake Mead Blvd Unit 1004, Las Vegas, NV 89156
1beds
677sqft
Condominium
Built in 1990
-- sqft lot
$127,800 Zestimate®
$199/sqft
$310/mo HOA
What's special
- 1 day |
- 13 |
- 0 |
Zillow last checked:
Listing updated:
Listed by:
Douglas Williams Jr B.0068237 douglaswilliamsjr@gmail.com,
Williams & Associates Real Est
Source: LVR,MLS#: 2810598 Originating MLS: Greater Las Vegas Association of Realtors Inc
Originating MLS: Greater Las Vegas Association of Realtors IncFacts & features
Interior
Bedrooms & bathrooms
- Bedrooms: 1
- Bathrooms: 1
- Full bathrooms: 1
Primary bedroom
- Description: Bedroom With Bath Downstairs,Downstairs,Walk-In Closet(s)
- Dimensions: 14x13
Primary bathroom
- Description: Tub/Shower Combo
Kitchen
- Description: Breakfast Bar/Counter
Living room
- Description: None
Heating
- Central, Electric
Cooling
- Central Air, Electric
Appliances
- Included: Dryer, Dishwasher, Disposal, Gas Range, Microwave, Refrigerator, Washer
- Laundry: Electric Dryer Hookup, Main Level, Laundry Room
Features
- Bedroom on Main Level, Ceiling Fan(s), Primary Downstairs, Window Treatments
- Flooring: Carpet, Linoleum, Vinyl
- Has fireplace: No
Interior area
- Total structure area: 677
- Total interior livable area: 677 sqft
Property
Parking
- Parking features: Assigned, Covered, Guest
Features
- Stories: 2
- Patio & porch: Covered, Patio
- Exterior features: Patio
- Pool features: Community
- Fencing: None
Lot
- Size: 6,612 Square Feet
- Features: None
Details
- Parcel number: 14023217004
- Zoning description: Single Family
- Horse amenities: None
Construction
Type & style
- Home type: Condo
- Architectural style: Two Story
- Property subtype: Condominium
- Attached to another structure: Yes
Materials
- Roof: Tile
Condition
- Year built: 1990
Utilities & green energy
- Electric: Photovoltaics None
- Sewer: Public Sewer
- Water: Public
- Utilities for property: Electricity Available, Underground Utilities
Community & HOA
Community
- Features: Pool
- Subdivision: Mountainside Community Sub Amd
HOA
- Has HOA: Yes
- Amenities included: Clubhouse, Gated, Pool, Spa/Hot Tub
- Services included: Association Management, Maintenance Grounds, Security
- HOA fee: $310 monthly
- HOA name: Mountainside HOA
- HOA phone: 702-365-6720
Location
- Region: Las Vegas
Financial & listing details
- Price per square foot: $199/sqft
- Tax assessed value: $79,380
- Annual tax amount: $465
- Date on market: 8/27/2026
- Listing agreement: Exclusive Right To Sell
- Listing terms: Cash,Conventional
- Ownership: Condominium
- Electric utility on property: Yes
Estimated market value
$127,800
$119,000 - $138,000
$976/mo
Price history
| Date | Event | Price |
|---|---|---|
| 6/20/2023 | Sold | $135,000+373.7%$199/sqft |
Source: CB Premier Realty solds #a260a3aecc1ea3a3177b1ff8d2b88b87 Report a problem | ||
| 8/18/2010 | Sold | $28,500-28.7%$42/sqft |
Source: Public Record Report a problem | ||
| 1/8/2009 | Sold | $40,000+33.3%$59/sqft |
Source: Agent Provided Report a problem | ||
| 10/17/2008 | Sold | $30,000-69.6%$44/sqft |
Source: Public Record Report a problem | ||
| 7/11/2008 | Sold | $98,754+6.3%$146/sqft |
Source: Public Record Report a problem | ||
| 12/27/2004 | Sold | $92,900$137/sqft |
Source: Public Record Report a problem | ||
Public tax history
| Year | Property taxes | Tax assessment |
|---|---|---|
| 2026 | $468 +8% | $27,783 +0.2% |
| 2025 | $433 +7.8% | $27,735 -1.6% |
| 2024 | $402 +7.9% | $28,184 +12.4% |
| 2023 | $372 +7.9% | $25,066 +5.6% |
| 2022 | $345 +7.8% | $23,732 +1.4% |
| 2021 | $320 +5.1% | $23,394 +8.5% |
| 2020 | $304 +4.8% | $21,560 +21.1% |
| 2019 | $290 +6.9% | $17,798 |
| 2018 | $272 | $17,798 +18.8% |
| 2017 | $272 | $14,985 +2.1% |
| 2016 | $272 +4% | $14,675 +24.4% |
| 2015 | $261 | $11,794 +35.3% |
| 2014 | $261 | $8,717 |
| 2013 | -- | $8,717 +5.1% |
| 2012 | -- | $8,296 -9% |
| 2011 | -- | $9,119 -1.6% |
| 2010 | -- | $9,266 -40.6% |
| 2009 | -- | $15,612 -15.8% |
| 2008 | -- | $18,536 -50.9% |
| 2007 | -- | $37,772 +9.3% |
| 2006 | -- | $34,550 +126.8% |
| 2005 | -- | $15,236 +3.4% |
| 2004 | -- | $14,735 +0.6% |
| 2003 | -- | $14,641 +0.5% |
| 2002 | -- | $14,570 +3.3% |
| 2001 | -- | $14,110 |
Find assessor info on the county website
Monthly payment
Est. payment
Payment breakdown
Explore the cost of this home by adjusting the details. Changes won't be saved.Climate risks
Neighborhood: Sunrise Manor
Nearby schools
GreatSchools rating
- 4/10Liliam Lujan Hickey Elementary SchoolGrades: PK-5Distance: 0.5 mi
- 2/10Dr. William (Bob) H Bailey Middle SchoolGrades: 6-8Distance: 0.6 mi
- 2/10Sunrise Mountain High SchoolGrades: 9-12Distance: 0.7 mi
Schools provided by the listing agent
- Elementary: Hickey, Liliam Lujan,Hickey, Liliam Lujan
- Middle: Bailey Dr William(Bob)H
- High: Sunrise Mountain School
Source: LVR. This data may not be complete. We recommend contacting the local school district to confirm school assignments for this home.
- $144,2002 bd2 ba931 sqft6800 E Lake Mead Blvd UNIT 2027, Las Vegas, NV 89156Off Market

- $120,6001 bd1 ba677 sqft6800 E Lake Mead Blvd UNIT 1053, Las Vegas, NV 89156Off Market
- $135,0001 bd1 ba671 sqft6800 E Lake Mead Blvd UNIT 1002, Las Vegas, NV 89156For Sale
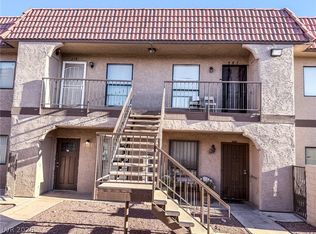
- $126,4001 bd1 ba671 sqft6800 E Lake Mead Blvd UNIT 1006, Las Vegas, NV 89156Off Market

- $9951 bd1 ba677 sqft6800 E Lake Mead Blvd UNIT 1008, Las Vegas, NV 89156For Rent
- $112,5001 bd1 ba671 sqft6800 E Lake Mead Blvd UNIT 2003, Las Vegas, NV 89156Off Market
- $116,6001 bd1 ba677 sqft6800 E Lake Mead Blvd UNIT 2004, Las Vegas, NV 89156Off Market
- $128,2001 bd1 ba677 sqft6800 E Lake Mead Blvd UNIT 2005, Sunrise Manor Town, NV 89156Off Market
A local agent can set up tours, give advice and negotiate with sellers.
Similar homes
- $135,0001 bd1 ba671 sqft6800 E Lake Mead Blvd Unit 1002, Las Vegas, NV 89156For SaleMLS ID #2807708, Ryan Crighton, Rothwell Gornt Companies. LVR
- $135,0001 bd1 ba671 sqft6800 E Lake Mead Blvd Unit 2091, Las Vegas, NV 89156For Sale
 MLS ID #2792338, Elizabeth Valenzuela, Legacy Real Estate Group. LVR
 - $148,0002 bd2 ba931 sqft6800 E Lake Mead Blvd Unit 1047, Las Vegas, NV 89156For Sale
 MLS ID #2796356, Lewis J. Wardley, Nevada State Properties. LVR
 - $130,0002 bd2 ba864 sqft4300 N Lamont St APT 281, Las Vegas, NV 89115For Sale
 MLS ID #2810276, Noe Raya, United Realty Group. LVR
 - $140,0002 bd1 ba957 sqft3770 Shirebrook Dr APT 75, Las Vegas, NV 89115For SaleMLS ID #2810402, Dawn Pierce, BDJ Realty, LLC. LVR
- $145,0002 bd2 ba895 sqft3956 Danny Melamed Ave Unit 202, Las Vegas, NV 89110For SaleMLS ID #2808245, Noe Raya, United Realty Group. LVR
- $149,9002 bd2 ba931 sqft6800 E Lake Mead Blvd Unit 2026, Las Vegas, NV 89156For SaleMLS ID #2802154, Adrian De La Torre, United Realty Group. LVR
- $112,9901 bd1 ba677 sqft6800 E Lake Mead Blvd Unit 1093, Las Vegas, NV 89156For SaleMLS ID #2783266, Omar Kihuen, United Realty Group. LVR
- $139,9902 bd1 ba957 sqft3769 Carlyle Dr APT 74, Las Vegas, NV 89115For SaleMLS ID #2808586, Jillian Hyde, Simply Vegas. LVR
- $140,0001 bd1 ba480 sqft6065 Bryce Canyon Ave, Sunrise Manor Town, NV 89156For SaleMLS ID #2802431, Tricia D. Davis, BHHS Nevada Properties. LVR
- $140,0001 bd1 ba480 sqft6065 Bryce Canyon Ave, Las Vegas, NV 89156For SaleBerkshire Hathaway HomeServices Nevada Properties
- $165,0002 bd2 ba928 sqft1830 N Pecos Rd Unit 258, Las Vegas, NV 89115For SaleMLS ID #2809318, Mihaela Radulescu, Love Las Vegas Realty. LVR
- $140,0002 bd2 ba864 sqft4300 N Lamont St APT 278, Las Vegas, NV 89115For SaleMLS ID #2799300, Gustavo Lopez, LPT Realty, LLC. LVR
- $135,0002 bd2 ba864 sqft4300 N Lamont St APT 236, Las Vegas, NV 89115For SaleMLS ID #2805066, Jillian Hyde, Simply Vegas. LVR
- $140,0002 bd2 ba864 sqft4300 N Lamont St APT 233, Las Vegas, NV 89115For SaleMLS ID #2755274, Monica Gomez, Signature Real Estate Group. LVR
- $--2 bd2 ba974 sqft4730 E Craig Rd Unit 1012, Sunrise Manor Town, NV 89115AuctionAuction.com 2
- $200,0002 bd2 ba958 sqft5650 E Sahara Ave Unit 1055, Las Vegas, NV 89142For SaleMLS ID #2810429, Saul Jauregui, LPT Realty, LLC. LVR
- $145,0001 bd1 ba774 sqft5655 E Sahara Ave Unit 1071, Las Vegas, NV 89142For SaleMLS ID #2792868, Hayley M. Smith, Housing Helpers Of Las Vegas. LVR
- $168,1102 bd2 ba806 sqft5330 Silvermist Ct Unit 104, Whitney, NV 89122For SaleMLS ID #2803927, Benjamin M. Donlon, Mike Donlon R.E & Investments. LVR
- $124,9991 bd1 ba675 sqft1830 N Pecos Rd Unit 230, Sunrise Manor Town, NV 89115For SaleMLS ID #2798463, Michael Lee, New Star Realty. LVR
