Centrally located, efficient, and well-maintained 2-bedroom/2-bathroom condominium with a cute fireplace, located in the living room. It needs a little TLC in the interior. Property is subject to Probate court approval. Subject property being sold " AS IS ".
Pending
$195,000
5330 Silvermist Ct Unit 104, Whitney, NV 89122
2beds
960sqft
Condominium
Built in 1990
-- sqft lot
$173,100 Zestimate®
$203/sqft
$270/mo HOA
What's special
Cute fireplace
- 313 days |
- 20 |
- 0 |
Zillow last checked:
Listing updated:
Listed by:
Benjamin M. Donlon B.1001488 702-806-8021,
Mike Donlon R.E & Investments
Source: LVR,MLS#: 2718728 Originating MLS: Greater Las Vegas Association of Realtors Inc
Originating MLS: Greater Las Vegas Association of Realtors IncFacts & features
Interior
Bedrooms & bathrooms
- Bedrooms: 2
- Bathrooms: 2
- Full bathrooms: 2
Primary bedroom
- Description: Bedroom With Bath Downstairs,Closet
- Dimensions: 12x12
Bedroom 2
- Description: Closet
- Dimensions: 10x10
Dining room
- Description: Dining Area
- Dimensions: 9x8
Kitchen
- Description: Breakfast Nook/Eating Area,Linoleum/Vinyl Flooring
- Dimensions: 7x9
Heating
- Central, Gas
Cooling
- Central Air, Electric
Appliances
- Included: Gas Cooktop, Disposal, Microwave, Refrigerator
- Laundry: Gas Dryer Hookup, Main Level
Features
- Bedroom on Main Level, Primary Downstairs, None
- Flooring: Carpet, Linoleum, Vinyl
- Number of fireplaces: 1
- Fireplace features: Family Room, Gas
Interior area
- Total structure area: 960
- Total interior livable area: 960 sqft
Property
Parking
- Parking features: Assigned, Covered, Guest
Features
- Stories: 1
- Patio & porch: Patio
- Exterior features: Patio
- Pool features: Association
- Fencing: None
Lot
- Size: 3,602 Square Feet
- Features: < 1/4 Acre
Details
- Parcel number: 16127310098
- Zoning description: Single Family
- Special conditions: In Foreclosure,Short Sale
- Horse amenities: None
Construction
Type & style
- Home type: Condo
- Architectural style: One Story
- Property subtype: Condominium
- Attached to another structure: Yes
Materials
- Roof: Tile
Condition
- Resale
- Year built: 1990
Utilities & green energy
- Electric: Photovoltaics None
- Sewer: Public Sewer
- Water: Public
- Utilities for property: Above Ground Utilities
Community & HOA
Community
- Subdivision: Duck Creek Village Amd
HOA
- Has HOA: Yes
- Amenities included: Basketball Court, Pool, Tennis Court(s)
- Services included: Association Management, Maintenance Grounds, Security, Trash
- HOA fee: $270 monthly
- HOA name: Duck Creek Village
- HOA phone: 702-988-0321
Location
- Region: Whitney
Financial & listing details
- Price per square foot: $203/sqft
- Tax assessed value: $90,777
- Annual tax amount: $352
- Date on market: 9/12/2025
- Listing agreement: Exclusive Right To Sell
- Listing terms: Cash
Estimated market value
$173,100
$159,000 - $185,000
$1,472/mo
Price history
| Date | Event | Price |
|---|---|---|
| 10/11/1990 | Sold | $64,900$68/sqft |
Source: Agent Provided Report a problem | ||
Public tax history
| Year | Property taxes | Tax assessment |
|---|---|---|
| 2026 | $363 +3.1% | $31,772 -1.5% |
| 2025 | $352 +2.8% | $32,265 -7.8% |
| 2024 | $342 +3% | $34,999 +14.5% |
| 2023 | $332 +3% | $30,566 +10.4% |
| 2022 | $323 +3.2% | $27,680 -1.2% |
| 2021 | $313 +1.4% | $28,011 +19.8% |
| 2020 | $308 +4.8% | $23,385 +11.5% |
| 2019 | $294 +6.9% | $20,966 |
| 2018 | $275 | $20,966 +1.2% |
| 2017 | $275 | $20,725 +17% |
| 2016 | $275 +3.8% | $17,708 +19.6% |
| 2015 | $265 | $14,800 +52.6% |
| 2014 | $265 | $9,697 |
| 2013 | -- | $9,697 +13.9% |
| 2012 | -- | $8,517 -19.4% |
| 2011 | -- | $10,563 -2% |
| 2010 | -- | $10,782 -51.5% |
| 2009 | -- | $22,229 |
| 2008 | -- | $22,229 -48.7% |
| 2007 | -- | $43,359 +14.1% |
| 2006 | -- | $38,013 +72.9% |
| 2005 | -- | $21,980 +3.7% |
| 2004 | -- | $21,203 +0.1% |
| 2003 | -- | $21,175 +0.4% |
| 2002 | -- | $21,090 +2.5% |
| 2001 | -- | $20,580 |
Find assessor info on the county website
Monthly payment
Est. payment
Payment breakdown
Explore the cost of this home by adjusting the details. Changes won't be saved.Climate risks
Neighborhood: Whitney
Nearby schools
GreatSchools rating
- 3/10Whitney Elementary SchoolGrades: PK-5Distance: 0.5 mi
- 4/10Francis H Cortney Junior High SchoolGrades: 6-8Distance: 0.8 mi
- 2/10Chaparral High SchoolGrades: 9-12Distance: 3.1 mi
Schools provided by the listing agent
- Elementary: Whitney,Whitney
- Middle: Cortney Francis
- High: Basic Academy
Source: LVR. This data may not be complete. We recommend contacting the local school district to confirm school assignments for this home.
- $152,9992 bd1 ba806 sqft5330 Silvermist Ct UNIT 202, Las Vegas, NV 89122For Sale

- $178,8002 bd2 ba960 sqft5330 Silvermist Ct UNIT 101, Whitney, NV 89122Off Market
- $146,1001 bd1 ba724 sqft5330 Silvermist Ct UNIT 103, Whitney, NV 89122Off Market
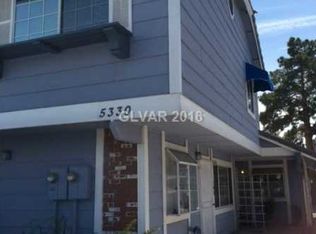
- $148,0001 bd1 ba724 sqft5330 Silvermist Ct UNIT 102, Las Vegas, NV 89122Off Market
- $164,2002 bd1 ba806 sqft5330 Silvermist Ct UNIT 203, Las Vegas, NV 89122Off Market
- $245,0003 bd2 ba1.1k sqft5320 Silvermist Ct UNIT 101, Whitney, NV 89122For Sale
- $199,0003 bd2 ba1.1k sqft5320 Silvermist Ct UNIT 104, Whitney, NV 89122Off Market
- $149,2001 bd1 ba724 sqft5320 Silvermist Ct UNIT 103, Las Vegas, NV 89122Off Market
A local agent can set up tours, give advice and negotiate with sellers.
Similar homes
- $192,5002 bd2 ba960 sqft5851 Medallion Dr Unit 101, Whitney, NV 89122For Sale
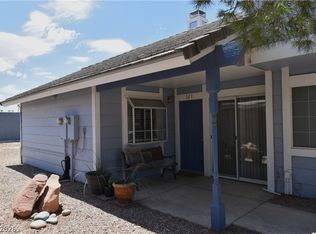 MLS ID #2793057, Shari A. Springer, Silver Dome Realty. LVR
 - $189,0002 bd2 ba896 sqft5751 E Hacienda Ave Unit 264, Las Vegas, NV 89122For Sale
 MLS ID #2743003, Rosa Salazar, Century 21 Consolidated. LVR
 - $175,0002 bd2 ba960 sqft5831 Medallion Dr Unit 101, Las Vegas, NV 89122For Sale
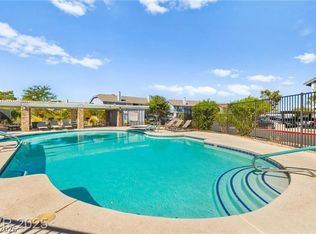 MLS ID #2779664, Craig Tann, Huntington & Ellis, A Real Est. LVR
 - $200,0002 bd2 ba1k sqft5710 E Tropicana Ave Unit 2148, Las Vegas, NV 89122For Sale
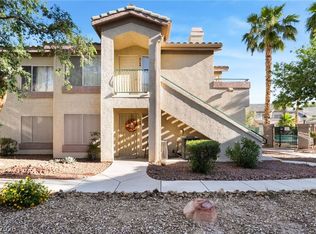 MLS ID #2775659, Ricardo Ruiz, Signature Real Estate Group. LVR
 - $195,0002 bd2 ba1k sqft5710 E Tropicana Ave Unit 2068, Las Vegas, NV 89122For SaleMLS ID #2718851, Erica Macias, Barrett & Co, Inc. LVR
- $160,0001 bd1 ba750 sqft5751 E Hacienda Ave Unit 119, Las Vegas, NV 89122For SaleMLS ID #2801106, Bayron J. Umana-Cobos, Realty of America LLC. LVR
- $184,9002 bd2 ba1k sqft5710 E Tropicana Ave Unit 1036, Las Vegas, NV 89122For SaleMLS ID #2770470, Julio Morales-Castellanos, United Realty Group. LVR
- $196,0002 bd2 ba1k sqft5710 E Tropicana Ave Unit 2007, Las Vegas, NV 89122For SaleMLS ID #2787850, Kevin D. Ogden, Real Broker LLC. LVR
- $210,0002 bd2 ba1k sqft5710 E Tropicana Ave Unit 1225, Las Vegas, NV 89122For SaleMLS ID #2783200, Linda Asmar, Anthem Realty Group LLC. LVR
- $229,9002 bd2 ba965 sqft5750 E Hacienda Ave Unit 202, Whitney, NV 89122For SaleMLS ID #2799304, Angel Bothof, Angel Bothof. LVR
- $217,0002 bd2 ba896 sqft5751 E Hacienda Ave Unit 137, Las Vegas, NV 89122For SaleMLS ID #2739014, Carmen Nichols, Win Win Real Estate. LVR
- $210,0002 bd2 ba1k sqft5710 E Tropicana Ave Unit 1172, Las Vegas, NV 89122For SaleMLS ID #2775761, Mckenzie Baquedano, Turn Key Property Solutions. LVR
- $154,0002 bd1 ba806 sqft5890 Medallion Dr Unit 203, Las Vegas, NV 89122For SaleMLS ID #2800812, Michelle Sebastian, The Property Group. LVR
- $189,0002 bd2 ba1k sqft5710 E Tropicana Ave Unit 2192, Whitney, NV 89122For SaleMLS ID #2788360, Dwight S. Aguinaldo, eXp Realty. LVR
- $230,0003 bd2 ba1.1k sqft5335 Rod Ct Unit 104, Las Vegas, NV 89122For SaleMLS ID #2773831, Amanda L. Workman, Galindo Group Real Estate. LVR
- $219,0002 bd2 ba1k sqft5710 E Tropicana Ave Unit 1130, Whitney, NV 89122For SaleMLS ID #2793330, Sarah N. Ortiz, Signature Real Estate Group. LVR
- $229,9003 bd2 ba1.1k sqft5355 Rod Ct Unit 104, Las Vegas, NV 89122For SaleMLS ID #2795235, Noah Bates, Rustic Properties. LVR
- $214,9992 bd2 ba1k sqft5710 E Tropicana Ave Unit 1053, Whitney, NV 89122For SaleMLS ID #2767478, Juan Carlos B. Ayala, Executive Realty Services. LVR
- $220,0003 bd2 ba1.2k sqft5710 E Tropicana Ave Unit 2025, Whitney, NV 89122For SaleMLS ID #2797353, Joshua Wegman, Harcourts Hunter Mason. LVR
- $198,7502 bd2 ba1k sqft5710 E Tropicana Ave Unit 2199, Las Vegas, NV 89122For SaleMLS ID #2733642, LaShelle M. Washington, Realty ONE Group, Inc. LVR
