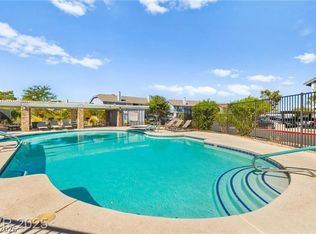
Charming upstairs 2-bedroom, 1-bath condo with 806 sq. ft. in a gated community with convenient freeway access. Features include vaulted ceilings, a living room fireplace, granite countertops, stainless steel appliances, tile flooring, recessed lighting, breakfast bar, and pass-through to the living area. Recent updates include fresh interior paint, new carpet, and a remodeled bathroom with new cabinetry and hardware. Community amenities include a pool, spa, clubhouse, tennis court, and basketball court. Move-in ready. Call today.
Active
$154,000
5890 Medallion Dr Unit 203, Las Vegas, NV 89122
2beds
806sqft
:
Get pre-qualified$1,342/mo
Condominium
Built in 1987
-- sqft lot
$152,000 Zestimate®
$191/sqft
$288/mo HOA
What's special
Basketball courtTennis courtVaulted ceilingsRecessed lightingStainless steel appliancesBreakfast barTile flooring
- 27 days |
- 272 |
- 14 |
Zillow last checked:
Listing updated:
Listed by:
Michelle Sebastian S.0183829 702-737-0190,
The Property Group
Source: LVR,MLS#: 2800812 Originating MLS: Greater Las Vegas Association of Realtors Inc
Originating MLS: Greater Las Vegas Association of Realtors IncFacts & features
Interior
Bedrooms & bathrooms
- Bedrooms: 2
- Bathrooms: 1
- Full bathrooms: 1
Primary bedroom
- Description: Bedroom With Bath Downstairs,Walk-In Closet(s)
- Dimensions: 12x12
Bedroom 2
- Description: Closet
- Dimensions: 10x10
Kitchen
- Description: Breakfast Nook/Eating Area,Granite Countertops,Lighting Recessed,Stainless Steel Appliances,Tile Flooring
Living room
- Description: Formal,Vaulted Ceiling
- Dimensions: 17x16
Heating
- Central, Electric
Cooling
- Central Air, Electric
Appliances
- Included: Dryer, Dishwasher, Electric Range, Disposal, Microwave, Refrigerator, Washer
- Laundry: Electric Dryer Hookup, Laundry Closet
Features
- Window Treatments
- Flooring: Carpet, Tile
- Windows: Low-Emissivity Windows, Window Treatments
- Number of fireplaces: 1
- Fireplace features: Electric, Living Room
Interior area
- Total structure area: 806
- Total interior livable area: 806 sqft
Video & virtual tour
Property
Parking
- Total spaces: 1
- Parking features: Assigned, Covered, One Space, Guest
Features
- Stories: 2
- Exterior features: None
- Pool features: Community
- Fencing: None
Lot
- Features: Desert Landscaping, Landscaped, None
Details
- Parcel number: 16127313153
- Zoning description: Multi-Family
- Horse amenities: None
Construction
Type & style
- Home type: Condo
- Architectural style: Two Story
- Property subtype: Condominium
- Attached to another structure: Yes
Materials
- Frame
- Roof: Pitched
Condition
- Resale
- Year built: 1987
Utilities & green energy
- Electric: Photovoltaics None
- Sewer: Public Sewer
- Water: Public
- Utilities for property: Electricity Available
Green energy
- Energy efficient items: Windows
Community & HOA
Community
- Features: Pool
- Security: Gated Community
- Subdivision: Duck Creek Village 2nd Amd
HOA
- Has HOA: Yes
- Amenities included: Basketball Court, Clubhouse, Gated, Barbecue, Pool, Spa/Hot Tub, Tennis Court(s)
- Services included: Association Management, Maintenance Grounds, Recreation Facilities, Sewer, Trash, Water
- HOA fee: $288 monthly
- HOA name: Duck Creek
- HOA phone: 702-767-9993
Location
- Region: Las Vegas
Financial & listing details
- Price per square foot: $191/sqft
- Tax assessed value: $77,894
- Annual tax amount: $421
- Date on market: 7/17/2026
- Listing agreement: Exclusive Right To Sell
- Listing terms: Cash,Conventional,FHA,VA Loan
- Ownership: Condominium
- Electric utility on property: Yes
Estimated market value
$152,000
$144,000 - $160,000
$1,181/mo
Price history
| Date | Event | Price |
|---|---|---|
| 7/17/2026 | Listed for sale | $154,000+413.3%$191/sqft |
Source:  LVR #2800812 Report a problem LVR #2800812 Report a problem | ||
| 11/22/2019 | Sold | $30,000-72.2%$37/sqft |
Source: Public Record Report a problem | ||
| 2/24/2015 | Listing removed | $108,000+6445.5%$134/sqft |
Source: RealtyExecutives of Nevada #1468917 Report a problem | ||
| 11/14/2014 | Sold | $1,650-98.5%$2/sqft |
Source: Agent Provided Report a problem | ||
| 8/6/2014 | Listed for sale | $108,000-20%$134/sqft |
Source: RealtyExecutives of Nevada #1468917 Report a problem | ||
| 10/2/2006 | Sold | $135,000$167/sqft |
Source: Public Record Report a problem | ||
Public tax history
| Year | Property taxes | Tax assessment |
|---|---|---|
| 2026 | $423 +8% | $27,263 -1.3% |
| 2025 | $392 +7.8% | $27,626 -10.5% |
| 2024 | $364 +7.9% | $30,874 +15.2% |
| 2023 | $337 +7.9% | $26,800 +11.5% |
| 2022 | $312 +7.9% | $24,030 -1.5% |
| 2021 | $289 +6.9% | $24,396 +23.7% |
| 2020 | $271 +4.8% | $19,723 +13.3% |
| 2019 | $258 +6.8% | $17,409 |
| 2018 | $242 | $17,409 +1.8% |
| 2017 | $242 | $17,108 +16.3% |
| 2016 | $242 +4.1% | $14,709 +27.3% |
| 2015 | $232 | $11,558 +39.2% |
| 2014 | $232 | $8,304 |
| 2013 | -- | $8,304 +12.6% |
| 2012 | -- | $7,376 -18.4% |
| 2011 | -- | $9,034 -3.8% |
| 2010 | -- | $9,390 -50.2% |
| 2009 | -- | $18,866 |
| 2008 | -- | $18,866 -53.1% |
| 2007 | -- | $40,217 +15.2% |
| 2006 | -- | $34,903 +83% |
| 2005 | -- | $19,072 +4.5% |
| 2004 | -- | $18,256 +1.8% |
| 2003 | -- | $17,938 -1.4% |
| 2002 | -- | $18,200 +2.2% |
| 2001 | -- | $17,800 |
Find assessor info on the county website
Monthly payment
Est. payment
Payment breakdown
Explore the cost of this home by adjusting the details. Changes won't be saved.Climate risks
Neighborhood: Whitney
Nearby schools
GreatSchools rating
- 3/10Whitney Elementary SchoolGrades: PK-5Distance: 0.7 mi
- 4/10Francis H Cortney Junior High SchoolGrades: 6-8Distance: 0.9 mi
- 2/10Chaparral High SchoolGrades: 9-12Distance: 3.3 mi
Schools provided by the listing agent
- Elementary: Whitney,Whitney
- Middle: Cortney Francis
- High: Chaparral
Source: LVR. This data may not be complete. We recommend contacting the local school district to confirm school assignments for this home.
- $148,0001 bd1 ba724 sqft5890 Medallion Dr UNIT 103, Las Vegas, NV 89122Sold

- $180,0001 bd1 ba806 sqft5890 Medallion Dr UNIT 202, Las Vegas, NV 89122Sold

- $177,7002 bd2 ba960 sqft5890 Medallion Dr UNIT 101, Las Vegas, NV 89122Off Market
- $191,1002 bd2 ba960 sqft5890 Medallion Dr UNIT 104, Las Vegas, NV 89122Off Market

- $143,6001 bd1 ba724 sqft5890 Medallion Dr UNIT 102, Las Vegas, NV 89122Off Market
- $184,2002 bd1 ba806 sqft5890 Medallion Dr, Las Vegas, NV 89122Off Market
- $--3 bd2 ba1.1k sqft5890 Medallion Dr #105, Las Vegas, NV 89122Off Market
- $176,8002 bd2 ba960 sqft5880 Medallion Dr UNIT 101, Las Vegas, NV 89122Off Market
A local agent can set up tours, give advice and negotiate with sellers.
Similar homes
- $152,9992 bd1 ba806 sqft5330 Silvermist Ct Unit 202, Las Vegas, NV 89122For Sale
 MLS ID #2803856, Ronnie D. Nix, Realty ONE Group, Inc. LVR
 - $153,0002 bd1 ba806 sqft5861 Medallion Dr Unit 202, Las Vegas, NV 89122For Sale
 MLS ID #2756335, Brandon Johnson, LIFE Realty District. LVR
 - $--1 bd1 ba724 sqft5330 Duralite St Unit 102, Whitney, NV 89122AuctionAuction.com 2
- $165,0002 bd2 ba960 sqft5831 Medallion Dr Unit 101, Las Vegas, NV 89122For Sale
 MLS ID #2779664, Craig Tann, Huntington & Ellis, A Real Est. LVR
 - $149,9001 bd1 ba724 sqft5330 Rod Ct Unit 102, Las Vegas, NV 89122For SaleMLS ID #2803327, Zion N. Ayres, Vegas Go Real Estate. LVR
- $149,9001 bd1 ba806 sqft5795 Medallion Dr Unit 202, Whitney, NV 89122For SaleMLS ID #2794408, Angel Bothof, Angel Bothof. LVR
- $185,0002 bd2 ba960 sqft5851 Medallion Dr Unit 101, Whitney, NV 89122For SaleMLS ID #2793057, Shari A. Springer, Silver Dome Realty. LVR
- $189,9992 bd2 ba1k sqft5710 E Tropicana Ave Unit 2135, Las Vegas, NV 89122For SaleMLS ID #2803531, Robert C. Pistone, Keller Williams VIP. LVR
- $199,9992 bd2 ba1k sqft5710 E Tropicana Ave Unit 1137, Las Vegas, NV 89122For SaleMLS ID #2808389, LaShelle M. Washington, Realty ONE Group, Inc. LVR
- $180,0002 bd2 ba1k sqft5710 E Tropicana Ave Unit 1053, Whitney, NV 89122For SaleMLS ID #2806098, Geovanny Alvizures, Keller Williams VIP. LVR
- $179,0002 bd2 ba896 sqft5751 E Hacienda Ave Unit 264, Las Vegas, NV 89122For SaleMLS ID #2743003, Rosa Salazar, Century 21 Consolidated. LVR
- $219,9003 bd2 ba1.1k sqft5355 Rod Ct Unit 104, Las Vegas, NV 89122For SaleMLS ID #2808235, Noah Bates, Rustic Properties. LVR
- $140,0001 bd1 ba724 sqft5419 Centurion Ct Unit 102, Las Vegas, NV 89122For SaleMLS ID #2785001, Joyce I. Fowlie, Realty ONE Group, Inc. LVR
- $124,9002 bd2 ba1k sqft6420 E Tropicana Ave Unit 381, Las Vegas, NV 89122For SaleMLS ID #11929703, Jacqueline Gonzalez-keith, ABC Mobile Homes. My State MLS
- $185,0002 bd2 ba1k sqft5710 E Tropicana Ave Unit 2007, Las Vegas, NV 89122For SaleMLS ID #2787850, Kevin D. Ogden, Real Broker LLC. LVR
- $189,0002 bd2 ba1k sqft5710 E Tropicana Ave Unit 2192, Whitney, NV 89122For SaleMLS ID #2788360, Dwight S. Aguinaldo, eXp Realty. LVR
- $169,9001 bd1 ba695 sqft5710 E Tropicana Ave Unit 1017, Las Vegas, NV 89122For SaleMLS ID #2773198, Tyler Shelton, eXp Realty. LVR
- $179,9002 bd2 ba1k sqft3400 Cabana Dr Unit 2036, Las Vegas, NV 89122For SaleMLS ID #2794065, Craig Tann, Huntington & Ellis, A Real Est. LVR
- $229,9002 bd2 ba965 sqft5750 E Hacienda Ave Unit 202, Whitney, NV 89122For SaleMLS ID #2799304, Angel Bothof, Angel Bothof. LVR
- $164,0002 bd2 ba896 sqft2980 Juniper Hills Blvd Unit 103, Las Vegas, NV 89142For SaleMLS ID #2798554, Saisawat E. Brown, Century 21 Americana. LVR
