JUST REDUCED! PRICΕD ΤΟ SELᏞ!! immаculate Move-Ιn Reаdy Condo in Gated Community! Welcome to this beautifully maintained condo offering comfort, style, and convenience—perfect for first-time buyers, downsizers, or anyone looking for low-maintenance living. Step inside to find a spacious living area with wood-like flooring & cozy wood burning fireplace, adding warmth and sophistication to the space. The bedrooms feature upgraded carpeting for added comfort The kitchen includes granite countertops, ample cabinet space, and a complete set of included appliances! In-unit laundry facilities . Enjoy the many amenities this community has to offer including: A sparkling pool perfect for cooling off on warm days, a clubhouse for gatherings and events, Basketball courts for fun and fitness and BBQ area ideal for outdoor dining and socializing. The HOA fee includes essential services like water, sewer, and trash, giving you peace of mind and simplifying monthly budgeting. A must see!
Active under contract
Price cut: $22K (5/19)
$153,000
5861 Medallion Dr Unit 202, Las Vegas, NV 89122
2beds
806sqft
Condominium
Built in 1987
-- sqft lot
$-- Zestimate®
$190/sqft
$271/mo HOA
What's special
Sparkling poolBasketball courtsGated communityIn-unit laundry facilitiesAmple cabinet spaceCozy wood burning fireplaceWood-like flooring
- 184 days |
- 149 |
- 15 |
Zillow last checked:
Listing updated:
Listed by:
Brandon Johnson S.0186349 BrandonJohnsonLXA@gmail.com,
LIFE Realty District
Source: LVR,MLS#: 2756335 Originating MLS: Greater Las Vegas Association of Realtors Inc
Originating MLS: Greater Las Vegas Association of Realtors IncFacts & features
Interior
Bedrooms & bathrooms
- Bedrooms: 2
- Bathrooms: 1
- Full bathrooms: 1
Primary bedroom
- Description: Closet,Mirrored Door
- Dimensions: 12x12
Bedroom 2
- Description: Closet
- Dimensions: 10x10
Primary bathroom
- Description: Tub/Shower Combo
Kitchen
- Description: Granite Countertops
Living room
- Description: Front
- Dimensions: 17x16
Heating
- Central, Electric
Cooling
- Central Air, Electric
Appliances
- Included: Built-In Electric Oven, Dryer, Electric Cooktop, Disposal, Microwave, Refrigerator, Washer
- Laundry: Electric Dryer Hookup, Laundry Closet
Features
- Bedroom on Main Level, Ceiling Fan(s), Primary Downstairs, Window Treatments
- Flooring: Carpet, Laminate
- Windows: Blinds, Window Treatments
- Number of fireplaces: 1
- Fireplace features: Living Room, Wood Burning
Interior area
- Total structure area: 806
- Total interior livable area: 806 sqft
Property
Parking
- Parking features: Assigned, Covered
Features
- Stories: 2
- Exterior features: None
- Pool features: Community
- Fencing: None
Lot
- Size: 3,131 Square Feet
- Features: < 1/4 Acre
Details
- Parcel number: 16127313164
- Zoning description: Multi-Family
- Horse amenities: None
Construction
Type & style
- Home type: Condo
- Architectural style: Two Story
- Property subtype: Condominium
- Attached to another structure: Yes
Materials
- Roof: Pitched,Tile
Condition
- Resale
- Year built: 1987
Utilities & green energy
- Electric: Photovoltaics None
- Sewer: Public Sewer
- Water: Public
- Utilities for property: Electricity Available
Community & HOA
Community
- Features: Pool
- Security: Gated Community
- Subdivision: Duck Creek Village 2nd Amd
HOA
- Has HOA: Yes
- Amenities included: Basketball Court, Clubhouse, Gated, Barbecue, Pool
- Services included: Association Management, Maintenance Grounds, Recreation Facilities, Sewer, Water
- HOA fee: $271 monthly
- HOA name: Duck Creek Village
- HOA phone: 702-988-0321
Location
- Region: Las Vegas
Financial & listing details
- Price per square foot: $190/sqft
- Tax assessed value: $77,894
- Annual tax amount: $374
- Date on market: 2/13/2026
- Listing agreement: Exclusive Right To Sell
- Listing terms: Cash,Conventional,FHA,VA Loan
- Electric utility on property: Yes
Estimated market value
Not available
Estimated sales range
Not available
Not available
Price history
| Date | Event | Price |
|---|---|---|
| 8/16/2026 | Contingent | $153,000$190/sqft |
Source:  LVR #2756335 Report a problem LVR #2756335 Report a problem | ||
| 5/19/2026 | Price change | $153,000-12.6%$190/sqft |
Source: LVR #2756335 Report a problem | ||
| 3/12/2026 | Price change | $175,000-1.7%$217/sqft |
Source: LVR #2756335 Report a problem | ||
| 2/13/2026 | Listed for sale | $178,000-1.1%$221/sqft |
Source: LVR #2756335 Report a problem | ||
| 12/30/2025 | Listing removed | $180,000$223/sqft |
Source: LVR #2692482 Report a problem | ||
| 7/21/2025 | Price change | $180,000-2.7%$223/sqft |
Source: LVR #2692482 Report a problem | ||
| 6/17/2025 | Listed for sale | $185,000$230/sqft |
Source: LVR #2692482 Report a problem | ||
| 8/1/2022 | Sold | $185,000$230/sqft |
Source: LVR #2409954 Report a problem | ||
| 7/9/2022 | Pending sale | $185,000$230/sqft |
Source: LVR #2409954 Report a problem | ||
| 7/8/2022 | Price change | $185,000-5.1%$230/sqft |
Source: LVR #2409954 Report a problem | ||
| 6/30/2022 | Listed for sale | $195,000+137.8%$242/sqft |
Source: LVR #2409954 Report a problem | ||
| 10/7/2019 | Sold | $82,000-10.9%$102/sqft |
Source: LVR #2112551 Report a problem | ||
| 5/15/2019 | Sold | $92,000$114/sqft |
Source: Public Record Report a problem | ||
Public tax history
| Year | Property taxes | Tax assessment |
|---|---|---|
| 2026 | $385 +3.1% | $27,263 -1.3% |
| 2025 | $374 +2.9% | $27,626 -10.5% |
| 2024 | $364 +7.9% | $30,874 +15.2% |
| 2023 | $337 +7.9% | $26,800 +11.5% |
| 2022 | $312 +7.9% | $24,030 -1.5% |
| 2021 | $289 +6.9% | $24,396 +23.7% |
| 2020 | $271 +4.8% | $19,723 +13.3% |
| 2019 | $258 +56% | $17,409 |
| 2018 | $166 | $17,409 +1.8% |
| 2017 | $166 | $17,108 +16.3% |
| 2016 | $166 +4.1% | $14,709 +27.3% |
| 2015 | $159 | $11,558 +39.2% |
| 2014 | $159 | $8,304 |
| 2013 | -- | $8,304 +12.6% |
| 2012 | -- | $7,376 -18.4% |
| 2011 | -- | $9,034 -3.8% |
| 2010 | -- | $9,390 -50.2% |
| 2009 | -- | $18,866 |
| 2008 | -- | $18,866 -53.1% |
| 2007 | -- | $40,217 +15.2% |
| 2006 | -- | $34,903 +83% |
| 2005 | -- | $19,072 +4.5% |
| 2004 | -- | $18,256 +1.8% |
| 2003 | -- | $17,938 -1.4% |
| 2002 | -- | $18,200 +2.2% |
| 2001 | -- | $17,800 |
Find assessor info on the county website
Monthly payment
Est. payment
Payment breakdown
Explore the cost of this home by adjusting the details. Changes won't be saved.Climate risks
Neighborhood: Whitney
Nearby schools
GreatSchools rating
- 3/10Whitney Elementary SchoolGrades: PK-5Distance: 0.7 mi
- 4/10Francis H Cortney Junior High SchoolGrades: 6-8Distance: 0.9 mi
- 2/10Chaparral High SchoolGrades: 9-12Distance: 3.3 mi
Schools provided by the listing agent
- Elementary: Cunnngham,Cunnngham
- Middle: Cortney Francis
- High: Basic Academy
Source: LVR. This data may not be complete. We recommend contacting the local school district to confirm school assignments for this home.
- $191,1002 bd2 ba960 sqft5861 Medallion Dr UNIT 101, Las Vegas, NV 89122Off Market
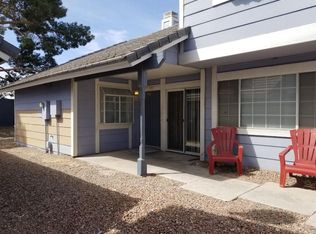
- $182,5002 bd2 ba960 sqft5861 Medallion Dr UNIT 104, Las Vegas, NV 89122Off Market

- $158,3001 bd1 ba724 sqft5861 Medallion Dr UNIT 103, Las Vegas, NV 89122Off Market
- $176,5001 bd1 ba724 sqft5861 Medallion Dr UNIT 102, Whitney, NV 89122Sold

- $157,3002 bd1 ba806 sqft5861 Medallion Dr UNIT 203, Whitney, NV 89122Off Market
- $179,7002 bd1 ba806 sqft5861 Medallion Dr UNIT 202, Las Vegas, NV 89122Off Market
- $193,2002 bd2 ba960 sqft5871 Medallion Dr UNIT 101, Whitney, NV 89122Off Market
- $173,4002 bd2 ba960 sqft5871 Medallion Dr UNIT 104, Las Vegas, NV 89122Off Market
A local agent can set up tours, give advice and negotiate with sellers.
Similar homes
- $182,5002 bd2 ba1k sqft5710 E Tropicana Ave Unit 2007, Las Vegas, NV 89122For Sale
 MLS ID #2787850, Kevin D. Ogden, Real Broker LLC. LVR
 - $169,9001 bd1 ba695 sqft5710 E Tropicana Ave Unit 1017, Las Vegas, NV 89122For Sale
 MLS ID #2773198, Tyler Shelton, eXp Realty. LVR
 - $170,0002 bd1 ba816 sqft4340 Sandy River Dr Unit 84, Spring Valley, NV 89103For Sale
 MLS ID #2808506, Nancy Li, Keller Williams MarketPlace. LVR
 - $210,0002 bd2 ba1k sqft5710 E Tropicana Ave Unit 1225, Las Vegas, NV 89122For Sale
 MLS ID #2783200, Linda Asmar, Anthem Realty Group LLC. LVR
 - $198,7502 bd2 ba1k sqft5710 E Tropicana Ave Unit 2199, Las Vegas, NV 89122For SaleMLS ID #2733642, LaShelle M. Washington, Realty ONE Group, Inc. LVR
- $165,9971 bd1 ba687 sqft2120 Ramrod Ave APT 428, Henderson, NV 89014For SaleMLS ID #2802702, Mike S. Roland, LPT Realty, LLC. LVR
- $165,0002 bd2 ba1k sqft2110 Los Feliz St Unit 1036, Las Vegas, NV 89156For SaleMLS ID #2776828, Richard Husel, Keller Williams MarketPlace. LVR
- $180,0002 bd2 ba1k sqft2725 S Nellis Blvd Unit 1154, Las Vegas, NV 89121For SaleMLS ID #2774207, LaRae Sloane, Realty ONE Group, Inc. LVR
- $139,0001 bd1 ba758 sqft2220 Pine Breeze Ln Unit 103, Las Vegas, NV 89119For SaleMLS ID #2797893, Naim Asmar, Anthem Realty Group LLC. LVR
- $189,9002 bd2 ba1k sqft2725 S Nellis Blvd Unit 2088, Sunrise Manor Town, NV 89121For SaleMLS ID #2783526, Teresa J. Carlson, Realty ONE Group, Inc. LVR
- $159,9992 bd2 ba1k sqft3750 Shirebrook Dr APT 146, Las Vegas, NV 89115For SaleMLS ID #2802605, Evan C. Rodgers, Keller Williams MarketPlace. LVR
- $189,9002 bd2 ba1k sqft2725 S Nellis Blvd Unit 1086, Las Vegas, NV 89121For SaleMLS ID #2782135, Ivan Angulo, Signature Real Estate Group. LVR
- $150,0002 bd2 ba974 sqft4730 E Craig Rd Unit 2164, Las Vegas, NV 89115For SaleMLS ID #2773454, Dawn M. Balani, Realty ONE Group, Inc. LVR
- $184,0003 bd2 ba1k sqft6800 E Lake Mead Blvd Unit 1109, Las Vegas, NV 89156For SaleMLS ID #2797658, Paulina E. Palacios, Real Broker LLC. LVR
- $135,0001 bd1 ba761 sqft668 Oakmont Ave Unit 1706, Las Vegas, NV 89109For SaleMLS ID #2753923, Bette Leal, Century 21 Consolidated. LVR
- $149,9002 bd2 ba976 sqft3318 N Decatur Blvd Unit 2034, Las Vegas, NV 89130For SaleMLS ID #2765606, Robert W. Morganti, LIFE Realty District. LVR
- $229,0002 bd2 ba1k sqft5055 W Hacienda Ave Unit 2003, Spring Valley, NV 89118For SaleMLS ID #2805039, Caroline Lee, United Realty Group. LVR
- $182,0001 bd1 ba607 sqft3135 S Mojave Rd APT 156, Las Vegas, NV 89121For SaleMLS ID #2802352, Jacob Hammons, Zzyzx Realty. LVR
- $149,9001 bd1 ba668 sqft5118 S Jones Blvd Unit 206, Las Vegas, NV 89118For SaleMLS ID #2801146, John J. McNamara III, Virtue Real Estate Group. LVR
- $170,0002 bd2 ba976 sqft3318 N Decatur Blvd Unit 2114, Las Vegas, NV 89130For SaleMLS ID #2807676, Ramiro Fregoso Jr, eXp Realty. LVR
