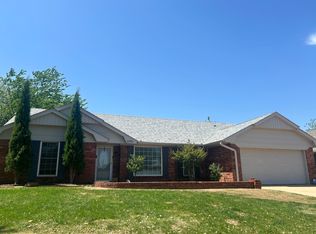
This home has a lot to offer, with plenty of space, storage, and character. Multiple living areas, warm woodwork, and built-ins give the home a personality you don’t find everywhere. The main living area is anchored by a full brick fireplace wall with built-in shelving and cabinetry. The spacious kitchen offers abundant cabinetry and workspace, including a built-in desk area, while the breakfast nook features a charming window seat. Two pantry/storage closets add even more functionality. The primary bedroom offers two closets, and additional cabinetry can be found in the utility room. One of the standout features is the large, enclosed sunroom, surrounded by windows and multiple skylights—perfect for an additional living area, game room, or hobby space. An in-ground storm shelter in the garage adds extra peace of mind. With generous storage, flexible living spaces, and plenty of original character, this home offers a great opportunity to make it your own.
For sale
$217,000
6800 N Libby Ave, Oklahoma City, OK 73132
3beds
1,704sqft
Single Family Residence
Built in 1964
8,398 Square Feet Lot
$214,300 Zestimate®
$127/sqft
$-- HOA
What's special
Original characterWarm woodworkGenerous storageBuilt-in desk areaFlexible living spacesAbundant cabinetry and workspaceSpacious kitchen
- 11 hours
- 154
- 19
Zillow last checked:
Listing updated:
Listed by:
Nathaneal Miller 405-693-7733,
Shepherds Real Estate
Source: MLSOK/OKCMAR as distributed by MLS GRID,MLS#: 1248619
Facts & features
Interior
Bedrooms & bathrooms
- Bedrooms: 3
- Bathrooms: 4
- Full bathrooms: 2
- 1/2 bathrooms: 2
Heating
- Has Heating (Unspecified Type)
Cooling
- Has cooling: Yes
Features
- Number of fireplaces: 1
- Fireplace features: Masonry
Interior area
- Total structure area: 1,704
- Total interior livable area: 1,704 sqft
Property
Parking
- Total spaces: 2
- Parking features: Garage
- Garage spaces: 2
Features
- Levels: One
- Stories: 1
Lot
- Size: 8,398 Square Feet
- Features: Interior Lot
Details
- Parcel number: 6800NLibby73132
- Special conditions: None
Construction
Type & style
- Home type: SingleFamily
- Architectural style: Traditional
- Property subtype: Single Family Residence
Materials
- Brick & Frame
- Foundation: Slab
Condition
- Year built: 1964
Community & HOA
Location
- Region: Oklahoma City
Financial & listing details
- Price per square foot: $127/sqft
- Tax assessed value: $120,627
- Annual tax amount: $2,250
- Date on market: 9/10/2026
Estimated market value
$214,300
$204,000 - $225,000
$1,617/mo
Price history
| Date | Event | Price |
|---|---|---|
| 9/10/2026 | Listed for sale | $217,000+96.2%$127/sqft |
Source: | ||
| 12/9/2003 | Sold | $110,600$65/sqft |
Source: | ||
Public tax history
| Year | Property taxes | Tax assessment |
|---|---|---|
| 2025 | -- | $13,268 |
| 2024 | -- | $13,268 |
| 2023 | -- | $13,268 |
| 2022 | -- | $13,268 |
| 2021 | -- | $13,268 |
| 2020 | -- | $13,268 |
| 2019 | $1,151 0% | $13,268 0% |
| 2018 | $1,151 -22% | $13,269 +0% |
| 2017 | $1,475 | $13,268 |
| 2016 | $1,475 +0.2% | $13,268 |
| 2015 | $1,473 +2.7% | $13,268 |
| 2014 | $1,433 | $13,268 -2.4% |
| 2013 | -- | $13,600 -3.8% |
| 2012 | -- | $14,142 -2.6% |
| 2011 | -- | $14,515 +0.2% |
| 2010 | -- | $14,488 0% |
| 2009 | -- | $14,491 +3.3% |
| 2008 | -- | $14,034 +5% |
| 2007 | -- | $13,366 +5% |
| 2006 | -- | $12,729 +3.9% |
| 2005 | -- | $12,248 -89% |
| 2004 | $1,227 | $111,350 +809.1% |
| 2003 | -- | $12,248 +30% |
| 2002 | -- | $9,421 -4.6% |
| 2001 | -- | $9,879 +4.8% |
| 2000 | -- | $9,427 +0.1% |
| 1999 | -- | $9,420 |
Find assessor info on the county website
Monthly payment
Est. payment
Payment breakdown
Explore the cost of this home by adjusting the details. Changes won't be saved.Climate risks
Neighborhood: Lakeview
Nearby schools
Schools provided by the listing agent
- Elementary: Rollingwood ES
- Middle: James L. Capps MS
- High: Putnam City HS
Source: MLSOK/OKCMAR as distributed by MLS GRID. This data may not be complete. We recommend contacting the local school district to confirm school assignments for this home.