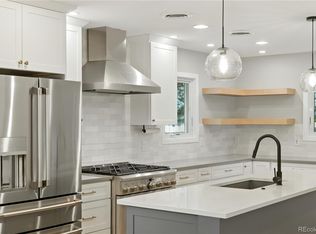
Charming & Thoughtfully Updated Home in Centennial! Welcome to 6800 S. Pennsylvania St., a beautifully updated home that radiates warmth, light, and charm. Lovingly maintained, this home has been thoughtfully renovated over the past few years to blend modern updates with comfortable charm. Step inside to discover newly refinished light hardwood floors that flow throughout the main level—designed to hide dirt and scratches for effortless upkeep. Fresh interior paint brightens much of the home, complementing the abundant natural light pouring through newer windows, fitted with blinds. A completely remodeled kitchen, boasting sleek finishes and newer appliances is off of the dining area and features a two-way window bar, with pop-up table, for passing out food and drinks to outdoor guests! On the main floor, the newly renovated primary bathroom offers a large relaxing space, and an additional main floor powder room is convenient for guests. The fully finished basement extends the living space with two additional bedrooms and a versatile non-conforming room, ideal for a gym or home theater. A ¾ bathroom completes the lower level. Outside, the spacious backyard is built for entertaining, featuring multiple gathering spaces—a patio, outdoor dining area, large grassy lawn, two gas hookups, a firepit, and even an outdoor TV setup. There is also a 2-story guest home in the backyard which is a perfect playhouse, yoga studio, or work-from-home location with additional lofted square footage. The detached one-car garage adds convenience, while the oversized newer driveway and exterior paint enhance curb appeal. Significant upgrades include a new roof and sewer line (2022), ensuring peace of mind for years to come. Located just blocks from the Streets at SouthGlenn, you’ll enjoy easy access to shopping, dining, and entertainment. This home has been deeply cherished by its previous owners, and was updated with the idea of loving to come home! TV and mount included.
Sold for $672,500
$672,500
6800 S Pennsylvania Street, Centennial, CO 80122
4beds
2,236sqft
Single Family Residence
Built in 1960
10,280 Square Feet Lot
$637,000 Zestimate®
$301/sqft
$3,185 Estimated rent
Home value
$637,000
$592,000 - $688,000
$3,185/mo
Zestimate® history
Owner options
List your home for rent
$3,185/mo
Rent Zestimate®
Find your next renter with Zillow Rental Manager. Plus, with online applications, you can quickly screen prospective tenants – for free.
$3,185/mo
Rent Zestimate®
Refinance and save
$3,883/mo
Est. payment
Refinancing to a lower rate could help reduce your monthly payments and save thousands over the life of the loan.
$3,883/mo
Est. payment
Explore your selling options
Work with a Zillow partner agent
Leverage their expertise and Zillow's premium Showcase listings to get your home seen by more buyers.
Get startedList with your own agent
Get your home in front of millions of buyers by listing it on Zillow.
Learn how to do itSell it yourself
Take full control of how buyers see your home on Zillow by listing For Sale by Owner (FSBO).
List your homeWhat's special
Sleek finishesOversized newer drivewayDetached one-car garageOutdoor tv setupGas hookupsOutdoor dining areaFresh interior paint
Zillow last checked:
Listing updated:
Listed by:
Kat Brill 303-501-7383 katbrill@kentwood.com,
Kentwood Real Estate Cherry Creek,
Onyx Collection 303-331-1400,
Kentwood Real Estate Cherry Creek
Bought with:
Sam Neumann, 100089464
Compass - Denver
Source: REcolorado as distributed by MLS GRID,MLS#: 1738078
Facts & features
Interior
Bedrooms & bathrooms
- Bedrooms: 4
- Bathrooms: 3
- Full bathrooms: 1
- 3/4 bathrooms: 1
- 1/2 bathrooms: 1
- Main level bathrooms: 2
- Main level bedrooms: 2
Primary bedroom
- Level: Main
Bedroom
- Level: Main
Bedroom
- Level: Basement
Bedroom
- Level: Basement
Bathroom
- Level: Main
Bathroom
- Level: Main
Bathroom
- Level: Basement
Dining room
- Level: Main
Exercise room
- Level: Basement
Kitchen
- Level: Main
Laundry
- Level: Basement
Living room
- Level: Main
Heating
- Forced Air
Cooling
- Central Air
Appliances
- Included: Dishwasher, Disposal, Dryer, Freezer, Microwave, Oven, Range, Range Hood, Refrigerator, Washer
Features
- Ceiling Fan(s), Open Floorplan, Pantry, Quartz Counters, Radon Mitigation System, Smart Thermostat, Smoke Free, Walk-In Closet(s)
- Flooring: Carpet, Tile
- Windows: Double Pane Windows
- Basement: Finished
Interior area
- Total structure area: 2,236
- Total interior livable area: 2,236 sqft
- Finished area above ground: 1,118
- Finished area below ground: 1,118
Property
Parking
- Total spaces: 1
- Parking features: Garage
- Garage spaces: 1
Features
- Levels: One
- Stories: 1
- Patio & porch: Covered, Front Porch, Patio
- Exterior features: Fire Pit, Garden, Gas Valve, Lighting, Private Yard, Rain Gutters
- Fencing: Full
Lot
- Size: 10,280 Square Feet
- Features: Level, Sprinklers In Front, Sprinklers In Rear
- Residential vegetation: Grassed
Details
- Parcel number: 032177811
- Special conditions: Standard
Construction
Type & style
- Home type: SingleFamily
- Property subtype: Single Family Residence
Materials
- Brick, Concrete
- Roof: Composition
Condition
- Year built: 1960
Utilities & green energy
- Sewer: Public Sewer
- Water: Public
- Utilities for property: Cable Available, Electricity Connected, Internet Access (Wired), Natural Gas Available, Natural Gas Connected, Phone Available
Green energy
- Energy efficient items: Lighting
Community & HOA
Community
- Security: Carbon Monoxide Detector(s), Smart Cameras, Smoke Detector(s), Video Doorbell
- Subdivision: Southglenn
HOA
- Has HOA: No
Location
- Region: Centennial
Financial & listing details
- Price per square foot: $301/sqft
- Tax assessed value: $619,700
- Annual tax amount: $4,455
- Date on market: 3/7/2025
- Listing terms: 1031 Exchange,Cash,Conventional,FHA,Jumbo,VA Loan
- Exclusions: Staging Items And Seller's Personal Property.
- Ownership: Individual
- Electric utility on property: Yes
- Road surface type: Paved
Price history
| Date | Event | Price |
|---|---|---|
| 4/2/2025 | Sold | $672,500-0.4%$301/sqft |
Source:  REcolorado as distributed by MLS GRID #1738078 Report a problem REcolorado as distributed by MLS GRID #1738078 Report a problem | ||
| 3/10/2025 | Pending sale | $675,000$302/sqft |
Source: REcolorado as distributed by MLS GRID #1738078 Report a problem | ||
| 3/7/2025 | Listed for sale | $675,000+9.8%$302/sqft |
Source: REcolorado as distributed by MLS GRID #1738078 Report a problem | ||
| 11/8/2022 | Sold | $615,000+355.6%$275/sqft |
Source: Public Record Report a problem | ||
| 2/18/1997 | Sold | $135,000+17.4%$60/sqft |
Source: Public Record Report a problem | ||
| 12/8/1995 | Sold | $115,000$51/sqft |
Source: Public Record Report a problem | ||
Public tax history
| Year | Property taxes | Tax assessment |
|---|---|---|
| 2025 | $4,455 +20.8% | $38,731 +14.2% |
| 2024 | $3,688 +28.4% | $33,902 -10.7% |
| 2023 | $2,871 +0.1% | $37,951 +51.9% |
| 2022 | $2,868 | $24,992 -2.8% |
| 2021 | -- | $25,711 -9.3% |
| 2020 | $3,150 +32% | $28,357 |
| 2019 | $2,387 | $28,357 +24.8% |
| 2018 | $2,387 +8.3% | $22,716 |
| 2017 | $2,204 | $22,716 +25.6% |
| 2016 | -- | $18,085 |
| 2015 | -- | $18,085 +14.9% |
| 2014 | $1,833 | $15,745 +0.7% |
| 2013 | -- | $15,630 |
| 2012 | -- | $15,630 |
| 2011 | $1,618 +10.7% | $15,630 -1.8% |
| 2010 | $1,461 -11.3% | $15,910 |
| 2009 | $1,647 | $15,910 -11.3% |
| 2008 | -- | $17,934 |
| 2007 | -- | $17,934 +8.6% |
| 2006 | -- | $16,509 |
| 2005 | -- | $16,509 +6.7% |
| 2002 | $1,217 +10.7% | $15,470 +19.7% |
| 2001 | $1,100 | $12,920 |
Find assessor info on the county website
Neighborhood: 80122
Nearby homes
- $560,0005 bd3 ba2.2k sqft6820 S Pennsylvania St, Centennial, CO 80122Off Market
- $621,2004 bd3 ba2.5k sqft6790 S Pennsylvania St, Centennial, CO 80122Off Market

- $675,0004 bd3 ba2.9k sqft6825 S Penrose Ct, Centennial, CO 80122Sold
- $530,2003 bd3 ba1.1k sqft6830 S Pennsylvania St, Centennial, CO 80122Off Market
- $631,9005 bd3 ba1.7k sqft6805 S Penrose Ct, Centennial, CO 80122Off Market
- $574,5005 bd3 ba2.3k sqft6780 S Pennsylvania St, Centennial, CO 80122Off Market
- $614,100-- bd3 ba1.4k sqft6835 S Penrose Ct, Centennial, CO 80122Off Market
- $524,2003 bd2 ba1.2k sqft6805 S Pennsylvania St, Centennial, CO 80122Off Market
Nearby schools
GreatSchools rating
- 7/10Hopkins Elementary SchoolGrades: PK-5Distance: 0.4 mi
- 7/10John Wesley Powell Middle SchoolGrades: 6-8Distance: 1.4 mi
- 9/10Heritage High SchoolGrades: 9-12Distance: 1.4 mi
Schools provided by the listing agent
- Elementary: Hopkins
- Middle: Powell
- High: Heritage
- District: Littleton 6
Source: REcolorado as distributed by MLS GRID. This data may not be complete. We recommend contacting the local school district to confirm school assignments for this home.
Get a cash offer in 3 minutes
Find out how much your home could sell for in as little as 3 minutes with a no-obligation cash offer.
Estimated market value
$637,000
Get a cash offer in 3 minutes
Find out how much your home could sell for in as little as 3 minutes with a no-obligation cash offer.
Estimated market value
$637,000
- Colorado
- Arapahoe County
- Centennial
- 80122
- 6800 S Pennsylvania Street
Nearby cities
Nearby zip codes
Other Centennial Topics
