Welcome to your dream home in the heart of Southglenn! This stunningly remodeled 4-bedroom, 3-bath residence offers nearly 3,000 square feet of modern living on an expansive 14,331 square foot lot—perfect for entertaining, relaxing, and making memories. Three bedrooms are conveniently located on the main level—an incredible and rare feature that makes everyday living seamless and functional. Step inside and be immediately impressed by the open-concept design and gleaming hardwood floors (2024). At the heart of the home lies the chef’s kitchen—fully remodeled in 2021 with premium stainless appliances, sleek range hood, quartz counters, and designer finishes. Whether you’re whipping up a weeknight dinner or hosting a dinner party, this kitchen is built to inspire your inner gourmet. Unwind in the cozy living room with its stylish fireplace (2021 remodel), or retreat to the primary suite oasis, where a luxuriously renovated bathroom (2023) brings spa vibes home—complete with modern tile work, upgraded fixtures, and a space designed for relaxation. The lower level expands your lifestyle with a versatile layout—featuring a non-conforming fourth bedroom, a cozy family room overlooking the fireplace, and a bonus room perfect for a game room, fitness space, or home office. With central AC, radiant heating (gas + electric), an upgraded drain line (2025), and eco-friendly solar panels (2020, leased), the home balances comfort with efficiency. Outside, the oversized lot offers room for everything—patio gatherings, raised garden beds (2022), and plenty of storage in the shed and attached garage. And the location can’t be beat—just 15 minutes from the DTC, Southglenn for shopping and dining, and the charm of Historic Old Town Littleton—this is more than just a house—it’s a lifestyle upgrade. From the rare all-main-level bedroom layout to the thoughtfully designed basement, every detail has been carefully updated so you can move right in and start living your dream life.
Sold for $675,000
$675,000
6825 S Penrose Court, Centennial, CO 80122
4beds
2,958sqft
Single Family Residence
Built in 1961
0.33 Acres Lot
$656,200 Zestimate®
$228/sqft
$3,529 Estimated rent
Home value
$656,200
$610,000 - $702,000
$3,529/mo
Zestimate® history
Owner options
List your home for rent
$3,529/mo
Rent Zestimate®
Find your next renter with Zillow Rental Manager. Plus, with online applications, you can quickly screen prospective tenants – for free.
$3,529/mo
Rent Zestimate®
Refinance and save
$3,898/mo
Est. payment
Refinancing to a lower rate could help reduce your monthly payments and save thousands over the life of the loan.
$3,898/mo
Est. payment
Explore your selling options
Work with a Zillow partner agent
Leverage their expertise and Zillow's premium Showcase listings to get your home seen by more buyers.
Get startedList with your own agent
Get your home in front of millions of buyers by listing it on Zillow.
Learn how to do itSell it yourself
Take full control of how buyers see your home on Zillow by listing For Sale by Owner (FSBO).
List your homeWhat's special
Modern tile workStylish fireplaceDesigner finishesRaised garden bedsPatio gatheringsCozy family roomStorage in the shed
Zillow last checked:
Listing updated:
Listed by:
Melissa Hernandez TeamHernandez@HomeSweetColorado.com,
Jason Mitchell Real Estate Colorado, LLC
Bought with:
Mike Burns, 1285245
RE/MAX Professionals
Source: REcolorado as distributed by MLS GRID,MLS#: 5319505
Facts & features
Interior
Bedrooms & bathrooms
- Bedrooms: 4
- Bathrooms: 3
- Full bathrooms: 1
- 3/4 bathrooms: 1
- 1/2 bathrooms: 1
- Main level bathrooms: 2
- Main level bedrooms: 3
Bedroom
- Description: Bedroom 2 Is Located On The Main Level—an Incredible And Rare Feature That Makes Everyday Living Seamless And Functional.
- Level: Main
Bedroom
- Description: Bedroom 3 Is Located On The Main Level—an Incredible And Rare Feature That Makes Everyday Living Seamless And Functional.
- Level: Main
Bedroom
- Description: Non-Conforming
- Level: Basement
Bathroom
- Description: Beautifully Renovated Bathroom 1 - A Must See!
- Level: Main
Bathroom
- Level: Basement
Other
- Description: Primary Bedroom Is Located On The Main Level—an Incredible And Rare Feature That Makes Everyday Living Seamless And Functional.
- Level: Main
Other
- Description: Beautifully Renovated Bathroom 2 - A Must See!
- Level: Main
Dining room
- Level: Main
Family room
- Level: Basement
Kitchen
- Description: Beautifully Renovated Chef's Kitchen
- Level: Main
Laundry
- Level: Basement
Living room
- Level: Main
Office
- Description: There Are So Many Options: A Home Office, Game Room Or Exercise Room - You Pick!
- Level: Basement
Heating
- Baseboard, Natural Gas, Radiant
Cooling
- Central Air
Appliances
- Included: Dishwasher, Dryer, Freezer, Oven, Range, Range Hood, Refrigerator, Washer
Features
- Flooring: Carpet, Tile, Wood
- Windows: Double Pane Windows
- Basement: Finished,Full
- Number of fireplaces: 2
- Fireplace features: Basement, Living Room, Wood Burning
Interior area
- Total structure area: 2,958
- Total interior livable area: 2,958 sqft
- Finished area above ground: 1,479
- Finished area below ground: 761
Property
Parking
- Total spaces: 2
- Parking features: Concrete
- Attached garage spaces: 2
Features
- Levels: One
- Stories: 1
- Patio & porch: Patio
- Fencing: Full
Lot
- Size: 0.33 Acres
- Features: Level
Details
- Parcel number: 032178001
- Zoning: AR3
- Special conditions: Standard
Construction
Type & style
- Home type: SingleFamily
- Architectural style: Traditional
- Property subtype: Single Family Residence
Materials
- Brick, Frame, Vinyl Siding
- Foundation: Slab
- Roof: Composition
Condition
- Updated/Remodeled
- Year built: 1961
Utilities & green energy
- Electric: 220 Volts
- Sewer: Public Sewer
- Water: Public
Community & HOA
Community
- Security: Carbon Monoxide Detector(s), Smoke Detector(s), Video Doorbell
- Subdivision: Vista Verde Estates
HOA
- Has HOA: No
Location
- Region: Centennial
Financial & listing details
- Price per square foot: $228/sqft
- Tax assessed value: $637,500
- Annual tax amount: $4,723
- Date on market: 9/10/2025
- Listing terms: Cash,Conventional,FHA,VA Loan
- Exclusions: Sellers Personal Property
- Ownership: Individual
- Electric utility on property: Yes
Price history
| Date | Event | Price |
|---|---|---|
| 11/20/2025 | Sold | $675,000-1.5%$228/sqft |
Source:  REcolorado as distributed by MLS GRID #5319505 Report a problem REcolorado as distributed by MLS GRID #5319505 Report a problem | ||
| 10/19/2025 | Pending sale | $685,000$232/sqft |
Source: REcolorado as distributed by MLS GRID #5319505 Report a problem | ||
| 10/2/2025 | Price change | $685,000-2.1%$232/sqft |
Source: REcolorado as distributed by MLS GRID #5319505 Report a problem | ||
| 9/25/2025 | Price change | $700,000-3.4%$237/sqft |
Source: REcolorado as distributed by MLS GRID #5319505 Report a problem | ||
| 9/17/2025 | Pending sale | $725,000$245/sqft |
Source: REcolorado as distributed by MLS GRID #5319505 Report a problem | ||
| 9/10/2025 | Listed for sale | $725,000+64.8%$245/sqft |
Source: REcolorado as distributed by MLS GRID #5319505 Report a problem | ||
| 11/26/2019 | Listing removed | $439,900+3.5%$149/sqft |
Source: Keller Williams Realty DTC LLC #7343122 Report a problem | ||
| 8/13/2019 | Sold | $425,000-3.4%$144/sqft |
Source: Public Record Report a problem | ||
| 7/11/2019 | Pending sale | $439,900$149/sqft |
Source: Keller Williams Realty DTC LLC #7343122 Report a problem | ||
| 7/9/2019 | Price change | $439,900-3.3%$149/sqft |
Source: Keller Williams Realty DTC LLC #7343122 Report a problem | ||
| 6/21/2019 | Listed for sale | $455,000+62.5%$154/sqft |
Source: Keller Williams DTC #7343122 Report a problem | ||
| 8/26/2016 | Sold | $280,000+5.7%$95/sqft |
Source: Public Record Report a problem | ||
| 7/25/2012 | Listed for sale | $265,000$90/sqft |
Source: Real Estate of the Rockies, LLC #1114281 Report a problem | ||
Public tax history
| Year | Property taxes | Tax assessment |
|---|---|---|
| 2025 | $4,723 +6.6% | $39,844 -2.9% |
| 2024 | $4,430 +13.2% | $41,038 -9.1% |
| 2023 | $3,912 +10.4% | $45,156 +32.5% |
| 2022 | $3,545 | $34,076 +7.6% |
| 2021 | -- | $31,667 +2.4% |
| 2020 | $3,463 +30.8% | $30,931 |
| 2019 | $2,648 | $30,931 +23.9% |
| 2018 | $2,648 +8.3% | $24,962 |
| 2017 | $2,446 | $24,962 +10.8% |
| 2016 | -- | $22,519 |
| 2015 | -- | $22,519 +19.9% |
| 2014 | $2,292 | $18,778 +1.8% |
| 2013 | -- | $18,440 |
| 2012 | -- | $18,440 |
| 2011 | $1,927 +12.5% | $18,440 -2% |
| 2010 | $1,713 +36.8% | $18,820 |
| 2009 | $1,252 | $18,820 -11.9% |
| 2008 | -- | $21,373 |
| 2007 | -- | $21,373 +11.8% |
| 2006 | -- | $19,119 |
| 2005 | -- | $19,119 +0% |
| 2002 | $1,503 +8.7% | $19,110 +17.6% |
| 2001 | $1,383 | $16,250 |
Find assessor info on the county website
Neighborhood: 80122
Nearby homes
- $621,900-- bd3 ba1.4k sqft6835 S Penrose Ct, Centennial, CO 80122Off Market
- $635,9005 bd3 ba1.7k sqft6805 S Penrose Ct, Centennial, CO 80122Off Market
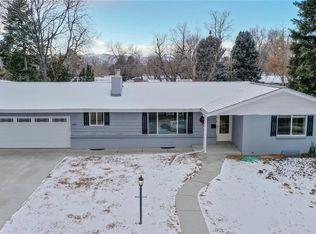
- $672,5004 bd3 ba2.2k sqft6800 S Pennsylvania St, Centennial, CO 80122Sold
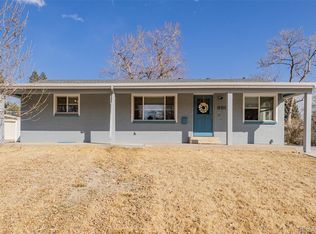
- $840,3007 bd4 ba2.5k sqft6800 S Penrose Ct, Centennial, CO 80122Off Market
- $576,200-- bd3 ba1.3k sqft6830 S Penrose Ct, Centennial, CO 80122Off Market
- $560,0005 bd3 ba2.2k sqft6820 S Pennsylvania St, Centennial, CO 80122Off Market
- $709,3004 bd2 ba3.1k sqft6845 S Penrose Ct, Centennial, CO 80122Off Market
- $612,1003 bd2 ba2.9k sqft6775 S Penrose Ct, Centennial, CO 80122Off Market
Nearby schools
GreatSchools rating
- 7/10Hopkins Elementary SchoolGrades: PK-5Distance: 0.4 mi
- 7/10John Wesley Powell Middle SchoolGrades: 6-8Distance: 1.4 mi
- 9/10Heritage High SchoolGrades: 9-12Distance: 1.4 mi
Schools provided by the listing agent
- Elementary: Hopkins
- Middle: Euclid
- High: Heritage
- District: Littleton 6
Source: REcolorado as distributed by MLS GRID. This data may not be complete. We recommend contacting the local school district to confirm school assignments for this home.
Get a cash offer in 3 minutes
Find out how much your home could sell for in as little as 3 minutes with a no-obligation cash offer.
Estimated market value
$656,200
Get a cash offer in 3 minutes
Find out how much your home could sell for in as little as 3 minutes with a no-obligation cash offer.
Estimated market value
$656,200
- Colorado
- Arapahoe County
- Centennial
- 80122
- 6825 S Penrose Court
Nearby cities
Nearby zip codes
Other Centennial Topics
