Skip main navigation
Off market
  • $631,900

    6805 S Penrose Ct, Centennial, CO 80122

    5beds
    1,709sqft
    SingleFamily
    Built in 1960
    0.34 Acres Lot
    $631,900 Zestimate®
    $370/sqft
    $3,194 Estimated rent

    Home value

    $631,900

    $600,000 - $670,000

    $3,194/mo

    Zestimate® history
    Loading
    Loading...

    Owner options

    List your home for rent

    $3,194/mo

    Rent Zestimate®

    Find your next renter with Zillow Rental Manager. Plus, with online applications, you can quickly screen prospective tenants – for free.

    Learn more

    $3,194/mo

    Rent Zestimate®

    Refinance and save

    $3,721/mo

    Est. payment

    Refinancing to a lower rate could help reduce your monthly payments and save thousands over the life of the loan.

    See today's rates

    $3,721/mo

    Est. payment

    Explore your selling options

    Work with a Zillow partner agent

    Leverage their expertise and Zillow's premium Showcase listings to get your home seen by more buyers.

    Get started

    List with your own agent

    Get your home in front of millions of buyers by listing it on Zillow.

    Learn how to do it

    Sell it yourself

    Take full control of how buyers see your home on Zillow by listing For Sale by Owner (FSBO).

    List your home

    What's special

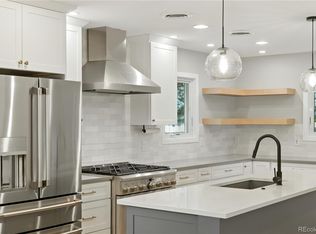
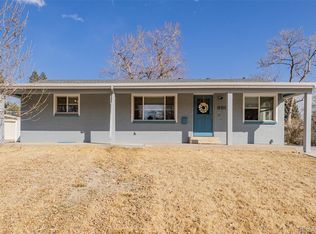
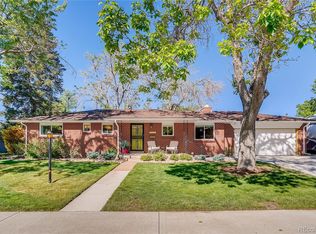
    This one owner 1960 Ranch-style home in the heart of Centennial features 3 bedrooms, 3 bathrooms and a fireplace on the main floor. It has been lovingly maintained and tastefully updated for 21st century living while keeping its mid-century modern roots. The recently revealed hardwood floors complement the original woodwork & built-in cabinets. New Milgard windows grace the entire upstairs and highlight the refinished floors & freshly painted rooms. There is a French door from the dining room to the back patio that provides additional light & brightness from the dining room to the spacious living room. The eat-in kitchen features new stainless steel appliances, quartz countertops & updated white cabinets. The hallway leads to the master suite featuring 2 large closets & private bath. There are 2 other bedrooms & a full bath. The laundry area & half bath complete the main floor. There is a deep 2-car attached garage. The basement has 2 non-conforming bedrooms, a 2nd fireplace & rough-in plumbing for another bath. Many of the home's systems have been replaced in the past 2 years: windows, Class 4 shingle roof, gutters & downspouts, 200-amp electric service, concrete flatwork (front, back & garage), insulated garage door, chimney flue liner & full sewer line. The home sits on a 1/3 acre lot. The exterior features a front porch & covered back patio with many mature trees, including a magnificent oak in the fenced in backyard. The home is close to the High Line Canal, parks, shopping, restaurants, schools and public transportation. It is located in the Littleton Public School District. See the Matterport 3D tour for a virtual walkthrough.

    This property is not currently displayed as for sale or rent on Zillow. This may be different from what's on other websites or public sources.

    Facts & features

    Interior

    Bedrooms & bathrooms
    • Bedrooms: 5
    • Bathrooms: 3
    • Full bathrooms: 1
    • 3/4 bathrooms: 1
    • 1/2 bathrooms: 1
    Heating
    • Other, Other
    Cooling
    • Other
    Features
    • Basement: Finished
    • Has fireplace: Yes
    Interior area
    • Total interior livable area: 1,709 sqft

    Property

    Parking
    • Parking features: Garage - Attached
    Features
    • Exterior features: Stone
    Lot
    • Size: 0.34 Acres
    Details
    • Parcel number: 207727102027

    Construction

    Type & style
    • Home type: SingleFamily
    Materials
    • Wood
    • Roof: Composition
    Condition
    • Year built: 1960

    Community & HOA

    Location
    • Region: Centennial

    Financial & listing details

    • Price per square foot: $370/sqft
    • Tax assessed value: $537,100
    • Annual tax amount: $4,450

    Price history

    DateEventPrice
    1/21/2022Sold$617,000+12.2%$361/sqft
    Source: Public Record Report a problem
    12/21/2021Pending sale$550,000$322/sqft
    Source: RE/MAX International #6406794 Report a problem
    12/17/2021Listed for sale$550,000$322/sqft
    Source: RE/MAX International #6406794 Report a problem

    Public tax history

    YearProperty taxesTax assessment
    2025$4,450 +6.6%$33,569 -13.9%
    2024$4,174 +25%$38,967 -9.5%
    2023$3,338 +6.6%$43,066 +49.2%
    2022$3,131 $28,870 +3.8%
    2021-- $27,806 -3.3%
    2020$3,229 +74%$28,743
    2019$1,855 $28,743 +18.4%
    2018$1,855 +8.1%$24,278
    2017$1,716 $24,278 +16.3%
    2016-- $20,879
    2015-- $20,879 +22%
    2014$1,369 $17,114 +4.2%
    2013-- $16,430
    2012-- $16,430
    2011$1,764 +10.6%$16,430 -4.1%
    2010$1,595 +48.5%$17,130
    2009$1,074 $17,130 -9.9%
    2008-- $19,009
    2007-- $19,009 +8.2%
    2006-- $17,576
    2005-- $17,576 +4.2%
    2002$1,327 +5.2%$16,870 +13.8%
    2001$1,261 $14,820
    Find assessor info on the county website

    Neighborhood: 80122

    Nearby schools

    GreatSchools rating
    Get a cash offer in 3 minutes
    Find out how much your home could sell for in as little as 3 minutes with a no-obligation cash offer.
    Estimated market value
    $631,900
    Get a cash offer in 3 minutes
    Find out how much your home could sell for in as little as 3 minutes with a no-obligation cash offer.
    Estimated market value
    $631,900