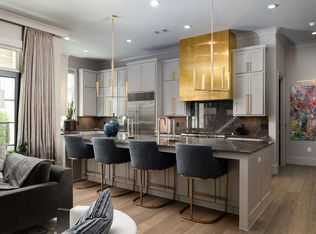
Experience refined, lock-and-leave luxury in the prestigious, gated guarded community of Sur Le Lac in Normandy Estates. Designed by renowned architect Lloyd Lumpkins, this impeccably maintained and gently lived in second-floor residence blends timeless architecture with design-forward interiors. Originally the model residence for the community, the home showcases elevated finishes and thoughtful design throughout. From the moment you enter, the scale and sophistication are unmistakable—soaring ceilings, expansive walls for art, and wide-plank hardwoods set the tone for a home that feels both grand and curated. Bathed in natural light, the open-concept living spaces feel both airy and inviting. The living room is centered around a beautiful ventless fireplace, creating a natural focal point that flows effortlessly into the dining area and chef’s kitchen which offers oversized eat-in island, upgraded appliances, abundant cabinetry, and butler’s pantry for added functionality and storage. A versatile bonus living area off the entry offers flexibility as a home office, formal living or lounge area. The primary suite is a private retreat, complete with floor-to-ceiling windows and a spa-inspired bath showcasing a freestanding soaking tub, oversized walk-in shower, dual vanities, and a custom closet. The guest bedroom offers comfort and privacy with its own ensuite bath and generous closet. Another striking feature of the home is the expansive covered balcony with tranquil courtyard and water views and enhanced with Phantom retractable screens, allowing you to enclose the patio at the touch of a button for true indoor-outdoor living year-round. Balcony is plumbed to accommodate a gas grill, home sound system, elegant powder room, large laundry room, secured underground parking with two spaces, storage unit, elevator access. Amenities including a clubhouse, pool and spa, fitness center, putting green, and beautifully landscaped grounds overlooking serene water features.
Sold
Price Unknown
6801 Corporate Dr #A15, Plano, TX 75024
2beds
2,359sqft
Condominium
Built in 2023
-- sqft lot
$-- Zestimate®
$--/sqft
$4,522 Estimated rent
Home value
Not available
Estimated sales range
Not available
$4,522/mo
Zestimate® history
Owner options
List your home for rent
$4,522/mo
Rent Zestimate®
Find your next renter with Zillow Rental Manager. Plus, with online applications, you can quickly screen prospective tenants – for free.
$4,522/mo
Rent Zestimate®
Refinance and save
$1,791/mo
Est. payment
Refinancing to a lower rate could help reduce your monthly payments and save thousands over the life of the loan.
$1,791/mo
Est. payment
Explore your selling options
Work with a Zillow partner agent
Leverage their expertise and Zillow's premium Showcase listings to get your home seen by more buyers.
Get startedList with your own agent
Get your home in front of millions of buyers by listing it on Zillow.
Learn how to do itSell it yourself
Take full control of how buyers see your home on Zillow by listing For Sale by Owner (FSBO).
List your homeWhat's special
Beautiful ventless fireplaceTimeless architectureElegant powder roomHome sound systemBathed in natural lightOpen-concept living spacesDesign-forward interiors
Zillow last checked:
Listing updated:
Listed by:
Jan Chavoya 0516138 972-335-6564,
Ebby Halliday Realtors 972-335-6564,
Dawn Sweda 0687027 214-616-2998,
Ebby Halliday Realtors
Bought with:
Christine Hogan, 0549080
Monument Realty
Source: NTREIS,MLS#: 21239874
Facts & features
Interior
Bedrooms & bathrooms
- Bedrooms: 2
- Bathrooms: 3
- Full bathrooms: 2
- 1/2 bathrooms: 1
Primary bedroom
- Features: Closet Cabinetry, Dual Sinks, En Suite Bathroom, Garden Tub/Roman Tub, Sitting Area in Primary, Separate Shower, Walk-In Closet(s)
- Level: First
- Dimensions: 21 x 16
Bedroom
- Features: En Suite Bathroom, Split Bedrooms, Walk-In Closet(s)
- Level: First
- Dimensions: 13 x 12
Kitchen
- Features: Breakfast Bar, Built-in Features, Butler's Pantry, Eat-in Kitchen, Kitchen Island, Pantry, Stone Counters, Walk-In Pantry
- Level: First
- Dimensions: 27 x 14
Living room
- Features: Fireplace
- Level: First
- Dimensions: 21 x 20
Office
- Level: First
- Dimensions: 14 x 18
Appliances
- Included: Some Gas Appliances, Built-In Refrigerator, Double Oven, Dishwasher, Gas Cooktop, Disposal, Microwave, Plumbed For Gas, Tankless Water Heater, Wine Cooler
- Laundry: Washer Hookup, Dryer Hookup, ElectricDryer Hookup, Laundry in Utility Room
Features
- Chandelier, Decorative/Designer Lighting Fixtures, Double Vanity, Eat-in Kitchen, Granite Counters, High Speed Internet, Kitchen Island, Open Floorplan, Pantry, Cable TV, Walk-In Closet(s), Wired for Sound
- Flooring: Carpet, Tile, Wood
- Windows: Window Coverings
- Has basement: No
- Number of fireplaces: 1
- Fireplace features: Gas, Gas Log, Masonry, Ventless
Interior area
- Total interior livable area: 2,359 sqft
Property
Parking
- Total spaces: 2
- Parking features: Assigned, Underground
- Attached garage spaces: 2
Features
- Levels: One
- Stories: 1
- Patio & porch: See Remarks, Covered
- Pool features: Pool, Community
Lot
- Size: 5.03 Acres
Details
- Parcel number: R1282800A0A151
Construction
Type & style
- Home type: Condo
- Architectural style: French Provincial,Traditional
- Property subtype: Condominium
Materials
- Rock, Stone
- Foundation: Other
- Roof: Composition,Metal
Condition
- Year built: 2023
Utilities & green energy
- Sewer: Public Sewer
- Water: Public
- Utilities for property: Natural Gas Available, Sewer Available, Separate Meters, Underground Utilities, Water Available, Cable Available
Community & HOA
Community
- Features: Clubhouse, Elevator, Fitness Center, Fenced Yard, Lake, Pool, Trails/Paths, Community Mailbox, Curbs, Gated, Sidewalks
- Security: Security System Owned, Carbon Monoxide Detector(s), Gated Community, Smoke Detector(s)
- Subdivision: Sur Le Lac At Normandy Estates
HOA
- Has HOA: Yes
- Services included: Association Management, Maintenance Structure
- HOA fee: $1,791 monthly
- HOA name: Blue Hawk Management
- HOA phone: 972-674-3791
Location
- Region: Plano
Financial & listing details
- Tax assessed value: $1,446,226
- Annual tax amount: $21,633
- Date on market: 4/21/2026
- Cumulative days on market: 11 days
- Listing terms: Cash,Conventional
- Exclusions: AGENT TO MEET. Call BrokerBay or Dawn Sweda @ 214-616-2998 to schedule appt.
Price history
| Date | Event | Price |
|---|---|---|
| 6/11/2026 | Sold | -- |
Source: NTREIS #21239874 Report a problem | ||
| 5/11/2026 | Pending sale | $1,550,000$657/sqft |
Source: NTREIS #21239874 Report a problem | ||
| 5/5/2026 | Contingent | $1,550,000$657/sqft |
Source: NTREIS #21239874 Report a problem | ||
| 4/21/2026 | Listed for sale | $1,550,000+3.4%$657/sqft |
Source: NTREIS #21239874 Report a problem | ||
| 4/5/2023 | Listing removed | -- |
Source: NTREIS #14676198 Report a problem | ||
| 3/17/2023 | Price change | $1,499,000+4.5%$635/sqft |
Source: NTREIS #14676198 Report a problem | ||
| 1/26/2023 | Price change | $1,435,000+1.6%$608/sqft |
Source: NTREIS #14676198 Report a problem | ||
| 1/7/2023 | Price change | $1,412,000+1.1%$599/sqft |
Source: NTREIS #14676198 Report a problem | ||
| 6/22/2022 | Price change | $1,397,000+2.9%$592/sqft |
Source: NTREIS #14676198 Report a problem | ||
| 9/29/2021 | Listed for sale | $1,358,000$576/sqft |
Source: NTREIS #14676198 Report a problem | ||
Public tax history
| Year | Property taxes | Tax assessment |
|---|---|---|
| 2025 | $21,633 -4.8% | $1,446,226 +7.6% |
| 2024 | $22,726 +32% | $1,344,270 +34.8% |
| 2023 | $17,212 | $997,214 |
Find assessor info on the county website
Neighborhood: 75024
Nearby homes
- $1,699,0002 bd3 ba2.4k sqft6801 Corporate Dr #A7, Plano, TX 75024For Sale
- $1,686,0002 bd3 ba2.3k sqft6801 Corporate Dr #A14, Plano, TX 75024For Sale

- $--2 bd3 ba2.3k sqft6801 Corporate Dr #B10, Plano, TX 75024Sold

- $1,455,0002 bd3 ba2.3k sqft6801 Corporate Dr #B6, Plano, TX 75024New Construction

- $--2 bd3 ba2.4k sqft6801 Corporate Dr #B5, Plano, TX 75024Sold
- $1,465,0002 bd3 ba2.4k sqft6801 Corporate Dr #C7, Plano, TX 75024New Construction
- $--2 bd3 ba2.3k sqft6801 Corporate Dr #C3, Plano, TX 75024Sold
- $--2 bd3 ba2.4k sqft6801 Corporate Dr #B8, Plano, TX 75024Sold
Nearby schools
GreatSchools rating
- 10/10Barksdale Elementary SchoolGrades: K-5Distance: 2.7 mi
- 6/10Renner Middle SchoolGrades: 6-8Distance: 2 mi
- 8/10Plano West Senior High SchoolGrades: 11-12Distance: 2.2 mi
Schools provided by the listing agent
- Elementary: Barksdale
- Middle: Renner
- High: Shepton,Plano West
- District: Plano ISD
Source: NTREIS. This data may not be complete. We recommend contacting the local school district to confirm school assignments for this home.
- Texas
- Collin County
- Plano
- 75024
- 6801 Corporate Dr Unit A15
