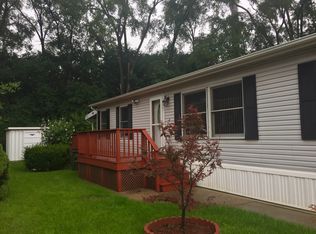
Welcome home to easy, comfortable living in this 3-bedroom, 2-bathroom home in a sought-after 55+ community. The kitchen flows into the dining room, making everyday meals and gatherings feel effortless. The private primary suite is your own retreat with its own bathroom, while two more bedrooms offer room for guests, hobbies, or a home office. Step onto the covered deck and picture yourself relaxing outdoors in any weather. A storage shed and two parking spaces keep everything close and organized. Slow down and enjoy the lifestyle you've earned. Schedule your private showing today!
New
$65,000
6801 S La Grange Rd Unit E10, La Grange, IL 60525
3beds
--sqft
Manufactured Home, Single Family Residence
Built in 1991
-- sqft lot
$-- Zestimate®
$--/sqft
$-- HOA
What's special
Storage shedCovered deck
- 23 hours
- 104
- 13
Zillow last checked:
Listing updated:
Listed by:
Irene Perez (312)566-6279,
eXp Realty
Source: MRED as distributed by MLS GRID,MLS#: 12812607
Facts & features
Interior
Bedrooms & bathrooms
- Bedrooms: 3
- Bathrooms: 2
- Full bathrooms: 2
Rooms
- Room types: No additional rooms
Primary bedroom
- Features: Flooring (Carpet), Window Treatments (Blinds), Bathroom (Full)
- Area: 169 Square Feet
- Dimensions: 13X13
Bedroom 2
- Features: Flooring (Carpet), Window Treatments (Blinds)
- Area: 143 Square Feet
- Dimensions: 11X13
Bedroom 3
- Features: Flooring (Carpet), Window Treatments (Blinds)
- Area: 110 Square Feet
- Dimensions: 10X11
Dining room
- Features: Flooring (Carpet), Window Treatments (Blinds)
- Area: 143 Square Feet
- Dimensions: 11X13
Kitchen
- Features: Kitchen (Eating Area-Table Space), Flooring (Wood Laminate)
- Area: 143 Square Feet
- Dimensions: 11X13
Laundry
- Features: Flooring (Vinyl), Window Treatments (Blinds)
- Level: Main
- Area: 35 Square Feet
- Dimensions: 5X7
Living room
- Features: Flooring (Carpet), Window Treatments (Blinds)
- Area: 210 Square Feet
- Dimensions: 14X15
Heating
- Has Heating (Unspecified Type)
Cooling
- Central Air
Appliances
- Included: Range, Microwave, Dishwasher, Washer, Dryer
- Laundry: Gas Dryer Hookup, In Unit
Features
- Cathedral Ceiling(s)
- Flooring: Laminate
- Windows: Screens
- Number of fireplaces: 1
Property
Parking
- Total spaces: 2
- Parking features: Unassigned, Side Apron, Yes, Leased
Accessibility
- Accessibility features: Bath Grab Bars, No Interior Steps, Ramp - Main Level, Disability Access
Features
- Patio & porch: Deck
- Park: Weeping Willow Ra
Lot
- Features: Level
Details
- Additional structures: Shed(s)
- Parcel number: 00000000000000
- Special conditions: None
Construction
Type & style
- Home type: MobileManufactured
- Property subtype: Manufactured Home, Single Family Residence
Materials
- Vinyl Siding
Condition
- New construction: No
- Year built: 1991
Details
- Builder model: DOUBLE WIDE
Utilities & green energy
- Sewer: Public Sewer
- Water: Lake Michigan
Community & HOA
Location
- Region: La Grange
Financial & listing details
- Date on market: 11/20/2026
- Inclusions: Mobile Home, Storage Shed
- Ownership: Leasehold
- Body type: Double Wide
Estimated market value
Not available
Estimated sales range
Not available
Not available
Price history
| Date | Event | Price |
|---|---|---|
| 11/20/2026 | Listed for sale | $65,000+5.7% |
Source:  MRED as distributed by MLS GRID #12812607 Report a problem | ||
| 3/25/2025 | Sold | $61,500-2.4% |
Source: MRED as distributed by MLS GRID #12185626 Report a problem | ||
| 3/11/2025 | Pending sale | $63,000 |
Source: MRED as distributed by MLS GRID #12185626 Report a problem | ||
| 12/30/2024 | Listed for sale | $63,000 |
Source: MRED as distributed by MLS GRID #12185626 Report a problem | ||
| 11/22/2024 | Contingent | $63,000 |
Source: MRED as distributed by MLS GRID #12185626 Report a problem | ||
| 10/31/2024 | Listed for sale | $63,000 |
Source: MRED as distributed by MLS GRID #12185626 Report a problem | ||
| 10/20/2024 | Pending sale | $63,000 |
Source: MRED as distributed by MLS GRID #12185626 Report a problem | ||
| 10/11/2024 | Listed for sale | $63,000 |
Source: MRED as distributed by MLS GRID #12185626 Report a problem | ||
Public tax history
Tax history is unavailable.
Monthly payment
Climate risks
Neighborhood: 60525
Nearby schools
Schools provided by the listing agent
- High: Lyons Twp High School
- District: 105
Source: MRED as distributed by MLS GRID. This data may not be complete. We recommend contacting the local school district to confirm school assignments for this home.
- $8,870,2702 bd2 ba1.3k sqft6801 S La Grange Rd #E 03, Hodgkins, IL 60525Off Market
- $---- bd-- ba-- sqft6801 S La Grange Rd UNIT E26, La Grange, IL 60525Off Market
- $---- bd-- ba-- sqft6801 S La Grange Rd UNIT E29B, La Grange, IL 60525Off Market
- $---- bd-- ba-- sqft6801 S La Grange Rd UNIT 124, La Grange, IL 60525Off Market
Similar homes
- $58,9002 bd1 ba-- sqft6801 S La Grange Rd, La Grange, IL 60525New
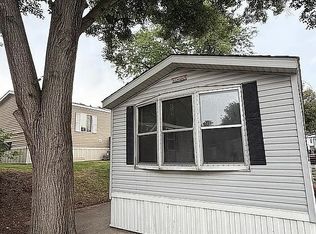 MLS ID #12812954, Danielle Lange, Real People Realty. MRED as distributed by MLS GRID
- $59,9003 bd2 ba-- sqft8800 S Harlem Ave Trailer 2223, Bridgeview, IL 60455Active
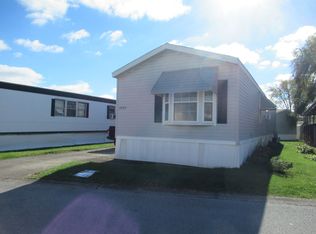 MLS ID #12796454, Mark Nowak, Nowak Realty. MRED as distributed by MLS GRID
- $35,7003 bd2 ba1.2k sqft764 Maple #764M, Justice, IL 60458New Construction
 RHP Properties
- $59,9003 bd2 ba-- sqft8800 S Harlem Ave Trailer 404, Bridgeview, IL 60455Active
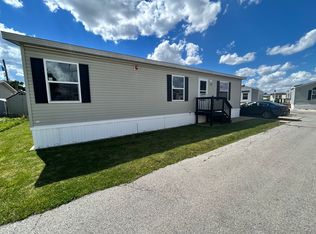 MLS ID #12658801, Monika Mikos, Home Sellers Realty Inc. MRED as distributed by MLS GRID
