Welcoming Home! This move in ready stunner offers a spacious living room with vaulted ceilings and open-concept flow into the dining area and kitchen. The kitchen is bright and functional, offering abundant natural light, generous counter space, bar seating, a large pantry, and plenty of cabinetry for all your storage needs. Upstairs features three well-appointed bedrooms, including a comfortable primary suite complete with a ceiling fan, a large walk-in closet, and a private ¾ bath. On the lower level, the cozy family room invites you to relax by the gas fireplace and provides direct access to the fully fenced backyard. The oversized covered deck is perfect for year-round entertaining or simply unwinding while enjoying the outdoors. The utility room includes a full-size washer and dryer and shares a convenient half bath. Additional highlights include a two-car garage with built-in shelving for extra storage and a new furnace with 1 year service program. The yard has lovely mature plants and shrubs for the gardening enthusiasts, ready for you to add more to the landscape canvas and continue to enjoy for years to come. This home is ideally located near the new Amazon fulfillment center, Glen Eagle Golf Course, Hwy 9, shopping, restaurants, and more.
Sold
Listed by: Windermere Real Estate RBI • Arin Becker
Bought with: George Washington Realty
$619,000
6802 Bovee Lane, Arlington, WA 98223
3beds
1,733sqft
Single Family Residence
Built in 2003
7,405 Square Feet Lot
$616,900 Zestimate®
$357/sqft
$3,014 Estimated rent
Home value
$616,900
$586,000 - $648,000
$3,014/mo
Zestimate® history
Owner options
List your home for rent
$3,014/mo
Rent Zestimate®
Find your next renter with Zillow Rental Manager. Plus, with online applications, you can quickly screen prospective tenants – for free.
$3,014/mo
Rent Zestimate®
Refinance and save
$3,968/mo
Est. payment
Refinancing to a lower rate could help reduce your monthly payments and save thousands over the life of the loan.
$3,968/mo
Est. payment
Explore your selling options
Work with a Zillow partner agent
Leverage their expertise and Zillow's premium Showcase listings to get your home seen by more buyers.
Get startedList with your own agent
Get your home in front of millions of buyers by listing it on Zillow.
Learn how to do itSell it yourself
Take full control of how buyers see your home on Zillow by listing For Sale by Owner (FSBO).
List your homeWhat's special
Gas fireplaceAbundant natural lightComfortable primary suiteLarge walk-in closetCozy family roomBar seatingLarge pantry
Zillow last checked:
Listing updated:
Listed by:
Arin Becker,
Windermere Real Estate RBI
Bought with:
Melissa Marie Mueler, 22015704
George Washington Realty
Source: NWMLS as distributed by MLS GRID,MLS#: 2524195
Facts & features
Interior
Bedrooms & bathrooms
- Bedrooms: 3
- Bathrooms: 3
- Full bathrooms: 1
- 3/4 bathrooms: 1
- 1/2 bathrooms: 1
Primary bedroom
- Level: Second
Bedroom
- Level: Second
Bedroom
- Level: Second
Bathroom three quarter
- Level: Second
Bathroom full
- Level: Second
Other
- Level: Lower
Dining room
- Level: Main
Entry hall
- Level: Main
Family room
- Level: Lower
Kitchen without eating space
- Level: Main
Living room
- Level: Main
Utility room
- Level: Lower
Heating
- Fireplace, Forced Air, Electric, Natural Gas
Cooling
- Forced Air
Appliances
- Included: Dishwasher, Disposal, Dryer, Microwave, Refrigerator, Stove(s)/Range(s), Washer, Dishwasher(s), Dryer(s), Garbage Disposal, Microwave(s), Refrigerator(s), Washer(s)
Features
- Bath Off Primary, Ceiling Fan(s), Dining Room
- Flooring: Laminate, Vinyl, Carpet
- Windows: Dbl Pane/Storm Window
- Basement: Finished
- Number of fireplaces: 1
- Fireplace features: Gas, Lower Level: 1, Fireplace
Interior area
- Total structure area: 1,733
- Total interior livable area: 1,733 sqft
Property
Parking
- Total spaces: 4
- Parking features: Attached Garage
- Has attached garage: Yes
- Covered spaces: 2
- Uncovered spaces: 2
Features
- Levels: Three Or More
- Entry location: Main
- Patio & porch: Bath Off Primary, Ceiling Fan(s), Dbl Pane/Storm Window, Dining Room, Fireplace, Vaulted Ceiling(s), Walk-In Closet(s)
- Has view: Yes
- View description: Territorial
Lot
- Size: 7,405 Square Feet
- Features: Curbs, Paved, Sidewalk, Cable TV, Deck, Fenced-Partially, Gas Available
- Topography: Level,Partial Slope
Details
- Parcel number: 00930200000500
- Zoning description: Jurisdiction: City
- Special conditions: Standard
Construction
Type & style
- Home type: SingleFamily
- Architectural style: Traditional,Tri-Level
- Property subtype: Single Family Residence
Materials
- Wood Siding, Wood Products
- Foundation: Poured Concrete
- Roof: Composition
Condition
- Good
- Year built: 2003
- Major remodel year: 2003
Utilities & green energy
- Electric: Company: PUD
- Sewer: Sewer Connected, Company: City of Arlington
- Water: Public, Company: City of Arlington
Community & HOA
Community
- Subdivision: Arlington
HOA
- Services included: Common Area Maintenance, Snow Removal
- HOA fee: $231 annually
Location
- Region: Arlington
Financial & listing details
- Price per square foot: $357/sqft
- Tax assessed value: $542,600
- Annual tax amount: $5,027
- Date on market: 6/20/2026
- Cumulative days on market: 28 days
- Listing terms: Conventional,FHA,VA Loan
- Inclusions: Dishwasher(s), Dryer(s), Garbage Disposal, Microwave(s), Refrigerator(s), Stove(s)/Range(s), Washer(s)
Price history
| Date | Event | Price |
|---|---|---|
| 7/14/2026 | Sold | $619,000$357/sqft |
Source:  NWMLS as distributed by MLS GRID #2524195 Report a problem NWMLS as distributed by MLS GRID #2524195 Report a problem | ||
| 6/25/2026 | Pending sale | $619,000$357/sqft |
Source: NWMLS as distributed by MLS GRID #2524195 Report a problem | ||
| 6/8/2026 | Price change | $619,000-2.5%$357/sqft |
Source: NWMLS as distributed by MLS GRID #2524195 Report a problem | ||
| 5/26/2026 | Listed for sale | $635,000+115.3%$366/sqft |
Source: NWMLS as distributed by MLS GRID #2524195 Report a problem | ||
| 4/29/2025 | Listing removed | $2,995$2/sqft |
Source: Zillow Rentals Report a problem | ||
| 4/16/2025 | Price change | $2,995-3.4%$2/sqft |
Source: Zillow Rentals Report a problem | ||
| 4/8/2025 | Price change | $3,100-5.9%$2/sqft |
Source: Zillow Rentals Report a problem | ||
| 4/2/2025 | Listed for rent | $3,295$2/sqft |
Source: Zillow Rentals Report a problem | ||
| 12/1/2006 | Sold | $295,000+13.5%$170/sqft |
Source: NWMLS as distributed by MLS GRID #26170266 Report a problem | ||
| 8/26/2005 | Sold | $260,000+29.9%$150/sqft |
Source: NWMLS as distributed by MLS GRID #25071647 Report a problem | ||
| 4/9/2003 | Sold | $200,125$115/sqft |
Source: Public Record Report a problem | ||
Public tax history
| Year | Property taxes | Tax assessment |
|---|---|---|
| 2024 | $4,717 +10.2% | $542,600 +9% |
| 2023 | $4,280 +3.7% | $497,900 -6.7% |
| 2022 | $4,128 +1.3% | $533,800 +22.3% |
| 2021 | $4,076 +17.4% | $436,400 +13.8% |
| 2020 | $3,472 +7.4% | $383,500 +7.4% |
| 2019 | $3,232 | $357,000 +8.2% |
| 2018 | -- | $330,000 +25.6% |
| 2017 | $3,414 +19% | $262,700 +6% |
| 2016 | $2,868 | $247,900 +9.5% |
| 2015 | $2,868 +15.6% | $226,300 +16.9% |
| 2013 | $2,480 | $193,600 |
| 2012 | -- | -- |
| 2011 | -- | -- |
| 2010 | -- | -- |
| 2009 | -- | -- |
| 2008 | -- | -- |
| 2007 | -- | -- |
Find assessor info on the county website
Neighborhood: Hilltop
Nearby homes
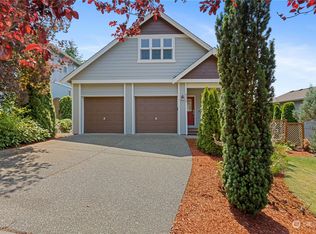
- $577,0003 bd3 ba1.7k sqft6730 Bovee Ln, Arlington, WA 98223Sold
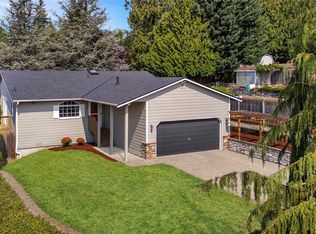
- $600,0003 bd2 ba1.3k sqft6821 Upland Dr, Arlington, WA 98223Sold
- $--3 bd2 ba1.2k sqft17829 Highland View 18 Dr, Arlington, WA 98223Off Market
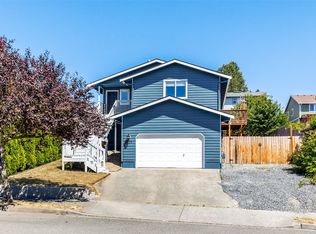
- $515,0004 bd3 ba1.5k sqft17723 Hillside Ct, Arlington, WA 98223Sold
- $706,0004 bd3 ba2.3k sqft6708 Oakwood Pl, Arlington, WA 98223Sold
- $573,0003 bd3 ba1.7k sqft6919 Bovee Ln, Arlington, WA 98223Sold
- $580,0003 bd2 ba1.5k sqft17719 Highland View Dr, Arlington, WA 98223Sold
- $695,0003 bd3 ba2.5k sqft17721 Upland Dr, Arlington, WA 98223Sold
Nearby schools
GreatSchools rating
- 5/10Pioneer Elementary SchoolGrades: K-5Distance: 1 mi
- 6/10Haller Middle SchoolGrades: 6-8Distance: 2.4 mi
- 8/10Arlington High SchoolGrades: 9-12Distance: 1.2 mi


Get pre-qualified for a loan
At Zillow Home Loans, we can pre-qualify you in as little as 5 minutes with no impact to your credit score.An equal housing lender. NMLS #10287.
- Washington
- Snohomish County
- Arlington
- 98223
- Hilltop
- 6802 Bovee Lane
Nearby cities
Nearby neighborhoods
Nearby zip codes
Other Arlington Topics
