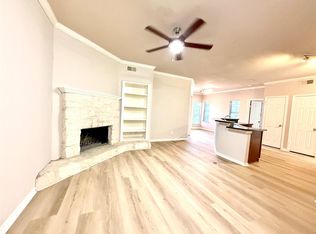
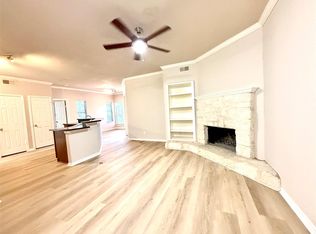
Beautiful condo at Pointe 360, located on N Capital of Texas Hwy. Built in 1994, this sun-filled unit offers comfort and convenience. Recent foundation work has been completed, and updates to the roof and other community amenities are nearly finished. Easy access to 360 and downtown Austin makes this a great opportunity for homeowners or investors alike. HOA dues include water, gas, trash service, common area insurance, and exterior maintenance. The seller has paid the HOA special assessment for recent community repairs, including roof and foundation work. Any unused portion will be refunded to the seller upon project completion. Due to the high percentage of investor ownership, this condominium may be considered non-warrantable. Buyers should verify financing eligibility with their lender.
Active
$179,000
6804 N Capital Of Texas Hwy APT 824, Austin, TX 78731
1beds
785sqft
Condominium
Built in 1994
-- sqft lot
$-- Zestimate®
$228/sqft
$292/mo HOA
What's special
- 381 days |
- 100 |
- 5 |
Zillow last checked:
Listing updated:
Listed by:
Chie Kojima (909) 358-0803,
Keller Williams Realty Lone St (512) 868-1771
Source: Unlock MLS,MLS#: 5297576
Facts & features
Interior
Bedrooms & bathrooms
- Bedrooms: 1
- Bathrooms: 1
- Full bathrooms: 1
- Main level bedrooms: 1
Primary bedroom
- Description: This sunlit room, built in 1994, offers a warm and cheerful atmosphere with plenty of natural light streaming in, creating a comfortable and welcoming space.
- Features: None, Ceiling Fan(s), Full Bath, Walk-In Closet(s)
- Level: Main
Heating
- Central, Electric, Hot Water
Cooling
- Ceiling Fan(s), Central Air, Electric
Appliances
- Included: Dishwasher, Disposal, Microwave, Free-Standing Electric Range, Refrigerator, Stainless Steel Appliance(s)
Features
- Ceiling Fan(s), Open Floorplan, Primary Bedroom on Main, Walk-In Closet(s)
- Flooring: Carpet, Tile, Vinyl
- Windows: Blinds
- Number of fireplaces: 1
- Fireplace features: Wood Burning
Interior area
- Total interior livable area: 785 sqft
Property
Parking
- Total spaces: 1
- Parking features: Attached, Garage, Garage Door Opener
- Attached garage spaces: 1
Accessibility
- Accessibility features: None
Features
- Levels: One
- Stories: 1
- Patio & porch: Patio
- Exterior features: Balcony
- Has private pool: Yes
- Pool features: Fenced
- Fencing: None
- Has view: Yes
- View description: Trees/Woods
- Waterfront features: None
Lot
- Size: 9,539 Square Feet
- Features: Trees-Moderate
Details
- Additional structures: None
- Parcel number: 01431105940000
- Special conditions: Standard
Construction
Type & style
- Home type: Condo
- Property subtype: Condominium
- Attached to another structure: Yes
Materials
- Foundation: Slab
- Roof: Composition
Condition
- Resale
- New construction: No
- Year built: 1994
Utilities & green energy
- Sewer: Public Sewer
- Water: Public
- Utilities for property: Cable Available, Electricity Available, Internet-Cable, Sewer Connected, Water Connected
Community & HOA
Community
- Features: Dog Park, Fitness Center, Pool
- Subdivision: Pointe 360 Condominiums
HOA
- Has HOA: Yes
- Services included: Common Area Maintenance, Landscaping, Maintenance Grounds, Maintenance Structure, Sewer, Trash, Water
- HOA fee: $292 monthly
- HOA name: Pointe 360 Condominiums
Location
- Region: Austin
Financial & listing details
- Price per square foot: $228/sqft
- Date on market: 8/7/2025
- Listing terms: Cash,Conventional,FHA,VA Loan
- Electric utility on property: Yes
Estimated market value
Not available
Estimated sales range
Not available
Not available
Price history
| Date | Event | Price |
|---|---|---|
| 5/13/2026 | Price change | $179,000-5.3%$228/sqft |
Source:  Unlock MLS #5297576 Report a problem Unlock MLS #5297576 Report a problem | ||
| 2/15/2026 | Price change | $189,000-5.3%$241/sqft |
Source: Unlock MLS #5297576 Report a problem | ||
| 10/31/2025 | Price change | $199,500-2.7%$254/sqft |
Source: Unlock MLS #5297576 Report a problem | ||
| 8/20/2025 | Price change | $205,000-2.4%$261/sqft |
Source: Unlock MLS #5297576 Report a problem | ||
| 8/7/2025 | Listed for sale | $210,000$268/sqft |
Source: Unlock MLS #5297576 Report a problem | ||
Public tax history
Tax history is unavailable.
Monthly payment
Est. payment
Payment breakdown
Explore the cost of this home by adjusting the details. Changes won't be saved.Climate risks
Neighborhood: Jester
Nearby schools
GreatSchools rating
- 9/10Hill Elementary SchoolGrades: PK-5Distance: 2.5 mi
- 8/10Murchison Middle SchoolGrades: 6-8Distance: 2.2 mi
- 8/10Anderson High SchoolGrades: 9-12Distance: 2.3 mi
Schools provided by the listing agent
- Elementary: Hill
- Middle: Murchison
- High: Anderson
- District: Austin ISD
Source: Unlock MLS. This data may not be complete. We recommend contacting the local school district to confirm school assignments for this home.
- $199,0002 bd2 ba1k sqft6804 N Capital Of Texas Hwy APT 812, Austin, TX 78731For Sale
- $225,0002 bd2 ba1k sqft6804 N Capital Of Texas Hwy APT 226, Austin, TX 78731For Sale
- $617,1003 bd2 ba1.8k sqft6903 Dogwood Holw, Austin, TX 78750Off Market

- $1,173,5002 bd2 ba1k sqft6720 N Capital Of Texas Hwy, Austin, TX 78731Off Market
- $158,0001 bd1 ba785 sqft6804 N Capital Of Ter #728, Austin, TX 78750Off Market
- $285,3002 bd2 ba1.1k sqft6804 N Capital Of Texas Hwy APT 713, Austin, TX 78731Off Market
- $255,3002 bd2 ba1.1k sqft6804 N Capital Of Ter #126, Austin, TX 78750Off Market
- $158,0001 bd1 ba785 sqft6804 N Capital Of Ter #228, Austin, TX 78750Off Market
A local agent can set up tours, give advice and negotiate with sellers.
Similar homes
- $199,0002 bd2 ba1k sqft6804 N Capital Of Texas Hwy APT 812, Austin, TX 78731Active
 MLS ID #8558749, Chie Kojima, Keller Williams Realty Lone St. Unlock MLS
 - $205,0002 bd2 ba967 sqft6910 Hart Ln APT 403, Austin, TX 78731Active
 MLS ID #7264994, Edward Phuong, ListingSpark. Unlock MLS
 - $225,0002 bd2 ba1k sqft6804 N Capital Of Texas Hwy APT 226, Austin, TX 78731ActiveMLS ID #5092914, Chie Kojima, Keller Williams Realty Lone St. Unlock MLS
- $175,0001 bd1 ba706 sqft6000 Shepherd Mountain Cv Unit 1309, Austin, TX 78730Active
 MLS ID #7202088, Stella Ku, Allegiant Realty. Unlock MLS
 - $179,0001 bd1 ba608 sqft6000 Shepherd Mountain Cv Unit 1011, Austin, TX 78730ActiveMLS ID #1640230, Jamie Avila, TCP Real Estate, Inc.. Unlock MLS
- $165,0001 bd1 ba608 sqft6000 Shepherd Mountain Cv Unit 1822, Austin, TX 78730ActiveMLS ID #3313930, Stephen Homer, Keller Williams Realty Lone St. Unlock MLS
- $179,0002 bd2 ba853 sqft8600 Fathom Cir APT 2105, Austin, TX 78750ActiveMLS ID #9889596, Tony Qian, Golden Apple Realty LLC. Unlock MLS
- $167,7773 bd2 ba1.1k sqft6501 E Hill Dr #121, Austin, TX 78731ActiveMLS ID #3231786, Mary Rodriguez, eXp Realty, LLC. Unlock MLS
- $179,0002 bd2 ba916 sqft900 Taulbee Ln APT 106, Austin, TX 78757ActiveMLS ID #9697530, Jennie Rozas, Graham Central Properties. Unlock MLS
- $189,9002 bd2 ba916 sqft8888 Tallwood Dr APT 2109, Austin, TX 78759ActiveMLS ID #3056081, Bill Lanfer, Solutions Real Estate Texas. Unlock MLS
- $189,0002 bd2 ba924 sqft8600 Fathom Cir APT 2301, Austin, TX 78750ActiveMLS ID #7645973, Asal Sabet, Premier Realty Group Platinum. Unlock MLS
- $189,9001 bd1 ba576 sqft7685 Northcross Dr Unit 921, Austin, TX 78757ActiveMLS ID #7485444, Chesney Coker, Tower Realty Austin. Unlock MLS
- $179,9001 bd1 ba450 sqft923 E 41st St #101, Austin, TX 78751ActiveMLS ID #9866028, Alex Bartram, Austin Marketing + Development. Unlock MLS
- $185,0002 bd2 ba829 sqft11901 Swearingen Dr APT 32, Austin, TX 78758ActiveMLS ID #6866957, Sergio Vasquez, Womack Real Estate LLC. Unlock MLS
- $150,0001 bd1 ba706 sqft6000 SHEPHERD MOUNTAIN CV UNIT 1706, Austin, TX 78730For Sale
 MLS ID #1992511, Yesenia Quevedo TREC #701876, AXIS Brokerage. LERA MLS
 - $179,0002 bd2 ba952 sqft10616 Mellow Mdws APT 30D, Austin, TX 78750ActiveMLS ID #8176410, Scott Wang, GoldenStar Realty LLC.. Unlock MLS
- $199,9002 bd2 ba829 sqft11901 Swearingen Dr APT 110, Austin, TX 78758ActiveMLS ID #4998694, Dawson Brewer, Realty of America, LLC. Unlock MLS
- $192,5001 bd1 ba588 sqft2106 Cullen Ave APT 206, Austin, TX 78757ActiveMLS ID #2338613, Cynthia Riley, Rocket Science Realty LLC. Unlock MLS
- $200,0001 bd1 ba594 sqft4307 S 1st St APT 108, Austin, TX 78745ActiveMLS ID #6780352, Dan Smith, Portico Real Estate. Unlock MLS
- $174,9002 bd2 ba1k sqft4202 Hudson Bend Rd APT B, Austin, TX 78734ActiveMLS ID #7325048, Rocky Winston, Compass RE Texas, LLC. Unlock MLS
