Beautiful Channel Plan on wooded lot.
Under contract
$641,235
6804 Parnell Place SW, Ocean Isle Beach, NC 28469
4beds
2,408sqft
Single Family Residence
Built in 2026
0.33 Acres Lot
$-- Zestimate®
$266/sqft
$205/mo HOA
What's special
- 9 days
- 14
- 0
Zillow last checked:
Listing updated:
Listed by:
Logan Homes Team 910-622-0531,
Coldwell Banker Sea Coast Advantage
Source: Hive MLS,MLS#: 100613356 Originating MLS: Cape Fear Realtors MLS, Inc.
Facts & features
Interior
Bedrooms & bathrooms
- Bedrooms: 4
- Bathrooms: 3
- Full bathrooms: 3
Rooms
- Room types: Master Bedroom, Bedroom 1, Bedroom 2, Bedroom 3, Bonus Room, Dining Room
Primary bedroom
- Level: First
Bedroom 1
- Level: First
Bedroom 2
- Level: First
Bedroom 3
- Level: First
Bonus room
- Level: Second
Dining room
- Level: First
Kitchen
- Level: First
Heating
- Heat Pump, Electric
Cooling
- Central Air, Heat Pump
Appliances
- Included: Gas Cooktop, Electric Oven, Double Oven, Disposal
- Laundry: Dryer Hookup, Washer Hookup
Features
- Master Downstairs, Walk-in Closet(s), Vaulted Ceiling(s), Tray Ceiling(s), High Ceilings, Kitchen Island, Ceiling Fan(s), Pantry, Walk-in Shower, Walk-In Closet(s)
- Flooring: LVT/LVP, Carpet, Tile
- Basement: None
- Attic: Walk-In
- Has fireplace: Yes
Interior area
- Total structure area: 2,408
- Total interior livable area: 2,408 sqft
Property
Parking
- Total spaces: 2
- Parking features: Garage Faces Side, Attached, Concrete, Garage
- Attached garage spaces: 2
Accessibility
- Accessibility features: None
Features
- Levels: Two
- Patio & porch: Covered, Patio, Rear Porch
- Exterior features: Irrigation System
- Fencing: None
- View description: None
- Waterfront features: None
- Frontage type: See Remarks
Lot
- Size: 0.33 Acres
- Dimensions: 56 x 162 x 49 x 67 x 183
- Features: Cul-De-Sac, Wooded, Landscaped
Details
- Parcel number: 243ab089
- Zoning: Co-R-7500
- Special conditions: Standard
Construction
Type & style
- Home type: SingleFamily
- Property subtype: Single Family Residence
Materials
- Fiber Cement, Wood Frame, Stone Veneer
- Foundation: Raised
- Roof: Architectural Shingle
Condition
- Under Construction
- New construction: Yes
- Year built: 2026
Utilities & green energy
- Sewer: County Sewer
- Water: County Water
- Utilities for property: Underground Utilities
Community & HOA
Community
- Subdivision: Ocean Ridge Plantation
HOA
- Has HOA: Yes
- Amenities included: Clubhouse, Comm Garden, Fitness Center, Gated, Golf Course, Indoor Pool, Maintenance Common Areas, Maintenance Roads, Picnic Area, Playground, Security, Spa/Hot Tub, Street Lights, Tennis Court(s), Trail(s)
- HOA fee: $2,465 annually
- HOA name: CAS, Inc.
- HOA phone: 910-295-3791
Location
- Region: Ocean Isle Beach
Financial & listing details
- Price per square foot: $266/sqft
- Tax assessed value: $17,000
- Annual tax amount: $80
- Date on market: 10/29/2026
- Cumulative days on market: 9 days
- Listing agreement: Blanket Listing Agreement
- Listing terms: Conventional
- Road surface type: Paved
Estimated market value
Not available
Estimated sales range
Not available
$3,128/mo
Price history
| Date | Event | Price |
|---|---|---|
| 10/29/2026 | Contingent | $641,235+1325%$266/sqft |
Source:  Hive MLS #100613356 Report a problem | ||
| 10/30/2024 | Sold | $45,000-81.1%$19/sqft |
Source: Public Record Report a problem | ||
| 4/7/2006 | Sold | $238,000$99/sqft |
Source: Public Record Report a problem | ||
Public tax history
| Year | Property taxes | Tax assessment |
|---|---|---|
| 2025 | $75 | $17,000 |
| 2024 | $75 | $17,000 |
| 2023 | $75 -11.6% | $17,000 +21.4% |
| 2022 | $85 +0.2% | $14,000 |
| 2021 | $85 +2.1% | $14,000 |
| 2020 | $83 | $14,000 |
| 2019 | -- | $14,000 +40% |
| 2018 | -- | $10,000 |
| 2017 | $56 | $10,000 |
| 2016 | $56 | $10,000 |
| 2015 | $56 | $10,000 |
| 2010 | -- | -- |
| 2009 | -- | -- |
| 2008 | -- | -- |
| 2007 | -- | -- |
Find assessor info on the county website
Monthly payment
Est. payment
Payment breakdown
Explore the cost of this home by adjusting the details. Changes won't be saved.Climate risks
Neighborhood: 28469
Nearby schools
Schools provided by the listing agent
- Elementary: Union
- Middle: Shallotte Middle
- High: West Brunswick
Source: Hive MLS. This data may not be complete. We recommend contacting the local school district to confirm school assignments for this home.


Similar homes
- from $585,1804 bd3 ba2.1k sqftCaspian Plan, Waterbrook Woods, Ocean Isle Beach, NC 28469New Construction
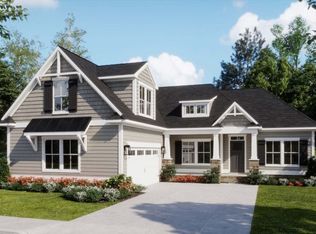 Logan Homes
- $509,9003 bd3 ba2.3k sqft6835 Beckman Circle SW #60, Ocean Isle Beach, NC 28469New Construction
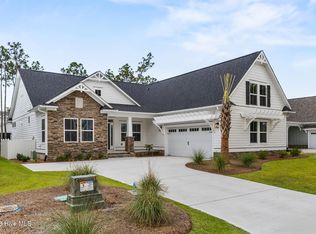
 Hive MLS
- $449,9904 bd3 ba2.7k sqft1062 Rock Skipper Road, Ocean Isle Beach, NC 28469New Construction
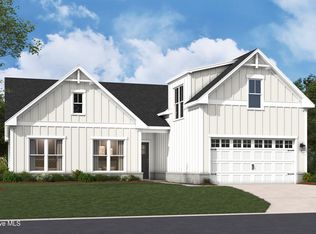 MLS ID #100607390, Brianna R Musgnug, SM North Carolina Brokerage LLC. Hive MLS
- $469,9903 bd4 ba2.6k sqft933 Catamaran Court, Ocean Isle Beach, NC 28469New Construction
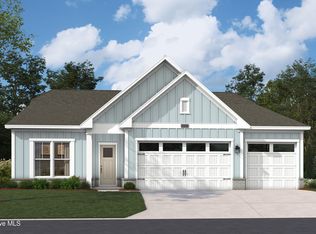 MLS ID #100607198, Brianna R Musgnug, SM North Carolina Brokerage LLC. Hive MLS
- $624,0003 bd3 ba2k sqft1537 Barbuda Boulevard SW, Shallotte, NC 28470New ConstructionHive MLS
- $600,1003 bd3 ba2.4k sqft7435 Haddington Place SW #9, Sunset Beach, NC 28468New ConstructionHive MLS
- $673,0005 bd4 ba2.9k sqft9016 Chesterfield Drive NW, Calabash, NC 28467For SaleMLS ID #100589113, Melony J Rice, Intracoastal Realty Corporation. Hive MLS
- $674,9004 bd4 ba2.5k sqft1007 Beauvoir Drive NW, Calabash, NC 28467New ConstructionHive MLS
- $724,9004 bd4 ba2.5k sqft3315 Four Water Lane SW, Supply, NC 28462New ConstructionMLS ID #100601248, Ginny Hackney, Howard Hanna Allen Tate|Horizon Realty Group. Hive MLS
- $509,9904 bd3 ba2.1k sqft152 Crooked Gulley Circle, Sunset Beach, NC 28468New ConstructionMLS ID #100604027, Harold Chappell, NextHome Cape Fear. Hive MLS
