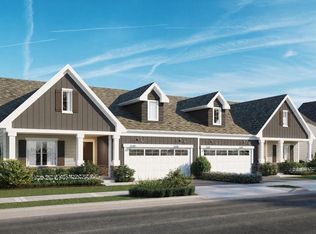
Lot 23 The Augusta Loft is a well-designed new construction ranch offering comfort, style, and flexibility. This 3-bedroom, 3-bath home features a 2-car garage and unfinished basement for future expansion.The open-concept kitchen flows into the great room and dining area, with views of the backyard--perfect for entertaining or everyday living. A spacious laundry/mudroom adds convenience, while the front porch provides inviting curb appeal.The private primary suite includes a double vanity, walk-in shower, linen closet, and oversized walk-in closet. Each home also features a covered patio or deck for outdoor living.The Villas at Strawberry Creek - Kenosha, WIAn exclusive community of 36 attached single-family duplex homes.Images are renderings of the property once complete
Pending
$534,900
6806 141st AVENUE, Kenosha, WI 53142
3beds
2,330sqft
Single Family Residence
Built in 2026
7,405 Square Feet Lot
$534,100 Zestimate®
$230/sqft
$33/mo HOA
What's special
Open-concept kitchenOversized walk-in closetLinen closetDouble vanityPrivate primary suiteWalk-in shower
- 161 days
- 19
- 0
Zillow last checked:
Listing updated:
Listed by:
Anthony DeBartolo 262-605-1504,
Berkshire Hathaway Home Services Epic Real Estate
Source: WIREX MLS,MLS#: 1957808 Originating MLS: Metro MLS
Originating MLS: Metro MLSFacts & features
Interior
Bedrooms & bathrooms
- Bedrooms: 3
- Bathrooms: 3
- Full bathrooms: 3
- Main level bedrooms: 2
Primary bedroom
- Level: Main
- Area: 210
- Dimensions: 15 x 14
Bedroom 2
- Level: Main
- Area: 130
- Dimensions: 13 x 10
Bedroom 3
- Level: Upper
- Area: 208
- Dimensions: 13 x 16
Bathroom
- Features: Stubbed For Bathroom on Lower, Master Bedroom Bath
Dining room
- Level: Main
- Area: 165
- Dimensions: 11 x 15
Kitchen
- Level: Main
- Area: 156
- Dimensions: 12 x 13
Living room
- Level: Main
- Area: 289
- Dimensions: 17 x 17
Office
- Level: Main
- Area: 182
- Dimensions: 13 x 14
Heating
- Natural Gas
Cooling
- Central Air
Appliances
- Included: Dishwasher, Disposal, Oven, Range, Refrigerator
Features
- Kitchen Island
- Basement: Full,Sump Pump
- Common walls with other units/homes: 1 Common Wall
Interior area
- Total structure area: 2,330
- Total interior livable area: 2,330 sqft
Property
Parking
- Total spaces: 2
- Parking features: Garage Door Opener, Attached, 2 Car
- Attached garage spaces: 2
Features
- Levels: One and One Half
- Stories: 1
- Patio & porch: Patio
Lot
- Size: 7,405 Square Feet
Details
- Parcel number: not assigned
- Zoning: Res
Construction
Type & style
- Home type: SingleFamily
- Architectural style: Contemporary
- Property subtype: Single Family Residence
- Attached to another structure: Yes
Materials
- Masonite/PressBoard, Stone, Brick/Stone
Condition
- 0-5 Years,New Construction
- New construction: No
- Year built: 2026
Utilities & green energy
- Sewer: Public Sewer
- Water: Public
- Utilities for property: Cable Available
Community & HOA
Community
- Subdivision: Strawberry Creek
HOA
- Has HOA: Yes
- HOA fee: $400 annually
Location
- Region: Kenosha
- Municipality: Kenosha
Financial & listing details
- Price per square foot: $230/sqft
- Tax assessed value: $12,500
- Annual tax amount: $248
- Date on market: 4/14/2026
Estimated market value
$534,100
$507,000 - $561,000
$3,324/mo
Price history
| Date | Event | Price |
|---|---|---|
| 6/5/2026 | Pending sale | $534,900$230/sqft |
Source: BHHS broker feed #1957808 Report a problem | ||
| 6/4/2026 | Contingent | $534,900+10.3%$230/sqft |
Source:  WIREX MLS #1957808 Report a problem WIREX MLS #1957808 Report a problem | ||
| 5/29/2026 | Pending sale | $484,900$208/sqft |
Source: BHHS broker feed #1957808 Report a problem | ||
| 5/29/2026 | Contingent | $484,900$208/sqft |
Source: WIREX MLS #1957808 Report a problem | ||
| 4/14/2026 | Listed for sale | $484,900$208/sqft |
Source: WIREX MLS #1957808 Report a problem | ||
Public tax history
| Year | Property taxes | Tax assessment |
|---|---|---|
| 2025 | $248 +2.8% | $12,500 |
| 2024 | $241 -29.8% | $12,500 |
| 2023 | $343 | $12,500 |
| 2022 | -- | $12,500 |
| 2021 | -- | $12,500 |
| 2020 | -- | $12,500 |
| 2019 | -- | $12,500 |
| 2018 | -- | $12,500 |
| 2017 | -- | $12,500 |
| 2016 | $1,829 +435.4% | $12,500 |
| 2015 | $342 -71.6% | $12,500 |
| 2014 | $1,202 +1.6% | $12,500 -68.8% |
| 2013 | $1,183 | $40,000 |
| 2012 | $1,183 -35.3% | $40,000 -42.9% |
| 2011 | $1,829 -4.2% | $70,000 |
| 2010 | $1,909 +12.3% | $70,000 |
| 2009 | $1,699 +12.2% | $70,000 |
| 2008 | $1,514 | $70,000 |
| 2007 | -- | $70,000 |
Find assessor info on the county website
Monthly payment
Est. payment
Payment breakdown
Explore the cost of this home by adjusting the details. Changes won't be saved.Climate risks
Neighborhood: 53142
Nearby schools
Schools provided by the listing agent
- Elementary: Bristol
- High: Central
- District: Bristol #1
Source: WIREX MLS. This data may not be complete. We recommend contacting the local school district to confirm school assignments for this home.
Similar homes
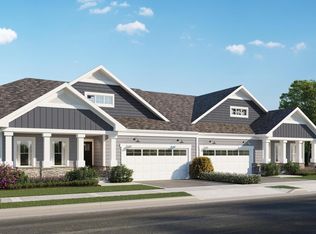
- $549,9003 bd2 ba2.4k sqft14123 66th PLACE, Kenosha, WI 53142Active
 MLS ID #1966422, Anthony DeBartolo. WIREX MLS
 - $494,9002 bd2 ba1.6k sqft14217 66th PLACE, Kenosha, WI 53142Active
 MLS ID #1966420, Anthony DeBartolo. WIREX MLS
 - $619,9003 bd2 ba1.5k sqft6524 90th COURT, Kenosha, WI 53142Active
 WIREX MLS
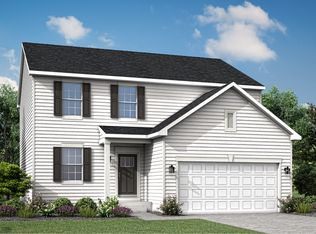
 - from $551,9903 bd3 ba2k sqftMeadowlark Plan, Highland Estates : Horizon Series, Pleasant Prairie, WI 53158New Construction
 Lennar Homes
