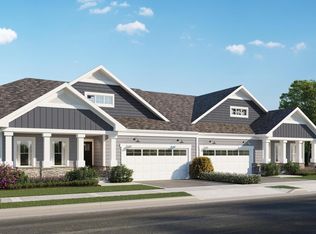
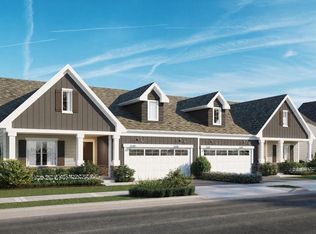
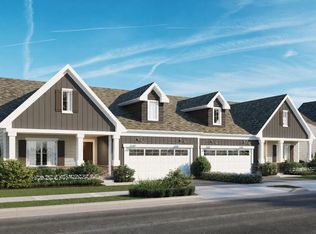
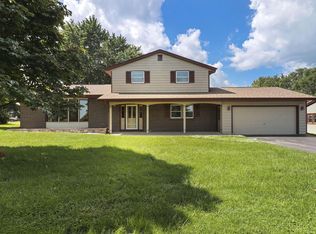
Lot 26 - The Pinehurst Loft elevates the Pinehurst ranch's versatility by adding a beautifully planned second level that expands the living space while maintaining the home's refined exterior presence. Designed with 8-foot ceiling heights and thoughtfully incorporated within the existing roof structure, the loft makes efficient use of former attic space without altering the home's overall architectural profile. This enhancement adds approximately 663 square feet of finished living area, including a bedroom, full bathroom, and open loft, offering an ideal setting for guests, a private office, or a flexible retreat--perfectly complementing the generous proportions and elevated comfort of the Pinehurst model.
Pending
$579,800
6820 141st AVENUE, Kenosha, WI 53142
3beds
2,451sqft
Single Family Residence
Built in 2026
8,712 Square Feet Lot
$578,800 Zestimate®
$237/sqft
$33/mo HOA
What's special
Open loftRefined exterior presence
- 68 days
- 3
- 0
Zillow last checked:
Listing updated:
Listed by:
Anthony DeBartolo 262-605-1504,
Berkshire Hathaway Home Services Epic Real Estate
Source: WIREX MLS,MLS#: 1971999 Originating MLS: Metro MLS
Originating MLS: Metro MLSFacts & features
Interior
Bedrooms & bathrooms
- Bedrooms: 3
- Bathrooms: 2
- Full bathrooms: 2
- Main level bedrooms: 3
Primary bedroom
- Level: Main
- Area: 210
- Dimensions: 15 x 14
Bedroom 2
- Level: Main
- Area: 143
- Dimensions: 13 x 11
Bedroom 3
- Level: Main
- Area: 195
- Dimensions: 15 x 13
Bathroom
- Features: Stubbed For Bathroom on Lower, Master Bedroom Bath: Walk-In Shower, Master Bedroom Bath
Dining room
- Level: Main
- Area: 165
- Dimensions: 11 x 15
Kitchen
- Level: Main
- Area: 156
- Dimensions: 13 x 12
Living room
- Level: Main
- Area: 289
- Dimensions: 17 x 17
Office
- Level: Main
- Area: 130
- Dimensions: 13 x 10
Heating
- Natural Gas, Forced Air
Cooling
- Central Air
Appliances
- Included: Dishwasher, Disposal, Oven, Range
Features
- Walk-In Closet(s)
- Basement: Full,Sump Pump
Interior area
- Total structure area: 2,451
- Total interior livable area: 2,451 sqft
Property
Parking
- Total spaces: 2
- Parking features: Garage Door Opener, Attached, 2 Car
- Attached garage spaces: 2
Features
- Levels: One and One Half
- Stories: 1
- Patio & porch: Patio
Lot
- Size: 8,712 Square Feet
Details
- Parcel number: Not Assigned
- Zoning: Res
Construction
Type & style
- Home type: SingleFamily
- Architectural style: Contemporary
- Property subtype: Single Family Residence
Materials
- Masonite/PressBoard, Stone, Brick/Stone
Condition
- 0-5 Years,New Construction
- New construction: No
- Year built: 2026
Utilities & green energy
- Sewer: Public Sewer
- Water: Public
Community & HOA
Community
- Subdivision: Strawberry Creek
HOA
- Has HOA: Yes
- HOA fee: $400 annually
Location
- Region: Kenosha
- Municipality: Kenosha
Financial & listing details
- Price per square foot: $237/sqft
- Tax assessed value: $12,500
- Annual tax amount: $248
- Date on market: 7/16/2026
Estimated market value
$578,800
$550,000 - $608,000
$3,395/mo
Price history
| Date | Event | Price |
|---|---|---|
| 7/31/2026 | Pending sale | $579,800$237/sqft |
Source: BHHS broker feed #1971999 Report a problem | ||
| 7/30/2026 | Contingent | $579,800$237/sqft |
Source:  WIREX MLS #1971999 Report a problem WIREX MLS #1971999 Report a problem | ||
| 7/16/2026 | Listed for sale | $579,800$237/sqft |
Source: WIREX MLS #1971999 Report a problem | ||
Public tax history
| Year | Property taxes | Tax assessment |
|---|---|---|
| 2025 | $248 +2.8% | $12,500 |
| 2024 | $241 -29.8% | $12,500 |
| 2023 | $343 | $12,500 |
| 2022 | -- | $12,500 |
| 2021 | -- | $12,500 |
| 2020 | -- | $12,500 |
| 2019 | -- | $12,500 |
| 2018 | -- | $12,500 |
| 2017 | -- | $12,500 |
| 2016 | $1,829 +435.4% | $12,500 |
| 2015 | $342 -71.6% | $12,500 |
| 2014 | $1,202 +1.6% | $12,500 -68.8% |
| 2013 | $1,183 | $40,000 |
| 2012 | $1,183 -35.3% | $40,000 -42.9% |
| 2011 | $1,829 -4.2% | $70,000 |
| 2010 | $1,909 +12.3% | $70,000 |
| 2009 | $1,699 +12.2% | $70,000 |
| 2008 | $1,514 | $70,000 |
| 2007 | -- | $70,000 |
Find assessor info on the county website
Monthly payment
Est. payment
Payment breakdown
Explore the cost of this home by adjusting the details. Changes won't be saved.Climate risks
Neighborhood: 53142
Nearby schools
Schools provided by the listing agent
- Elementary: Bristol
- High: Central
- District: Bristol #1
Source: WIREX MLS. This data may not be complete. We recommend contacting the local school district to confirm school assignments for this home.

Similar homes
- $549,9003 bd2 ba2.4k sqft14123 66th PLACE, Kenosha, WI 53142Active
 MLS ID #1966422, Anthony DeBartolo. WIREX MLS
 - $--3 bd1 ba1.4k sqft9626 63rd St, Kenosha, WI 53142Auction
 ServiceLink Auction
 - $629,9004 bd3 ba2.6k sqft6124 104th AVENUE, Kenosha, WI 53142Active
 MLS ID #1978236, The Lisa Fabiano Group*. WIREX MLS
 - $559,0003 bd3 ba2.7k sqft5213 79th STREET, Kenosha, WI 53142Active
 MLS ID #1977022, Jessica Baase. WIREX MLS
