Skip main navigation
Sold for $425,000
  • $425,000

    6806 W 3rd St #26, Greeley, CO 80634

    3beds
    2,972sqft
    Condominium
    Built in 2004
    -- sqft lot
    $-- Zestimate®
    $143/sqft
    $2,612 Estimated rent

    Home value

    Not available

    Estimated sales range

    Not available

    $2,612/mo

    Zestimate® history
    Loading
    Loading...

    Owner options

    List your home for rent

    $2,612/mo

    Rent Zestimate®

    Find your next renter with Zillow Rental Manager. Plus, with online applications, you can quickly screen prospective tenants – for free.

    Learn more

    $2,612/mo

    Rent Zestimate®

    Refinance and save

    $2,808/mo

    Est. payment

    Refinancing to a lower rate could help reduce your monthly payments and save thousands over the life of the loan.

    See today's rates

    $2,808/mo

    Est. payment

    Explore your selling options

    Work with a Zillow partner agent

    Leverage their expertise and Zillow's premium Showcase listings to get your home seen by more buyers.

    Get started

    List with your own agent

    Get your home in front of millions of buyers by listing it on Zillow.

    Learn how to do it

    Sell it yourself

    Take full control of how buyers see your home on Zillow by listing For Sale by Owner (FSBO).

    List your home

    What's special

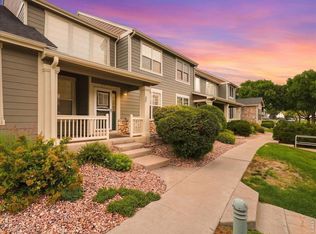
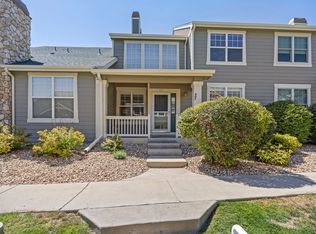
    Beautifully updated ranch-style home offering 3 bedrooms, 3 bathrooms, and a fully finished basement designed for both comfort and entertaining. The main level features a spacious living room with vaulted ceilings, a cozy gas fireplace, and a sleek inset TV feature, creating a warm yet modern atmosphere. The kitchen has been thoughtfully updated with stainless steel appliances, new quartz countertops, and a stylish backsplash, while new LVP flooring (2025) adds a fresh, contemporary feel throughout. The main floor primary suite provides convenience and privacy, complete with a walk-in closet featuring custom built-ins and a double vanity. Main floor laundry adds to the home's functional layout. Downstairs, the finished basement offers the perfect space for entertaining with a wet bar and additional living area. Enjoy the covered front patio and the ease of HOA-maintained living, which includes, a community pool, fitness center, clubhouse, water, trash removal, exterior maintenance, and even leaf and snow removal right to your steps. This home blends comfort, updates, and low-maintenance living.

    Zillow last checked:

    Listing updated:

    Listed by:

    Jackie Olsgard 563-380-9230,

    C3 Real Estate Solutions, LLC

    Bought with:

    Shari Moran, 100091992

    Resident Realty

    Source: IRES as distributed by MLS GRID,MLS#: 1055969MLS Logo

    Facts & features

    Interior

    Bedrooms & bathrooms
    • Bedrooms: 3
    • Bathrooms: 3
    • Full bathrooms: 1
    • 3/4 bathrooms: 2
    • Main level bathrooms: 2
    Primary bedroom
    • Description: Luxury Vinyl
    • Features: Full Primary Bath
    • Level: Main
    • Area: 154 Square Feet
    • Dimensions: 11 x 14
    Bedroom 2
    • Description: Luxury Vinyl
    • Level: Main
    • Area: 121 Square Feet
    • Dimensions: 11 x 11
    Bedroom 3
    • Description: Carpet
    • Level: Basement
    • Area: 364 Square Feet
    • Dimensions: 14 x 26
    Dining room
    • Description: Luxury Vinyl
    • Level: Main
    • Area: 110 Square Feet
    • Dimensions: 10 x 11
    Family room
    • Description: Carpet
    • Level: Basement
    • Area: 285 Square Feet
    • Dimensions: 15 x 19
    Kitchen
    • Description: Luxury Vinyl
    • Level: Main
    • Area: 110 Square Feet
    • Dimensions: 10 x 11
    Laundry
    • Description: Luxury Vinyl
    • Level: Main
    • Area: 49 Square Feet
    • Dimensions: 7 x 7
    Living room
    • Description: Luxury Vinyl
    • Level: Main
    • Area: 156 Square Feet
    • Dimensions: 12 x 13
    Study
    • Description: Carpet
    • Level: Basement
    • Area: 120 Square Feet
    • Dimensions: 8 x 15
    Heating
    • Forced Air
    Cooling
    • Central Air
    Appliances
    • Included: Electric Range, Dishwasher, Refrigerator, Washer, Dryer, Microwave
    • Laundry: Washer/Dryer Hookup
    Features
    • Open Floorplan, Walk-In Closet(s), Wet Bar, Kitchen Island
    • Windows: Window Coverings
    • Basement: Full,Built-In Radon,Sump Pump
    • Has fireplace: Yes
    • Fireplace features: Gas
    Interior area
    • Total structure area: 1,486
    • Total interior livable area: 2,972 sqft
    • Finished area above ground: 1,486

    Property

    Parking
    • Total spaces: 2
    • Parking features: Attached
    • Attached garage spaces: 2
    • Details: Attached
    Accessibility
    • Accessibility features: Main Floor Bath, Accessible Bedroom, Main Level Laundry
    Features
    • Levels: One
    • Stories: 1
    • Patio & porch: Patio
    • Spa features: Community
    • Has view: Yes
    • View description: City
    Lot
    • Features: Corner Lot, Level, City Limits, Paved
    Details
    • Parcel number: R3257204
    • Zoning: RES
    • Special conditions: Private Owner

    Construction

    Type & style
    • Home type: Condo
    • Architectural style: Contemporary
    • Property subtype: Condominium
    • Attached to another structure: Yes
    Materials
    • Frame
    • Roof: Composition
    Condition
    • New construction: No
    • Year built: 2004

    Utilities & green energy

    • Electric: Xcel Energy
    • Gas: Atmos Energy
    • Water: City
    • Utilities for property: Natural Gas Available, Electricity Available
    Green energy
    • Energy efficient items: Windows

    Community & HOA

    Community
    • Features: Clubhouse, Pool, Fitness Center, Recreation Room
    • Subdivision: Summer Park Condos 4th Supp
    HOA
    • Has HOA: Yes
    • Services included: Common Amenities, Trash, Snow Removal, Maintenance Grounds, Exterior Maintenance, Water, Sewer
    • HOA fee: $330 monthly
    • HOA name: Summer Park - Advance HOA Mana
    • HOA phone: 303-482-2213
    Location
    • Region: Greeley

    Financial & listing details

    • Price per square foot: $143/sqft
    • Tax assessed value: $285,838
    • Annual tax amount: $2,242
    • Date on market: 4/9/2026
    • Listing terms: Cash,Conventional,FHA,VA Loan
    • Exclusions: Seller?s Personal Property, Kitchen Wine Rack, Shelf Above Primary Bed, Metal Shelf in Primary Bathroom, Large Mirror in Entry to Garage, Basement Bar Fridge, Basement Hallway Cabinets and Shelves
    • Electric utility on property: Yes
    • Road surface type: Asphalt

    Price history

    DateEventPrice
    5/21/2026Sold$425,000-2.3%$143/sqft
    Source: IRES as distributed by MLS GRID #1055969 Report a problem
    4/9/2026Pending sale$435,000-1.1%$146/sqft
    Source: REcolorado as distributed by MLS GRID #IR1055969 Report a problem
    10/12/2022Sold$440,000+1.1%$148/sqft
    Source: IRES as distributed by MLS GRID #972544 Report a problem
    5/13/2022Price change$435,000+61.1%$146/sqft
    Source: IRES as distributed by MLS GRID #965450 Report a problem
    7/11/2017Listed for sale$270,000$91/sqft
    Source: RE/MAX Alliance-FTC South #826068 Report a problem
    7/11/2017Pending sale$270,000$91/sqft
    Source: RE/MAX Alliance-FTC South #826068 Report a problem
    7/11/2017Pending sale$270,000$91/sqft
    Source: RE/MAX Alliance-FTC South #826068 Report a problem
    7/11/2017Listed for sale$270,000+1.1%$91/sqft
    Source: RE/MAX Alliance-FTC South #826068 Report a problem
    9/30/2016Sold$267,000+7.7%$90/sqft
    Source: Agent Provided Report a problem
    10/14/2014Sold$248,000$83/sqft
    Source: Agent Provided Report a problem
    7/15/2014Listed for sale$248,000+48.5%$83/sqft
    Source: Sears Investment Corporation #741539 Report a problem
    7/28/2010Sold$167,000-4.5%$56/sqft
    Source: Agent Provided Report a problem
    4/29/2010Price change$174,900-2%$59/sqft
    Source: Sears Investment Corporation #619816 Report a problem
    2/18/2010Listed for sale$178,500+8.2%$60/sqft
    Source: Sears Investment Corporation #619816 Report a problem
    6/8/2009Sold$165,000-5.3%$56/sqft
    Source: Agent Provided Report a problem
    9/10/2004Sold$174,325$59/sqft
    Source: Agent Provided Report a problem

    Public tax history

    YearProperty taxesTax assessment
    2018$1,812 +5.8%$20,580
    2017$1,713 -0.5%$20,580 +21.3%
    2016$1,722 +42.9%$16,970 +4.4%
    2015$1,205 +35%$16,260 +38.4%
    2014$893 $11,750
    2013-- $11,750 -10.3%
    2012-- $13,100
    2011-- $13,100 -12.8%
    2010-- $15,030
    2009-- $15,030 +0.2%
    2008-- $15,000
    2007-- $15,000 +9.8%
    2006-- $13,660
    2005-- $13,660
    Find assessor info on the county website

    Neighborhood: 80634

    Nearby schools

    GreatSchools rating
    Schools provided by the listing agent
    • Elementary: Tointon Academy
    • Middle: Tointon Academy
    • High: Northridge

    Source: IRES as distributed by MLS GRID. This data may not be complete. We recommend contacting the local school district to confirm school assignments for this home.

    Get pre-qualified for a loan
    At Zillow Home Loans, we can pre-qualify you in as little as 5 minutes with no impact to your credit score.

    An equal housing lender. NMLS #10287.