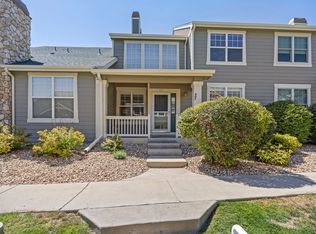
Enjoy low-maintenance living in this inviting 2-bedroom, 3-bathroom home featuring a 2-car garage and newer LVP flooring throughout the main level. The unfinished basement offers additional space and plenty of potential to customize to your needs. Enjoy the convenience of an included community pool, fitness center, and clubhouse, along with water and trash included. This home offers comfortable living with fantastic amenities and easy upkeep!
Accepting backups
$345,000
6806 W 3rd St #27, Greeley, CO 80634
2beds
2,260sqft
Condominium
Built in 2004
-- sqft lot
$-- Zestimate®
$153/sqft
$330/mo HOA
What's special
- 32 days
- 127
- 14
Zillow last checked:
Listing updated:
Listed by:
Erin Brady 970-978-8698,
C3 Real Estate Solutions, LLC
Source: IRES as distributed by MLS GRID,MLS#: 1066952
Facts & features
Interior
Bedrooms & bathrooms
- Bedrooms: 2
- Bathrooms: 3
- Full bathrooms: 1
- 3/4 bathrooms: 1
- 1/2 bathrooms: 1
- Main level bathrooms: 1
Primary bedroom
- Description: Carpet
- Features: 3/4 Primary Bath
- Level: Upper
- Area: 156 Square Feet
- Dimensions: 12 x 13
Bedroom 2
- Description: Carpet
- Level: Upper
- Area: 110 Square Feet
- Dimensions: 10 x 11
Dining room
- Description: Luxury Vinyl
- Level: Main
- Area: 110 Square Feet
- Dimensions: 10 x 11
Kitchen
- Description: Luxury Vinyl
- Level: Main
- Area: 110 Square Feet
- Dimensions: 10 x 11
Laundry
- Description: Luxury Vinyl
- Level: Main
- Area: 40 Square Feet
- Dimensions: 5 x 8
Living room
- Description: Luxury Vinyl
- Level: Main
- Area: 182 Square Feet
- Dimensions: 13 x 14
Heating
- Forced Air
Cooling
- Central Air, Ceiling Fan(s)
Appliances
- Included: Gas Range, Dishwasher, Refrigerator, Washer, Dryer, Microwave
Features
- Windows: Window Coverings
- Basement: Full,Unfinished
- Has fireplace: Yes
- Fireplace features: Living Room
Interior area
- Total structure area: 1,508
- Total interior livable area: 2,260 sqft
- Finished area above ground: 1,508
Video & virtual tour
Property
Parking
- Total spaces: 2
- Parking features: Attached, Oversized
- Attached garage spaces: 2
- Details: Attached
Features
- Levels: Two
- Stories: 2
- Patio & porch: Patio
Lot
- Features: Deciduous Trees
Details
- Parcel number: R3257304
- Zoning: RES
- Special conditions: Private Owner
Construction
Type & style
- Home type: Condo
- Property subtype: Condominium
- Attached to another structure: Yes
Materials
- Frame, Stone
- Roof: Composition
Condition
- New construction: No
- Year built: 2004
Utilities & green energy
- Electric: Xcel
- Gas: Atmos
- Sewer: Public Sewer
- Water: City
- Utilities for property: Natural Gas Available, Electricity Available
Community & HOA
Community
- Features: Clubhouse, Pool, Fitness Center, Park
- Subdivision: Summer Park Condos 4th Supp
HOA
- Has HOA: Yes
- Services included: Common Amenities, Trash, Snow Removal, Maintenance Grounds, Exterior Maintenance, Water, Sewer
- HOA fee: $330 monthly
- HOA name: Summer Park
Location
- Region: Greeley
Financial & listing details
- Price per square foot: $153/sqft
- Tax assessed value: $212,937
- Annual tax amount: $1,944
- Date on market: 8/21/2026
- Listing terms: Cash,Conventional,VA Loan
- Exclusions: Sellers Personal Property
- Electric utility on property: Yes
- Road surface type: Asphalt
Estimated market value
Not available
Estimated sales range
Not available
Not available
Price history
| Date | Event | Price |
|---|---|---|
| 8/27/2026 | Pending sale | $345,000$153/sqft |
Source:  REcolorado as distributed by MLS GRID #IR1066952 Report a problem REcolorado as distributed by MLS GRID #IR1066952 Report a problem | ||
| 8/27/2026 | Listed for sale | $345,000-8.1%$153/sqft |
Source:  IRES as distributed by MLS GRID #1066952 Report a problem IRES as distributed by MLS GRID #1066952 Report a problem | ||
| 11/6/2024 | Listing removed | $375,500$166/sqft |
Source: IRES as distributed by MLS GRID #1006956 Report a problem | ||
| 10/18/2024 | Price change | $375,500-1.8%$166/sqft |
Source: IRES as distributed by MLS GRID #1006956 Report a problem | ||
| 10/1/2024 | Price change | $382,500-3.2%$169/sqft |
Source: IRES as distributed by MLS GRID #1006956 Report a problem | ||
| 6/26/2024 | Price change | $395,000-0.8%$175/sqft |
Source: IRES as distributed by MLS GRID #1006956 Report a problem | ||
| 4/11/2024 | Listed for sale | $398,000$176/sqft |
Source: IRES as distributed by MLS GRID #1006956 Report a problem | ||
Public tax history
| Year | Property taxes | Tax assessment |
|---|---|---|
| 2018 | $1,103 +63% | $15,330 |
| 2017 | $677 -0.5% | $15,330 +7.1% |
| 2016 | $680 +28.4% | $14,310 |
| 2015 | $530 -38.6% | $14,310 +26% |
| 2014 | $863 | $11,360 |
| 2013 | -- | $11,360 -6.6% |
| 2012 | -- | $12,160 |
| 2011 | -- | $12,160 -10.6% |
| 2010 | -- | $13,600 |
| 2009 | -- | $13,600 -0.2% |
| 2008 | -- | $13,630 |
| 2007 | -- | $13,630 +8.5% |
| 2006 | -- | $12,560 |
| 2005 | -- | $12,560 |
Find assessor info on the county website
Monthly payment
Est. payment
Payment breakdown
Explore the cost of this home by adjusting the details. Changes won't be saved.Climate risks
Neighborhood: 80634
Nearby schools
Schools provided by the listing agent
- Elementary: Winograd
- Middle: Winograd
- High: Northridge
Source: IRES as distributed by MLS GRID. This data may not be complete. We recommend contacting the local school district to confirm school assignments for this home.



Similar homes
- $375,0003 bd3 ba1.9k sqftTownhomes at Northridge Trails, Greeley, CO 80634For Sale
 MLS ID #2844204, Charlie Belger, JPAR Modern Real Estate. REcolorado as distributed by MLS GRID
 - $355,0003 bd3 ba1.9k sqft6931 4th St Rd #1, Greeley, CO 80634For Sale
 MLS ID #1059507, Donna Ehnert, eXp Realty LLC. IRES as distributed by MLS GRID
 - $380,0003 bd3 ba1.6k sqft2402 49th Ave Ct #40, Greeley, CO 80634For Sale
 MLS ID #1068851, Erin Brady, C3 Real Estate Solutions, LLC. IRES as distributed by MLS GRID
 - $420,0003 bd2 ba2.6k sqft1919 24th Ave Ct, Greeley, CO 80634For Sale
 MLS ID #1069141, Al Detmer, RE/MAX Alliance-Greeley. IRES as distributed by MLS GRID
 - $279,0002 bd2 ba1.3k sqft5151 W 29th St #203, Greeley, CO 80634For SaleMLS ID #1067345, Loni Ferrier, New Horizons & Associates. IRES as distributed by MLS GRID
- $419,9004 bd2 ba2k sqft4962 W 7th St W, Greeley, CO 80634For SaleMLS ID #1066390, Michael Bare, Resident Realty. IRES as distributed by MLS GRID
- $410,0004 bd2 ba1.9k sqft2631 49th Ave Ct, Greeley, CO 80634For SaleMLS ID #1063818, Erin Brady, C3 Real Estate Solutions, LLC. IRES as distributed by MLS GRID
- $435,0003 bd3 ba1.9k sqft2269 Talon Parkway, Greeley, CO 80634For SaleMLS ID #9065071, Stevane McKay, Your Castle Realty LLC. REcolorado as distributed by MLS GRID
- $495,0003 bd4 ba2.7k sqft7203 W 21st St Rd, Greeley, CO 80634For SaleMLS ID #1068232, Gabriela Smith, LPT Network Realty LLC. IRES as distributed by MLS GRID
- $440,0004 bd4 ba2k sqft7212 W 21st St, Greeley, CO 80634For SaleMLS ID #1067074, Jorge Espinoza, Resident Realty. IRES as distributed by MLS GRID
- $409,0003 bd2 ba2.4k sqft1704 102nd Avenue, Greeley, CO 80634For SaleMLS ID #7072251, Tara Jones, Opendoor Brokerage LLC. REcolorado as distributed by MLS GRID
- $460,0004 bd4 ba2.4k sqft2306 72nd Ave Ct, Greeley, CO 80634For SaleMLS ID #1068353, Leslie Beaudoin, Coldwell Banker Realty-NOCO. IRES as distributed by MLS GRID
- $475,0005 bd3 ba2.3k sqft6545 18th Street Road, Greeley, CO 80634For SaleMLS ID #8879788, Jade Landers, LPT Realty. REcolorado as distributed by MLS GRID
- $469,0005 bd3 ba2.6k sqft327 N 44th Ave Ct, Greeley, CO 80634For SaleMLS ID #1067895, Chuck Bowles, Austin & Austin Real Estate. IRES as distributed by MLS GRID
- $434,9005 bd3 ba2.5k sqft3023 43rd Ave Ct, Greeley, CO 80634For SaleMLS ID #1065522, Steve Balmer, Elevations Real Estate, LLC. IRES as distributed by MLS GRID
- $475,0005 bd4 ba2.5k sqft2125 44th Avenue, Greeley, CO 80634For SaleMLS ID #8955356, Andy Sandhu, eXp Realty, LLC. REcolorado as distributed by MLS GRID
- $460,0004 bd4 ba2.1k sqft1207 103rd Ave, Greeley, CO 80634For SaleMLS ID #1068224, Heidi Becker, Your Castle Real Estate LLC. IRES as distributed by MLS GRID
- $345,0004 bd3 ba2.6k sqft1720 32nd St #11, Evans, CO 80620For SaleMLS ID #1068611, Jenny Kindsfather, Realty One Group Fourpoints. IRES as distributed by MLS GRID
- $399,9003 bd2 ba2.3k sqft2827 40th Ave, Greeley, CO 80634For SaleMLS ID #1058056, Jonathan Holsten, Group Mulberry. IRES as distributed by MLS GRID
- $460,0003 bd3 ba2.6k sqft8406 17th St, Greeley, CO 80634For SaleMLS ID #1058055, Erin Brady, C3 Real Estate Solutions, LLC. IRES as distributed by MLS GRID
