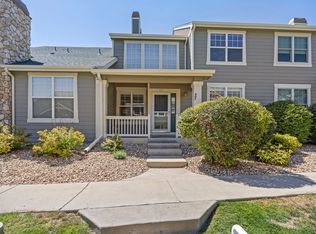
Don't miss out on this competitively priced Summer Park Townhouse with amazing amenities, pool, hot tub, clubhouse. Immaculate home on the west side of Greeley. Large bedrooms & closets, 2 car attached garage, and large unfinished basement, plenty of room for vehicles, storage, and belongings. The primary bedroom has a large ensuite bathroom as well as a walk-in closet. The main level features newer LVP flooring, newly painted kitchen cabinets, stainless steel appliances, laundry room (washer and dryer included if desired), and a cozy fireplace. Easy access to Highway 34 and 10th Street, close proximity to local schools, walking distance to Boomerang Golf Course, and nearby grocery stores, & gas stations. The clubhouse has an exercise room, event space, movie theater, and more. Come see for yourself and schedule a showing today. Rate Buydown to use sellers preferred lender.
Sold for $370,000
Zillow last checked:
Listing updated:
Bought with:
Laura Mendoza, 1325334
Real Estate Connections, Inc
Source: IRES as distributed by MLS GRID,MLS#: 1010421
Price history
| Date | Event | Price |
|---|---|---|
| 12/20/2024 | Listing removed | $2,200$1/sqft |
Source: Zillow Rentals Report a problem | ||
| 12/4/2024 | Price change | $2,200-8.3%$1/sqft |
Source: Zillow Rentals Report a problem | ||
| 11/20/2024 | Listed for rent | $2,400+4.3%$1/sqft |
Source: Zillow Rentals Report a problem | ||
| 11/15/2024 | Sold | $370,000-2.6%$144/sqft |
Source:  IRES as distributed by MLS GRID #1010421 Report a problem IRES as distributed by MLS GRID #1010421 Report a problem | ||
| 11/7/2024 | Pending sale | $379,999$148/sqft |
Source:  REcolorado as distributed by MLS GRID #IR1010421 Report a problem REcolorado as distributed by MLS GRID #IR1010421 Report a problem | ||
| 10/29/2024 | Price change | $379,9990%$148/sqft |
Source: IRES as distributed by MLS GRID #1010421 Report a problem | ||
| 10/8/2024 | Price change | $380,000-1.8%$148/sqft |
Source: REcolorado as distributed by MLS GRID #IR1010421 Report a problem | ||
| 10/1/2024 | Price change | $387,000-0.5%$151/sqft |
Source: REcolorado as distributed by MLS GRID #IR1010421 Report a problem | ||
| 9/17/2024 | Listed for sale | $389,000$152/sqft |
Source: REcolorado as distributed by MLS GRID #IR1010421 Report a problem | ||
| 9/8/2024 | Pending sale | $389,000$152/sqft |
Source: REcolorado as distributed by MLS GRID #IR1010421 Report a problem | ||
| 8/12/2024 | Price change | $389,000-1.5%$152/sqft |
Source: IRES as distributed by MLS GRID #1010421 Report a problem | ||
| 7/18/2024 | Price change | $395,000-1.2%$154/sqft |
Source: REcolorado as distributed by MLS GRID #IR1010421 Report a problem | ||
| 7/2/2024 | Price change | $399,900-1.3%$156/sqft |
Source: IRES as distributed by MLS GRID #1010421 Report a problem | ||
| 6/13/2024 | Price change | $405,000-2.4%$158/sqft |
Source: IRES as distributed by MLS GRID #1010421 Report a problem | ||
| 5/25/2024 | Listed for sale | $415,000+269.7%$162/sqft |
Source: IRES as distributed by MLS GRID #1010421 Report a problem | ||
| 3/19/2023 | Listing removed | -- |
Source: Zillow Rentals Report a problem | ||
| 3/12/2023 | Price change | $2,300-4.2%$1/sqft |
Source: Zillow Rentals Report a problem | ||
| 3/6/2023 | Listed for rent | $2,400$1/sqft |
Source: Zillow Rentals Report a problem | ||
| 6/10/2015 | Sold | $112,250-28.7%$44/sqft |
Source: Agent Provided Report a problem | ||
| 6/10/2010 | Sold | $157,523-21.2%$62/sqft |
Source: Agent Provided Report a problem | ||
| 5/11/2008 | Listing removed | $199,850$78/sqft |
Source: Listhub #549935 Report a problem | ||
| 4/22/2008 | Listed for sale | $199,850-0.6%$78/sqft |
Source: Listhub #549935 Report a problem | ||
| 3/29/2005 | Sold | $200,971$78/sqft |
Source: Agent Provided Report a problem | ||
Nearby homes



Get pre-qualified for a loan
At Zillow Home Loans, we can pre-qualify you in as little as 5 minutes with no impact to your credit score.An equal housing lender. NMLS #10287.
