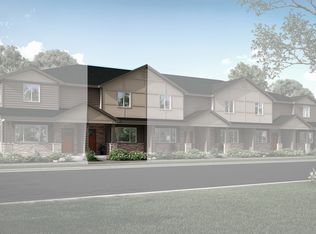
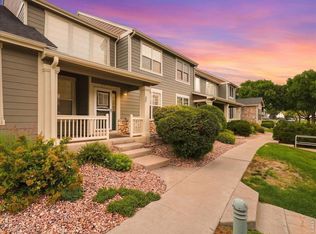
Enjoy easy, low-maintenance living in this beautifully maintained 3 bed, 3 bath townhome style condo filled with natural light and inviting spaces. Vaulted ceilings, large windows, luxury vinyl flooring, and a cozy gas fireplace create a warm, open feel throughout the main level. The kitchen, dining, and living areas flow comfortably together, while main floor laundry and a powder bath add everyday convenience. Upstairs features a spacious primary suite with a walk-in closet and private full bath, plus an additional bedroom and full bathroom. The finished basement offers a large third bedroom with endless flexibility for guests, a second living area, office, gym, or media space. Recent updates include a new A/C unit in 2025 and furnace/water heater replaced in 2022. With exterior maintenance handled by the HOA and incredible community amenities including a pool, fitness center, clubhouse, theatre room, and social spaces, this home offers a lifestyle that is both comfortable and convenient. Ideally located near the Poudre Trail, Highway 34, restaurants, shopping, and King Soopers, this home is the perfect blend of space, functionality, and easy living.
Sold for $328,715
Zillow last checked:
Listing updated:
Bought with:
Erika Carrillo Flores, 100089595
Pro Realty Inc
Source: IRES as distributed by MLS GRID,MLS#: 1058611
Price history
| Date | Event | Price |
|---|---|---|
| 7/17/2026 | Sold | $328,715-1.9%$171/sqft |
Source:  IRES as distributed by MLS GRID #1058611 Report a problem IRES as distributed by MLS GRID #1058611 Report a problem | ||
| 6/17/2026 | Pending sale | $335,000$174/sqft |
Source: eXp Realty #5570331 Report a problem | ||
| 6/17/2026 | Contingent | $335,000$174/sqft |
Source: eXp Realty #5570331 Report a problem | ||
| 5/8/2026 | Listed for sale | $335,000-14.1%$174/sqft |
Source: IRES as distributed by MLS GRID #1058611 Report a problem | ||
| 12/9/2025 | Listing removed | $390,000$202/sqft |
Source: IRES as distributed by MLS GRID #1044005 Report a problem | ||
| 9/19/2025 | Listed for sale | $390,000+34.5%$202/sqft |
Source: IRES as distributed by MLS GRID #1044005 Report a problem | ||
| 3/25/2024 | Listing removed | -- |
Source: Zillow Rentals Report a problem | ||
| 3/13/2024 | Price change | $2,350-6%$1/sqft |
Source: Zillow Rentals Report a problem | ||
| 1/15/2024 | Listed for rent | $2,500$1/sqft |
Source: Zillow Rentals Report a problem | ||
| 12/7/2023 | Listing removed | -- |
Source: Zillow Rentals Report a problem | ||
| 11/16/2023 | Listed for rent | $2,500$1/sqft |
Source: Zillow Rentals Report a problem | ||
| 6/25/2019 | Listing removed | $289,900$151/sqft |
Source: Sears Real Estate #881938 Report a problem | ||
| 5/24/2019 | Pending sale | $289,900$151/sqft |
Source: Sears Real Estate #881938 Report a problem | ||
| 5/21/2019 | Listed for sale | $289,900+16%$151/sqft |
Source: Sears Real Estate #881938 Report a problem | ||
| 2/6/2017 | Sold | $250,000$130/sqft |
Source: Agent Provided Report a problem | ||




Get pre-qualified for a loan
At Zillow Home Loans, we can pre-qualify you in as little as 5 minutes with no impact to your credit score.An equal housing lender. NMLS #10287.
