Rates as low as 4.99. Up to $15k CC for any deal using our preferred lender. Up to 10k closings cost on cash deals!Designed for modern living, this home features an open-concept floor plan perfect for both everyday comfort and entertaining. The expansive kitchen island serves as the heart of the home, complemented by a spacious walk-in pantry and abundant storage throughout. The generous primary suite offers privacy and relaxation, thoughtfully separated from the secondary living spaces by an impressive loft area. With its low-maintenance design and versatile layout, this home is ideal for homeowners of any age and lifestyle. SAMPLE PHOTOS, actual homes as constructed may not contain the features and layouts depicted and may vary from image(s). *Financing subject to change without notice.
Active
$298,527
6807 MIRAGE Street, Jacksonville, FL 32244
3beds
2,020sqft
:
Get pre-qualified$2,181/mo
Townhouse
Built in 2025
3,920 Square Feet Lot
$-- Zestimate®
$148/sqft
$74/mo HOA
What's special
Abundant storage throughoutOpen-concept floor planGenerous primary suiteExpansive kitchen islandSpacious walk-in pantry
- 10 days |
- 34 |
- 1 |
Zillow last checked:
Listing updated:
Listed by:
STEPHANIE MORALES LLC 407-399-2055,
AXEN REALTY LLC 623-624-9685
Source: realMLS,MLS#: 2155700
Facts & features
Interior
Bedrooms & bathrooms
- Bedrooms: 3
- Bathrooms: 3
- Full bathrooms: 2
- 1/2 bathrooms: 1
Primary bedroom
- Description: Walk-in closet
- Level: Second
Bedroom 2
- Description: Built-in closet
- Level: Second
Bedroom 3
- Description: Built-in closet
- Level: Second
Primary bathroom
- Description: En-suite, double sink
- Level: Second
Bathroom 2
- Description: double sink
- Level: Second
Dining room
- Level: First
Great room
- Level: First
Kitchen
- Description: walk-in pantry
- Level: First
Loft
- Level: Second
Heating
- Central
Cooling
- Central Air
Appliances
- Included: Dishwasher, Disposal, Dryer, Electric Range, Electric Water Heater, Microwave, Refrigerator, Washer
- Laundry: In Unit
Features
- Entrance Foyer, Kitchen Island, Open Floorplan, Pantry, Primary Bathroom - Shower No Tub, Split Bedrooms, Walk-In Closet(s), Other
- Flooring: Carpet, Tile
Interior area
- Total structure area: 2,420
- Total interior livable area: 2,020 sqft
Property
Parking
- Total spaces: 2
- Parking features: Attached, Garage
- Attached garage spaces: 2
Features
- Levels: Two
- Stories: 2
- Patio & porch: Covered, Patio
Lot
- Size: 3,920 Square Feet
- Features: Corner Lot, Sprinklers In Front, Sprinklers In Rear
Details
- Parcel number: 0158050455
Construction
Type & style
- Home type: Townhouse
- Property subtype: Townhouse
- Attached to another structure: Yes
Materials
- Other, Block, Composition Siding, Frame
- Roof: Shingle
Condition
- Under Construction
- New construction: Yes
- Year built: 2025
Utilities & green energy
- Sewer: Public Sewer
- Water: Public
- Utilities for property: Cable Available, Electricity Connected, Sewer Connected, Water Connected
Community & HOA
Community
- Security: Smoke Detector(s)
- Subdivision: Ashers Landing
HOA
- Has HOA: Yes
- Amenities included: Dog Park, Playground
- HOA fee: $74 monthly
- HOA name: ALSOP
- HOA phone: 904-647-2619
Location
- Region: Jacksonville
Financial & listing details
- Price per square foot: $148/sqft
- Annual tax amount: $887
- Date on market: 7/16/2026
- Listing terms: Cash,Conventional,FHA,VA Loan
- Road surface type: Asphalt
Estimated market value
Not available
Estimated sales range
Not available
Not available
Price history
| Date | Event | Price |
|---|---|---|
| 7/17/2026 | Listed for sale | $298,527$148/sqft |
Source:  realMLS #2155700 Report a problem realMLS #2155700 Report a problem | ||
Public tax history
Tax history is unavailable.
Monthly payment
Est. payment
Payment breakdown
Explore the cost of this home by adjusting the details. Changes won't be saved.Climate risks
Neighborhood: McGirts Creek
Nearby schools
GreatSchools rating
- 5/10Sadie T. Tillis Elementary SchoolGrades: K-5Distance: 1.6 mi
- 2/10J. E. B. Stuart Middle SchoolGrades: 6-8Distance: 2.7 mi
- 2/10Westside High SchoolGrades: 9-12Distance: 1.3 mi
Schools provided by the listing agent
- Middle: Select One
Source: realMLS. This data may not be complete. We recommend contacting the local school district to confirm school assignments for this home.
- $298,8123 bd3 ba2k sqft6811 Mirage St, Jacksonville, FL 32244New Construction
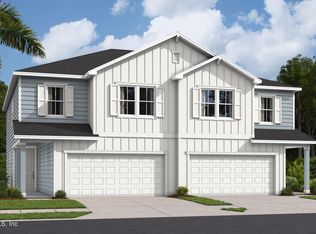
- $109,600-- bd-- ba-- sqftMorse Ave, Jacksonville, FL 32244Off Market
- $293,2393 bd3 ba2k sqft6823 Mirage St, Jacksonville, FL 32244New Construction
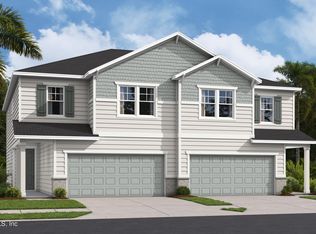
- $293,2393 bd3 ba2k sqft7305 Portico Rd, Jacksonville, FL 32244New Construction
- $302,5243 bd3 ba2k sqft6827 Mirage St, Jacksonville, FL 32244New Construction
- $300,5243 bd3 ba2k sqft7309 Portico Rd, Jacksonville, FL 32244New Construction
- $298,4153 bd3 ba2k sqft7313 Portico Rd, Jacksonville, FL 32244Sold
- $296,4223 bd3 ba2k sqft7317 Portico Rd, Jacksonville, FL 32244Pending
A local agent can set up tours, give advice and negotiate with sellers.
Similar homes
- $298,8123 bd3 ba2k sqft6811 MIRAGE Street, Jacksonville, FL 32244New ConstructionMLS ID #2155699, STEPHANIE MORALES LLC. realMLS
- $302,5243 bd3 ba2k sqft6827 MIRAGE Street, Jacksonville, FL 32244New ConstructionMLS ID #2155696, STEPHANIE MORALES LLC. realMLS
- $300,5243 bd3 ba2k sqft7309 PORTICO Road, Jacksonville, FL 32244New ConstructionMLS ID #2155677, STEPHANIE MORALES LLC. realMLS
- $293,2393 bd3 ba2k sqft6823 MIRAGE Street, Jacksonville, FL 32244New ConstructionMLS ID #2155684, STEPHANIE MORALES LLC. realMLS
- $293,2393 bd3 ba2k sqft7305 PORTICO Road, Jacksonville, FL 32244New ConstructionMLS ID #2155692, STEPHANIE MORALES LLC. realMLS
- $295,0003 bd2 ba1.4k sqft7428 SWEET ROSE Lane, Jacksonville, FL 32244For SaleMLS ID #2157117, KAREN ALBRIGHT. realMLS
- $299,7853 bd3 ba2k sqft7321 PORTICO Road, Jacksonville, FL 32244New ConstructionMLS ID #2145272, STEPHANIE MORALES LLC. realMLS
- $295,2483 bd3 ba1.9k sqft7322 PORTICO Road, Jacksonville, FL 32244New ConstructionrealMLS
- $292,5113 bd3 ba2k sqft7326 PORTICO Road, Jacksonville, FL 32244New ConstructionrealMLS
- $291,9003 bd3 ba1.9k sqft6902 MIRAGE Street, Jacksonville, FL 32244For SaleMLS ID #2140308, SANDRA SWANSON. realMLS
- $286,9973 bd3 ba1.9k sqft7325 PORTICO Road, Jacksonville, FL 32244New ConstructionrealMLS
- $320,0003 bd2 ba1.7k sqft7545 LIROPE Street, Jacksonville, FL 32244For SaleMLS ID #2156507, KIM MARTIN. realMLS
- $300,0003 bd2 ba1.8k sqft7455 STEVENTON Way, Jacksonville, FL 32244For SaleMLS ID #2154980, MIKE JONES. realMLS
- $294,4903 bd2 ba1.6k sqft7365 STEVENTON Way, Jacksonville, FL 32244For SaleMLS ID #2153541, CHRISTINA WEDDERBURN. realMLS
- $307,0003 bd2 ba1.6k sqft6933 SOUTHERN OAKS Drive W, Jacksonville, FL 32244For SaleMLS ID #2142734, WISSAM ARO. realMLS
- $--3 bd2 ba1.5k sqft7588 Cinnamon Tea Ct, Jacksonville, FL 32244AuctionAuction.com 2
- $299,9003 bd2 ba1.4k sqft7020 JULIET Lane, Jacksonville, FL 32244New ConstructionMLS ID #2152213, Debarah Percival. realMLS
- $299,0003 bd2 ba1.9k sqft6275 IRONSIDE Drive S, Jacksonville, FL 32244For SaleMLS ID #2152436, TERESA THOMAS. realMLS
- $314,9003 bd3 ba2.3k sqft7533 WINDANCE Court, Jacksonville, FL 32244For SaleMLS ID #2141114, BLAKE ALAN KEATHLEY. realMLS
- $284,9003 bd2 ba1.8k sqft7341 OVERLAND PARK Boulevard, Jacksonville, FL 32244For SaleMLS ID #2146773, ROBERT E SALMONS. realMLS
