Welcome home to this private farmhouse that is situated on 3 Acres. This home greets you with a stunning driveway that is flanked by birch trees, a well maintained yard, and a wrap around porch. Once you step inside you will find a large formal living room with beautiful wood details and an office. This home has a large kitchen with plenty of storage, workspace and a large window above the sink looking over the property. The dining area is charming with a large bay window and back door that leads out to the back porch. You will also find a spare room that could be used as a pantry, office, or mudroom. Upstairs hosts 3 massive bedrooms and a spacious bathroom with double sinks, a skylight and laundry area that is conveniently located upstairs. The primary is an oasis, including a fireplace with seating area and bay window overlooking the yard, The Primary also includes a soaking tub, walk-in shower, double sinks and walk-in closet. Step out to the backyard through the french doors and you will truly fall in love - the property backs up to Salmon Creek and hosts beautiful seating areas, deck and mature trees. The property includes a historical barn from 1919 that has partially been converted into a ADU including 2 bedrooms, 1.5 bath and a living room/Kitchen space. ADU is currently occupied by a tenant. This home also has access to the community park near by. Check out this one of a kind farm-style home before it is gone!
Sold
$820,000
6807 NE 151st Way, Vancouver, WA 98686
3beds
2,500sqft
Residential, Single Family Residence
Built in 1988
3 Acres Lot
$873,300 Zestimate®
$328/sqft
$3,245 Estimated rent
Home value
$873,300
$821,000 - $943,000
$3,245/mo
Zestimate® history
Owner options
List your home for rent
$3,245/mo
Rent Zestimate®
Find your next renter with Zillow Rental Manager. Plus, with online applications, you can quickly screen prospective tenants – for free.
$3,245/mo
Rent Zestimate®
Refinance and save
$5,079/mo
Est. payment
Refinancing to a lower rate could help reduce your monthly payments and save thousands over the life of the loan.
$5,079/mo
Est. payment
Explore your selling options
Work with a Zillow partner agent
Leverage their expertise and Zillow's premium Showcase listings to get your home seen by more buyers.
Get startedList with your own agent
Get your home in front of millions of buyers by listing it on Zillow.
Learn how to do itSell it yourself
Take full control of how buyers see your home on Zillow by listing For Sale by Owner (FSBO).
List your homeWhat's special
Beautiful wood detailsWalk-in closetSoaking tubWalk-in showerMature treesBeautiful seating areasFireplace with seating area
Zillow last checked:
Listing updated:
Listed by:
Nathan Cano admin@canorealestate.com,
Cano Real Estate LLC,
Brooke Louman 503-572-6520,
Cano Real Estate LLC
Bought with:
Ingrid Paredes, 23010817
Reger Homes LLC
Source: RMLS (OR),MLS#: 24243198
Facts & features
Interior
Bedrooms & bathrooms
- Bedrooms: 3
- Bathrooms: 3
- Full bathrooms: 3
- Main level bathrooms: 1
Rooms
- Room types: Office, Guest Quarters, Bedroom 2, Bedroom 3, Dining Room, Family Room, Kitchen, Living Room, Primary Bedroom
Primary bedroom
- Features: Bay Window, Fireplace, Double Sinks, Soaking Tub, Tile Floor, Walkin Closet, Wallto Wall Carpet
- Level: Upper
Bedroom 2
- Features: Walkin Closet, Wallto Wall Carpet
- Level: Upper
Bedroom 3
- Features: Walkin Closet, Wallto Wall Carpet
- Level: Upper
Dining room
- Features: Bay Window, Exterior Entry, Hardwood Floors, Patio
- Level: Main
Family room
- Features: French Doors, Hardwood Floors
- Level: Main
Kitchen
- Features: Dishwasher, Down Draft, Eat Bar, Hardwood Floors, Double Oven, Free Standing Range, Free Standing Refrigerator
- Level: Main
Living room
- Features: Fireplace, Hardwood Floors
- Level: Main
Office
- Features: Hardwood Floors
- Level: Main
Heating
- ENERGY STAR Qualified Equipment, Forced Air, Heat Pump, Fireplace(s)
Cooling
- Central Air, Heat Pump
Appliances
- Included: Convection Oven, Dishwasher, Double Oven, Down Draft, ENERGY STAR Qualified Appliances, Free-Standing Range, Free-Standing Refrigerator, Instant Hot Water, Stainless Steel Appliance(s), Water Purifier, Water Softener, Electric Water Heater
- Laundry: Laundry Room
Features
- Central Vacuum, High Speed Internet, Soaking Tub, Bathroom, Eat Bar, Kitchen Dining Room Combo, Walkin Shower, Walk-In Closet(s), Double Vanity, Closet, Indoor, Kitchen, Plumbed, Storage, Cook Island, Tile
- Flooring: Concrete, Engineered Hardwood, Wall to Wall Carpet, Wood, Hardwood, Tile
- Doors: French Doors
- Windows: Double Pane Windows, Vinyl Window Double Paned, Bay Window(s)
- Basement: Crawl Space
- Number of fireplaces: 2
- Fireplace features: Stove, Wood Burning
Interior area
- Total structure area: 2,500
- Total interior livable area: 2,500 sqft
Property
Parking
- Total spaces: 2
- Parking features: Driveway, RV Boat Storage, Garage Door Opener, Attached
- Attached garage spaces: 2
- Has uncovered spaces: Yes
Features
- Levels: Two
- Stories: 2
- Patio & porch: Covered Deck, Covered Patio, Deck, Porch, Patio
- Exterior features: Dog Run, Garden, Raised Beds, RV Hookup, Yard, Exterior Entry
- Has spa: Yes
- Spa features: Bath
- Fencing: Fenced
- Has view: Yes
- View description: Creek/Stream
- Has water view: Yes
- Water view: Creek/Stream
- Waterfront features: Creek
- Body of water: Salmon Creek
Lot
- Size: 3 Acres
- Features: Corner Lot, Greenbelt, Private, Trees, Wooded, Sprinkler, Acres 3 to 5
Details
- Additional structures: Other Structures Bedrooms Total (2), Other Structures Bathrooms Total (1.01), Barn, GuestQuarters, PoultryCoop, RVHookup, RVBoatStorage, ToolShed, SeparateLivingQuartersApartmentAuxLivingUnit, Barnnull, Storage
- Parcel number: 196322000
- Zoning: R-5
Construction
Type & style
- Home type: SingleFamily
- Architectural style: Farmhouse
- Property subtype: Residential, Single Family Residence
Materials
- Wood Siding, Lap Siding
- Foundation: Slab
- Roof: Composition,Shingle
Condition
- Resale
- New construction: No
- Year built: 1988
Utilities & green energy
- Sewer: Septic Tank
- Water: Well
Community & HOA
HOA
- Has HOA: No
Location
- Region: Vancouver
Financial & listing details
- Price per square foot: $328/sqft
- Tax assessed value: $805,839
- Annual tax amount: $5,769
- Date on market: 6/21/2024
- Cumulative days on market: 158 days
- Listing terms: Cash,Conventional
- Road surface type: Paved
Price history
| Date | Event | Price |
|---|---|---|
| 12/27/2024 | Sold | $820,000-3.5%$328/sqft |
Source:  RMLS (OR) #24243198 Report a problem RMLS (OR) #24243198 Report a problem | ||
| 11/26/2024 | Pending sale | $850,000$340/sqft |
Source: RMLS (OR) #24243198 Report a problem | ||
| 10/8/2024 | Price change | $850,000-5%$340/sqft |
Source: RMLS (OR) #24243198 Report a problem | ||
| 8/15/2024 | Price change | $895,000-2.2%$358/sqft |
Source: RMLS (OR) #24243198 Report a problem | ||
| 8/7/2024 | Listed for sale | $915,000+221.1%$366/sqft |
Source: RMLS (OR) #24243198 Report a problem | ||
| 11/16/1998 | Sold | $285,000$114/sqft |
Source: Public Record Report a problem | ||
Public tax history
| Year | Property taxes | Tax assessment |
|---|---|---|
| 2025 | $5,694 -13.1% | $805,839 +9.1% |
| 2024 | $6,551 +13.5% | $738,444 +0.1% |
| 2023 | $5,770 +5.6% | $737,775 +5.1% |
| 2022 | $5,464 +2.3% | $701,919 +18.3% |
| 2021 | $5,340 +1.9% | $593,519 +12.1% |
| 2020 | $5,242 | $529,665 +3.9% |
| 2019 | $5,242 +17.8% | $509,866 +2.9% |
| 2018 | $4,451 -14.1% | $495,733 +12.3% |
| 2017 | $5,182 +16.9% | $441,381 +7.6% |
| 2016 | $4,433 +3.3% | $410,044 +12.1% |
| 2015 | $4,293 +4.1% | $365,872 +9.4% |
| 2014 | $4,123 | $334,571 +5.3% |
| 2013 | $4,123 +4.4% | $317,666 +8.3% |
| 2012 | $3,950 -15.5% | $293,236 -3.9% |
| 2011 | $4,677 +22.4% | $304,986 -19.7% |
| 2010 | $3,822 -10.3% | $379,804 +1.7% |
| 2009 | $4,263 | $373,276 -27.6% |
| 2008 | -- | $515,500 |
| 2007 | -- | $515,500 +77% |
| 2005 | -- | $291,200 |
| 2004 | -- | $291,200 +19% |
| 2001 | $3,223 -1.5% | $244,700 |
| 2000 | $3,273 | $244,700 |
Find assessor info on the county website
Neighborhood: Mount Vista
Nearby homes
- $807,5004 bd3 ba2.4k sqft6909 NE 151st Way, Vancouver, WA 98686Off Market
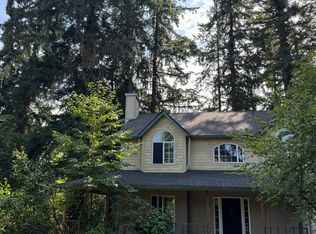
- $933,5003 bd2 ba2.5k sqft6911 NE 151st Cir, Vancouver, WA 98686Off Market
- $887,3003 bd3 ba4.4k sqft6907 NE 151st Cir, Vancouver, WA 98686Off Market
- $626,2003 bd2 ba1.7k sqft6908 NE 151st Cir, Vancouver, WA 98686Off Market
- $214,3472.41 acres6908 NE 151st Cir, Vancouver, WA 98686Off Market
- $913,9005 bd3 ba3.2k sqft6910 NE 151st Cir, Vancouver, WA 98686Off Market
- $762,9003 bd2 ba2k sqft6809 NE 151st Cir, Vancouver, WA 98686Off Market
- $899,0006 bd4 ba4.4k sqft7100 NE 151st Cir, Vancouver, WA 98686For Sale
Nearby schools
GreatSchools rating
- 5/10Pleasant Valley Primary SchoolGrades: PK-4Distance: 1 mi
- 7/10Pleasant Valley Middle SchoolGrades: 5-8Distance: 1 mi
- 5/10Prairie High SchoolGrades: 9-12Distance: 2.9 mi
Schools provided by the listing agent
- Elementary: Pleasant Valley
- Middle: Pleasant Valley
- High: Prairie
Source: RMLS (OR). This data may not be complete. We recommend contacting the local school district to confirm school assignments for this home.
Get a cash offer in 3 minutes
Find out how much your home could sell for in as little as 3 minutes with a no-obligation cash offer.
Estimated market value
$873,300
Get a cash offer in 3 minutes
Find out how much your home could sell for in as little as 3 minutes with a no-obligation cash offer.
Estimated market value
$873,300
- Washington
- Clark County
- Vancouver
- 98686
- Mount Vista
- 6807 NE 151st Way
