Skip main navigation
Off market
  • $806,600

    6909 NE 151st Way, Vancouver, WA 98686

    4beds
    2,439sqft
    Single Family Residence
    Built in ----
    -- sqft lot
    $806,600 Zestimate®
    $331/sqft
    $3,376 Estimated rent

    Home value

    $806,600

    $750,000 - $863,000

    $3,376/mo

    Zestimate® history
    Loading
    Loading...

    Owner options

    List your home for rent

    $3,376/mo

    Rent Zestimate®

    Find your next renter with Zillow Rental Manager. Plus, with online applications, you can quickly screen prospective tenants – for free.

    Learn more

    $3,376/mo

    Rent Zestimate®

    Refinance and save

    $4,832/mo

    Est. payment

    Refinancing to a lower rate could help reduce your monthly payments and save thousands over the life of the loan.

    See today's rates

    $4,832/mo

    Est. payment

    Explore your selling options

    Work with a Zillow partner agent

    Leverage their expertise and Zillow's premium Showcase listings to get your home seen by more buyers.

    Get started

    List with your own agent

    Get your home in front of millions of buyers by listing it on Zillow.

    Learn how to do it

    Sell it yourself

    Take full control of how buyers see your home on Zillow by listing For Sale by Owner (FSBO).

    List your home

    What's special

    Cozy fireplaceWell-appointed kitchenBrand-new never-used refrigeratorLarge walk-in closetLuxurious jacuzzi tubSpacious gardening areaFormal dining room

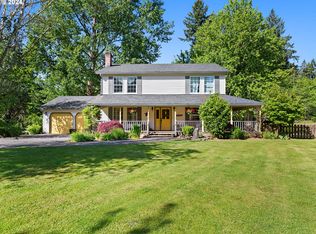
    Nestled among towering evergreens, this spacious 4-bedroom, 2.5-bathroom home offers 2,439 square feet of comfortable living space in a private, natural setting. A welcoming wrap-around porch, large windows for natural light, and a generous deck overlooking the trees make this home perfect for both relaxation and entertaining. Inside, the bright open layout includes multiple living and dining areas, a grand curved staircase, a cozy fireplace, and a well-appointed kitchen featuring a brand-new, never-used refrigerator. The primary suite includes a luxurious jacuzzi tub for soaking and a large walk-in closet. A two-car attached garage, modern washer / dryer and a new roof installed within the last 6 months add everyday conveniences and peace of mind. In addition, the property includes a spacious gardening area and use of a garden shed. It is a gardener's delight ! What truly sets this home apart is that it is directly attached to a private community park along Salmon Creek. Residents enjoy easy access to green open space, play and picnic areas with a fireplace, fishing, and even overnight camping with prior approval. Dogs are welcome to run and play, making it ideal for pet lovers. This one-of-a-kind rental blends privacy, large green spaces, generous living space, and unique community amenities you won't find anywhere else. Easy access to Fred Meyer, Trader Joes, Chucks Grocery, Costco, Home Depot, Vancouver Waterfront, Esther Short Park, Salmon Creek Regional Park & more ! Located only: *40 minutes from downtown Portland *10 minutes from I-205 & I-5 *10 min from Legacy Salmon Creek Hospital *10 min from WSU Vancouver Schools : * Elementary/Middle School : Pleasant Valley *High School : Prairie High Amenities Include: * Formal Dining Room *Large windows/ Natural lighting *Cozy Fireplace *Gas Range *Kitchen Island * Large, Wrap-around deck overlooking Salmon Creek *New Refrigerator * Utility room with Washer/Dryer included *Attached 2-car garage *Primary Bath with soaking tub, dual sinks and walk-in closet *Large garden area and garden shed *Large secondary bedroom with vaulted ceilings and skylight *Access to private community park with firepit, play & picnic areas, swimming and fishing. Rent: $4,000 / month Lease Term: 1 year Security Deposit: $4,000 Pets: Allowed (with conditions; tenant responsible for damage) Smoking/Vaping: Not permitted Utilities: Tenant responsible for all utilities, including power, garbage, gas. Property uses a well for water, payment not required. Renter's Insurance: Required (minimum $100,000 liability coverage) Parking: Exclusive use of designated parking area Community Park Access: Attached private park available with signed Park Rules Agreement (tenant/guests use at own risk) Fireplace & Deck: Available for use with safety rules Landscaping: Tenant responsible for general lawn and yard maintenance with the exception of annual blackberry removal, at the landlord's expense.

    This property is off market, which means it's not currently listed for sale or rent on Zillow. This may be different from what's available on other websites or public sources.

    Zillow last checked:

    Listing updated:

    Source: Zillow Rentals

    Facts & features

    Interior

    Bedrooms & bathrooms
    • Bedrooms: 4
    • Bathrooms: 3
    • Full bathrooms: 2
    • 1/2 bathrooms: 1
    Heating
    • Heat Pump
    Cooling
    • Central Air
    Appliances
    • Included: Dishwasher, Dryer, Freezer, Oven, Refrigerator, Washer
    • Laundry: In Unit
    Features
    • Walk In Closet
    • Flooring: Carpet
    Interior area
    • Total interior livable area: 2,439 sqft

    Property

    Parking
    • Parking features: Attached
    • Has attached garage: Yes
    • Details: Contact manager
    Features
    • Exterior features: Bicycle storage, Garbage not included in rent, Gas not included in rent, No Utilities included in rent, Property sits attached to residents-only park with private access., Walk In Closet
    Details
    • Parcel number: 196207000

    Construction

    Type & style
    • Home type: SingleFamily
    • Property subtype: Single Family Residence

    Community & neighborhood

    Location
    • Region: Vancouver

    HOA & financial

    Other fees
    • Deposit fee: $4,000

    Other

    Other facts
    • Available date: 09/10/2025

    Price history

    DateEventPrice
    9/21/2025Listing removed$4,000$2/sqft
    Source: Zillow Rentals Report a problem
    9/11/2025Listed for rent$4,000$2/sqft
    Source: Zillow Rentals Report a problem

    Public tax history

    YearProperty taxesTax assessment
    2024$6,064 +12%$691,508 -0.1%
    2023$5,416 +4%$691,921 +4.2%
    2022$5,207 +1.8%$663,817 +17.4%
    2021$5,115 +1.4%$565,206 +11.4%
    2020$5,045 $507,155 +3.4%
    2019$5,045 +17%$490,531 +2.2%
    2018$4,311 -14.7%$479,886 +11.5%
    2017$5,053 +17.5%$430,237 +8.2%
    2016$4,302 +2.7%$397,713 +11.4%
    2015$4,189 +3.9%$356,934 +9.2%
    2014$4,031 $326,986 +5.8%
    2013$4,031 +5.8%$309,018 +9.3%
    2012$3,810 -9.3%$282,718 -3.8%
    2011$4,200 +20.4%$294,009 -13.7%
    2010$3,487 -10.3%$340,703 -0.4%
    2009$3,888 $341,992 -28.3%
    2008-- $476,800
    2007-- $476,800 +87.3%
    2005-- $254,600
    2004-- $254,600 +16.1%
    2001$2,779 -1.5%$219,200
    2000$2,822 $219,200

    Find assessor info on the county website

    Neighborhood: Mount Vista

    Nearby schools

    GreatSchools rating
    Get a cash offer in 3 minutes
    Find out how much your home could sell for in as little as 3 minutes with a no-obligation cash offer.
    Estimated market value
    $806,600
    Get a cash offer in 3 minutes
    Find out how much your home could sell for in as little as 3 minutes with a no-obligation cash offer.
    Estimated market value
    $806,600