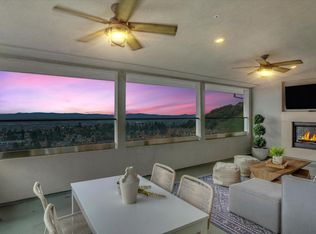
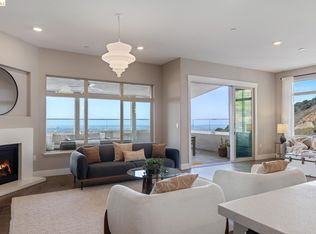
S K Y V I E W is a brand new collection of homes where executive living reaches new heights. This prestigious Oakland Hills location boasts breathtaking 4 bridge views to enjoy from from your personal expansive and relaxing balconies. With 3 different luxurious residences to choose from, you will find endless prestigious amenities and quality craftsmanship throughout your executive residence. Luxury living is key at S K Y V I E W . You won’t want to miss this opportunity to own your own piece of the best in Bay Area living.
Sold for $1,175,000
$1,175,000
6807 Skyview Dr, Oakland, CA 94605
4beds
3,161sqft
Condominium
Built in 2023
-- sqft lot
$1,107,700 Zestimate®
$372/sqft
$6,891 Estimated rent
Home value
$1,107,700
$1.02M - $1.21M
$6,891/mo
Zestimate® history
Owner options
List your home for rent
$6,891/mo
Rent Zestimate®
Find your next renter with Zillow Rental Manager. Plus, with online applications, you can quickly screen prospective tenants – for free.
$6,891/mo
Rent Zestimate®
Refinance and save
$8,306/mo
Est. payment
Refinancing to a lower rate could help reduce your monthly payments and save thousands over the life of the loan.
$8,306/mo
Est. payment
Explore your selling options
Work with a Zillow partner agent
Leverage their expertise and Zillow's premium Showcase listings to get your home seen by more buyers.
Get startedList with your own agent
Get your home in front of millions of buyers by listing it on Zillow.
Learn how to do itSell it yourself
Take full control of how buyers see your home on Zillow by listing For Sale by Owner (FSBO).
List your homeWhat's special
Zillow last checked:
Listing updated:
Listed by:
Daisy Finazzo 925-768-0209,
Discovery Realty Inc.
Bought with:
Daisy Finazzo
Discovery Realty Inc.
Source: CCAR,MLS#: 41043604
Facts & features
Interior
Bedrooms & bathrooms
- Bedrooms: 4
- Bathrooms: 4
- Full bathrooms: 3
- Partial bathrooms: 1
Rooms
- Room types: 3 Bedrooms, 0.5 Bath, 2 Baths, Primary Bedrm Retreat
Bathroom
- Features: Shower Over Tub, Solid Surface, Tile, Double Vanity, Marble, Stall Shower, Tub, Other, Walk-In Closet(s)
Kitchen
- Features: Counter - Solid Surface, Counter - Stone, Dishwasher, Garbage Disposal, Gas Range/Cooktop, Island, Microwave, Pantry, Other
Heating
- Zoned, Natural Gas, Fireplace(s)
Cooling
- Whole House Fan
Appliances
- Included: Dishwasher, Gas Range, Microwave
- Laundry: Gas Dryer Hookup, Hookups Only, Other
Features
- Counter - Solid Surface, Pantry
- Flooring: Tile, Carpet
- Number of fireplaces: 1
- Fireplace features: Family Room
Interior area
- Total structure area: 3,161
- Total interior livable area: 3,161 sqft
Property
Parking
- Total spaces: 2
- Parking features: Other, Garage Door Opener
- Garage spaces: 2
Features
- Levels: Two
- Stories: 2
- Pool features: None
- Has view: Yes
- View description: Bay, Bridge(s), City Lights, Downtown, Panoramic, City, Other
- Has water view: Yes
- Water view: Bay
Lot
- Features: Other
Details
- Special conditions: Standard
- Other equipment: Other
Construction
Type & style
- Home type: Condo
- Architectural style: Contemporary
- Property subtype: Condominium
Materials
- Composition Shingles
- Foundation: Slab
- Roof: Tile
Condition
- New Construction
- New construction: Yes
- Year built: 2023
Details
- Builder model: RESIDENCE 2
- Builder name: DISCOVERY HOME
Utilities & green energy
- Electric: Other Solar
Green energy
- Energy efficient items: Caulked/Sealed, Other
Community & HOA
Community
- Subdivision: Leona Heights
HOA
- Has HOA: Yes
- Amenities included: Fitness Center, Playground, Other
- Services included: Management Fee, Other
- HOA fee: $775 monthly
- HOA name: CALL LISTING AGENT
- HOA phone: 925-373-6316
Location
- Region: Oakland
Financial & listing details
- Price per square foot: $372/sqft
- Date on market: 11/2/2023
Price history
| Date | Event | Price |
|---|---|---|
| 2/1/2024 | Sold | $1,175,000-9.5%$372/sqft |
Source:  CCAR #41043604 Report a problem CCAR #41043604 Report a problem | ||
| 12/22/2023 | Pending sale | $1,299,000$411/sqft |
Source:  bridgeMLS/CCAR/Bay East AOR #41043604 Report a problem bridgeMLS/CCAR/Bay East AOR #41043604 Report a problem | ||
| 11/3/2023 | Price change | $1,299,000-23.6%$411/sqft |
Source: bridgeMLS/CCAR/Bay East AOR #41043604 Report a problem | ||
| 8/22/2023 | Price change | $1,700,385-2.9%$538/sqft |
Source:  Discovery Homes Report a problem Discovery Homes Report a problem | ||
| 7/29/2023 | Listed for sale | $1,751,385$554/sqft |
Source: Discovery Homes Report a problem | ||
Public tax history
Tax history is unavailable.
Neighborhood: Caballo Hills
Nearby homes
- $1,208,0004 bd3 ba2.9k sqft6817 Skyview Dr, Oakland, CA 94605Sold

- $1,400,0004 bd4 ba3.3k sqft6707 Skyview Dr, Oakland, CA 94605Sold
- $1,248,0004 bd4 ba3.3k sqft6713 Skyview Dr, Oakland, CA 94605For Sale
- $1,100,0004 bd3 ba2.9k sqft6721 Skyview Dr, Oakland, CA 94605Sold

- $1,225,0004 bd4 ba3.3k sqft6731 Skyview Dr, Oakland, CA 94605Sold
- $1,210,0004 bd3 ba2.9k sqft6739 Skyview Dr, Oakland, CA 94605Sold
- $1,170,0004 bd3 ba2.9k sqft6757 Skyview Dr, Oakland, CA 94605Sold
- $1,075,0004 bd3 ba2.9k sqft6763 Skyview Dr, Oakland, CA 94605Sold
- $1,338,0003 bd4 ba3.1k sqft6771 Skyview Dr, Oakland, CA 94605Sold
Nearby schools
GreatSchools rating
- 7/10Burckhalter Elementary SchoolGrades: K-5Distance: 0.4 mi
- 1/10Frick United Academy of LanguageGrades: 6-8Distance: 1.4 mi
- 6/10Skyline High SchoolGrades: 9-12Distance: 1.3 mi
Get a cash offer in 3 minutes
Find out how much your home could sell for in as little as 3 minutes with a no-obligation cash offer.
Estimated market value
$1,107,700
Get a cash offer in 3 minutes
Find out how much your home could sell for in as little as 3 minutes with a no-obligation cash offer.
Estimated market value
$1,107,700
- California
- Alameda County
- Oakland
- 94605
- Caballo Hills
- 6807 Skyview Dr
Nearby cities
Nearby neighborhoods
Nearby zip codes
Other Oakland Topics
