PRICE REDUCTION! Welcome to this charming 3-bedroom, 2-bath home in the desirable San Carlos neighborhood of San Diego. Offering 1,273 sq ft. This home features an updated kitchen, a cozy living room with a fireplace, and a versatile bonus room perfect for a family room, home office, or play area. Enjoy indoor-outdoor living with a screened-in patio, ideal for relaxing or entertaining. Additional highlights include a convenient in-home laundry area and a detached two-car garage complemented by a long driveway for extra parking. Ideally situated near shopping, dining, schools, parks, hiking trails, fishing and golf... with easy access to major freeways, this home combines comfort, functionality, and a prime location.
Pending
Listed by: Torrey Pacific Properties • Jan Wilson • Contact: sequoiasecure@gmail.com
Price cut: $19K (7/11)
$869,000
6809 Ballinger Ave, San Diego, CA 92119
3beds
1,273sqft
:
Get pre-qualified$5,678/mo
Single Family Residence
Built in 1962
7,200 Square Feet Lot
$858,000 Zestimate®
$683/sqft
$-- HOA
What's special
Detached two-car garageUpdated kitchenConvenient in-home laundry area
- 87 days |
- 1,210 |
- 55 |
Likely to sell faster than
Zillow last checked:
Listing updated:
Listed by:
Jan Wilson DRE #00976096 sequoiasecure@gmail.com,
Torrey Pacific Properties
Source: CRMLS,MLS#: NDP2604116 Originating MLS: California Regional MLS (North San Diego County & Pacific Southwest AORs)
Originating MLS: California Regional MLS (North San Diego County & Pacific Southwest AORs)Facts & features
Interior
Bedrooms & bathrooms
- Bedrooms: 3
- Bathrooms: 2
- Full bathrooms: 1
- 3/4 bathrooms: 1
Rooms
- Room types: Bedroom, Den, Family Room, Kitchen, Laundry, Living Room, Primary Bedroom
Primary bedroom
- Features: Main Level Primary
Bedroom
- Features: Bedroom on Main Level
Bathroom
- Features: Bathroom Exhaust Fan, Bathtub, Separate Shower, Tub Shower
Kitchen
- Features: Granite Counters, Remodeled, Updated Kitchen
Heating
- Forced Air
Cooling
- Central Air, ENERGY STAR Qualified Equipment
Appliances
- Included: Dishwasher, ENERGY STAR Qualified Appliances, ENERGY STAR Qualified Water Heater, Electric Oven, Electric Range, Free-Standing Range, Disposal, Microwave, Refrigerator, Range Hood, Self Cleaning Oven, Tankless Water Heater, Vented Exhaust Fan, Water Heater, Dryer, Washer
- Laundry: Electric Dryer Hookup, Gas Dryer Hookup, Laundry Closet, Stacked
Features
- Ceiling Fan(s), Eat-in Kitchen, Granite Counters, Bedroom on Main Level, Main Level Primary
- Flooring: Carpet, Vinyl, Wood
- Doors: Mirrored Closet Door(s), Sliding Doors
- Has fireplace: Yes
- Fireplace features: Living Room
- Common walls with other units/homes: No Common Walls
Interior area
- Total interior livable area: 1,273 sqft
Video & virtual tour
Property
Parking
- Total spaces: 2
- Parking features: Garage
- Garage spaces: 2
Features
- Levels: One
- Stories: 1
- Entry location: front
- Patio & porch: Concrete, Porch, Screened
- Pool features: None
- Has view: Yes
- View description: Mountain(s), Neighborhood
Lot
- Size: 7,200 Square Feet
- Features: Back Yard, Front Yard, Sprinklers In Rear, Sprinklers In Front, Lawn, Landscaped, Planned Unit Development, Sprinkler System, Yard
Details
- Parcel number: 4572541100
- Zoning: R-1:SINGLE
- Special conditions: Trust
Construction
Type & style
- Home type: SingleFamily
- Property subtype: Single Family Residence
Condition
- Turnkey
- New construction: No
- Year built: 1962
Utilities & green energy
- Sewer: Public Sewer
- Utilities for property: Cable Available, Electricity Available, Electricity Connected, Natural Gas Available
Green energy
- Energy efficient items: Appliances, Water Heater
Community & HOA
Community
- Features: Biking, Curbs, Dog Park, Fishing, Golf, Hiking, Lake, Mountainous, Park, Storm Drain(s), Street Lights, Suburban, Sidewalks
- Security: Carbon Monoxide Detector(s), Smoke Detector(s)
Location
- Region: San Diego
Financial & listing details
- Price per square foot: $683/sqft
- Tax assessed value: $60,693
- Annual tax amount: $1,243
- Date on market: 4/29/2026
- Cumulative days on market: 88 days
- Listing terms: Cash,Conventional,FHA,Fannie Mae,Freddie Mac,VA Loan
- Road surface type: Paved
Estimated market value
$858,000
$815,000 - $901,000
$3,807/mo
Price history
| Date | Event | Price |
|---|---|---|
| 7/20/2026 | Pending sale | $869,000$683/sqft |
Source:  CRMLS #NDP2604116 Report a problem CRMLS #NDP2604116 Report a problem | ||
| 7/11/2026 | Price change | $869,000-2.1%$683/sqft |
Source: CRMLS #NDP2604116 Report a problem | ||
| 4/29/2026 | Listed for sale | $888,000$698/sqft |
Source: CRMLS #NDP2604116 Report a problem | ||
Public tax history
| Year | Property taxes | Tax assessment |
|---|---|---|
| 2025 | $1,243 +79.9% | $60,693 +2% |
| 2024 | $691 +2.3% | $59,504 +2% |
| 2023 | $675 +3% | $58,338 +2% |
| 2022 | $656 +0.9% | $57,195 +2% |
| 2021 | $650 +1.3% | $56,074 +1% |
| 2020 | $641 +7.6% | $55,500 +2% |
| 2019 | $596 +1.4% | $54,412 +2% |
| 2018 | $588 +2.7% | $53,346 +2% |
| 2017 | $572 +2.2% | $52,301 +2% |
| 2016 | $560 +1.7% | $51,277 +1.5% |
| 2015 | $551 +2% | $50,508 +2% |
| 2014 | $540 | $49,520 +0.5% |
| 2013 | -- | $49,297 +2% |
| 2012 | -- | $48,332 +2% |
| 2011 | -- | $47,385 +0.8% |
| 2010 | -- | $47,032 -0.2% |
| 2009 | -- | $47,144 +2% |
| 2008 | -- | $46,221 +2% |
| 2007 | -- | $45,316 +2% |
| 2006 | -- | $44,429 +2% |
| 2005 | -- | $43,559 +2% |
| 2004 | -- | $42,706 +1.9% |
| 2003 | -- | $41,925 +2% |
| 2002 | -- | $41,104 +2% |
| 2001 | -- | $40,299 |
Find assessor info on the county website
Monthly payment
Est. payment
Payment breakdown
Explore the cost of this home by adjusting the details. Changes won't be saved.Climate risks
Neighborhood: Lake Murray
Nearby schools
GreatSchools rating
- 8/10Gage Elementary SchoolGrades: K-5Distance: 0.4 mi
- 7/10Pershing Middle SchoolGrades: 6-8Distance: 0.4 mi
- 9/10Patrick Henry High SchoolGrades: 9-12Distance: 1.8 mi
Schools provided by the listing agent
- Elementary: Gage
- Middle: Pershing
- High: Henry
Source: CRMLS. This data may not be complete. We recommend contacting the local school district to confirm school assignments for this home.
- $996,4004 bd2 ba1.4k sqft6801 Ballinger Ave, San Diego, CA 92119Off Market
- $928,3004 bd2 ba1.4k sqft6817 Ballinger Ave, San Diego, CA 92119Off Market
- $948,4005 bd2 ba1.4k sqft6812 Ballinger Ave, San Diego, CA 92119Off Market
- $1,155,3004 bd2 ba1.7k sqft6825 Ballinger Ave, San Diego, CA 92119Off Market
- $938,7003 bd2 ba1.3k sqft6804 Ballinger Ave, San Diego, CA 92119Off Market
- $953,3003 bd2 ba1.3k sqft6810 Renkrib Ave, San Diego, CA 92119Off Market
- $1,006,6003 bd2 ba1.3k sqft6820 Ballinger Ave, San Diego, CA 92119Off Market
- $912,4004 bd2 ba1.4k sqft6802 Renkrib Ave, San Diego, CA 92119Off Market
A local agent can set up tours, give advice and negotiate with sellers.
Similar homes
- $805,0003 bd2 ba1.2k sqft6252 Alderley St, San Diego, CA 92114For Sale
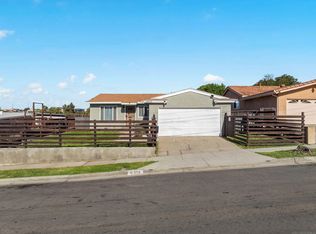 MLS ID #260018172, Anthony Reanue, LPT Realty, Inc. SDMLS
 - $899,9003 bd2 ba1.6k sqft6190 Nancy Dr, La Mesa, CA 91942For Sale
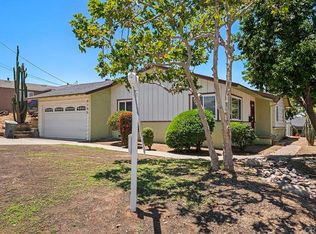 MLS ID #PTP2605015, Patti McKelvey, Coldwell Banker West. CRMLS
 - $899,0004 bd2 ba1.2k sqft10016 Bilteer Ct, Santee, CA 92071For Sale
 MLS ID #260017463, George Bukes, Compass. SDMLS
 - $895,0003 bd3 ba1.5k sqft6214 Radio Dr, San Diego, CA 92114For Sale
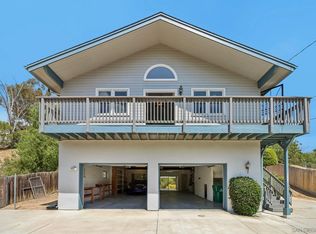 MLS ID #260016457, Cody Michaelis, eXp Realty of Southern CA. SDMLS
 - $865,0004 bd3 ba1.6k sqft846 Friendly Cir, El Cajon, CA 92021For SaleMLS ID #PTP2602606, Rita Kurkies, Keller Williams Realty. CRMLS
- $965,0003 bd2 ba1.6k sqft4356 Aragon Way, San Diego, CA 92115For SaleMLS ID #PTP2604009, Doug Lister, United Real Estate San Diego. CRMLS
- $749,9003 bd1 ba1.1k sqft6415 Zena Dr, San Diego, CA 92115For SaleMLS ID #PTP2605247, Roy Reed, Axia Real Estate Group, Inc. CRMLS
- $899,9003 bd2 ba1.2k sqft1880 Hanford Dr, San Diego, CA 92111For SaleMLS ID #260016151, Rachel R Wilkins, Innovate Realty, Inc.. SDMLS
- $829,0003 bd2 ba1.5k sqft8560 1/2 Winter Gardens Blvd, Lakeside, CA 92040For SaleMLS ID #PTP2604569, Sandra Morales, Realty Executives Dillon. CRMLS
- $--2 bd1 ba875 sqft5511 Adelaide Ave Unit 20, San Diego, CA 92115AuctionAuction.com 2
- $949,0004 bd2 ba1.6k sqft6602 Crawford St, San Diego, CA 92120For SaleMLS ID #PTP2604418, Courtney Cameron, Real Broker. CRMLS
- $744,5003 bd2 ba1.3k sqft6050 Henderson Dr Unit 33, La Mesa, CA 91942For SaleMLS ID #PTP2603191, Michael Morero, Coldwell Banker West. CRMLS
- $1,000,0003 bd2 ba1.6k sqft6200 Veemac Ave, La Mesa, CA 91942For SaleMLS ID #PTP2604120, Zandra Ulloa, Team Z Realty. CRMLS
- $775,0003 bd2 ba1.2k sqft1941 La Corta St, Lemon Grove, CA 91945For SaleMLS ID #PTP2605233, Zandra Ulloa, Team Z Realty. CRMLS
- $739,9902 bd3 ba1.4k sqft10150 Gayuba Ln, San Diego, CA 92124For Sale By Owner
- $699,9993 bd2 ba1.2k sqft3444 Hartzel Dr, Spring Valley, CA 91977For SaleMLS ID #11790841, Jim Bottrell, eXp of Greater Los Angeles, Inc. My State MLS
- $749,9993 bd2 ba1.1k sqft3211 Menlo Ave, San Diego, CA 92105For SaleMLS ID #PTP2604146, Randi Castle, Real Broker. CRMLS
- $749,0003 bd3 ba1.3k sqft2511 Manzana Way, San Diego, CA 92139For SaleMLS ID #260016631, Karen Alvarez, Altiore Estates. SDMLS
- $699,9992 bd3 ba1.8k sqft6744 Caminito Del Greco, San Diego, CA 92120For SaleMLS ID #PTP2605141, Alejandro Ibarra, CA-RES. CRMLS
- $724,9004 bd3 ba1.4k sqft5715 Baltimore Dr Unit 29, La Mesa, CA 91942For SaleMLS ID #PTP2603858, Bobbi Rogers, San Diego Living. CRMLS
Local buyer's agents are ready to help
