COMMERCIAL OR RESIDENTIAL 5 ACRE PROPERTY WITH 4-BAY GARAGE PLUS OVER 1300 SQUARE FOOT LIVING AREA WITH 3 BEDROOMS AND 2 BATHS.... AN ADDTIONAL 1500+ SQUARE FEET IS AVAILABLE ABOVE THE 4-CAR GARAGE THAT COULD BE BUILTOUT FOR MORE LIVING SPACE OR A GARAGE APARTMENT.... KITCHEN HAS BREAKFAST, GAS STOVE AND WORKSTATION.... AREA BETWEEN KITCHEN AND UTILITY AREA COULD EASILY BE COVERTED TO A MUD ROOM.... LIVING AREA HAS WOODBURNING FIREPLACE AND POSSIBLE BAR AREA WITH STAIN GLASS BACKDROP.... METAL RAMP LEADS TO CLOSED IN FRONT PORCH ENTRY WITH A/C.... OTHER FEATURES INCLUDE FULL HOME GENERATOR, CENTRAL HVAC, CEILING FANS, SPLIT FLOORPLAN, STORM DOORS, WASHER AND DRYER HOOKUPS INSIDE, LARGE METAL COVER OVER LIVING SPACE, REFRIGERATOR INCLUDED AND MUCH MORE.... EASY ACCESS TO IH-69 AND SHORT TRIP TO THE LAKE.... CALL YOUR AGENT OR US TO SCHEDULE A PRIVATE SHOWING.... CALL TODAY, IT MIGHT BE GONE TOMORROW!
For sale
$295,000
681 S Southwind Trl, Cleveland, TX 77328
3beds
1,344sqft
Manufactured Home
Built in 1996
5 Acres Lot
$-- Zestimate®
$219/sqft
$-- HOA
What's special
Gas stoveSplit floorplanCeiling fansCentral hvacStorm doorsRefrigerator included
- 24 days
- 422
- 27
Zillow last checked:
Listing updated:
Listed by:
Bobby Leonhardt TREC #0387742 281-796-4087,
Bob Leonhardt Realty, LLC
Source: HAR,MLS#: 96380699
Facts & features
Interior
Bedrooms & bathrooms
- Bedrooms: 3
- Bathrooms: 2
- Full bathrooms: 2
Primary bedroom
- Level: First
- Area: 196
- Dimensions: 14X14
Bedroom
- Level: First
- Area: 110
- Dimensions: 10X11
Bedroom
- Level: First
- Area: 110
- Dimensions: 10X11
Dining room
- Level: First
- Area: 110
- Dimensions: 10X11
Family room
- Level: First
- Area: 315
- Dimensions: 21X15
Kitchen
- Level: First
- Area: 169
- Dimensions: 13X13
Heating
- Electric
Cooling
- Gas
Appliances
- Included: Gas Oven, Microwave, Gas Range, Dishwasher
Features
- Split Plan
- Number of fireplaces: 1
- Fireplace features: Wood Burning
Interior area
- Total structure area: 1,344
- Total interior livable area: 1,344 sqft
Property
Parking
- Total spaces: 4
- Parking features: Detached, Oversized
- Garage spaces: 4
Accessibility
- Accessibility features: Accessible Approach with Ramp
Features
- Stories: 1
Lot
- Size: 5 Acres
- Features: Cleared, 5 Up to 10 Acres
Details
- Parcel number: 123129
Construction
Type & style
- Home type: MobileManufactured
- Architectural style: Other
- Property subtype: Manufactured Home
Materials
- Aluminum Siding
- Foundation: Block & Beam
- Roof: Metal
Condition
- New construction: No
- Year built: 1996
Utilities & green energy
- Sewer: Septic Tank
- Water: Well
Community & HOA
Community
- Subdivision: Southwind Sec 1
Location
- Region: Cleveland
Financial & listing details
- Price per square foot: $219/sqft
- Tax assessed value: $41,630
- Annual tax amount: $3,276
- Date on market: 10/10/2026
Estimated market value
Not available
Estimated sales range
Not available
Not available
Price history
| Date | Event | Price |
|---|---|---|
| 10/10/2026 | Listed for sale | $295,000$219/sqft |
Source:  HAR #96380699 Report a problem | ||
Public tax history
| Year | Property taxes | Tax assessment |
|---|---|---|
| 2017 | -- | $41,630 |
| 2016 | -- | $41,630 |
| 2015 | -- | $41,630 -46% |
| 2014 | -- | $77,100 |
| 2013 | -- | $77,100 |
| 2012 | -- | $77,100 -4.6% |
| 2011 | -- | $80,850 -4.3% |
| 2010 | -- | $84,470 -4.3% |
| 2009 | -- | $88,220 +0.3% |
| 2008 | -- | $87,990 +38.6% |
| 2007 | -- | $63,500 |
Find assessor info on the county website
Monthly payment
Climate risks
Neighborhood: 77328
Nearby schools
Schools provided by the listing agent
- Elementary: Shepherd Primary School
- Middle: Shepherd Middle School
- High: Shepherd High School
Source: HAR. This data may not be complete. We recommend contacting the local school district to confirm school assignments for this home.
- $152,200-- bd-- ba1.7k sqft901 S Southwind Trl, Cleveland, TX 77328Off Market
- $215,100-- bd-- ba1.3k sqft681 S Southwind Trl, Cleveland, TX 77328Off Market
- $425,6001 bd1 ba611 sqft701 S Southwind Trl, Cleveland, TX 77328Off Market

- $119,000-- bd-- ba1.2k sqft700 S Southwind Trl, Cleveland, TX 77328Off Market
Similar homes
- $--3 bd2 ba1.4k sqft60 Stephens Rd, Cleveland, TX 77328Auction
 ServiceLink Auction
- $260,0003 bd2 ba1.8k sqft240 Jammye Dr, Cleveland, TX 77328For Sale
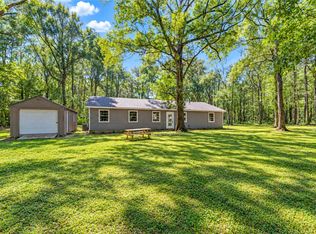 MLS ID #48912892, Korina Carnes, JLA Realty. HAR
- $300,0003 bd2 ba1.2k sqft120 Adrilyn Rd, Cleveland, TX 77328For Sale
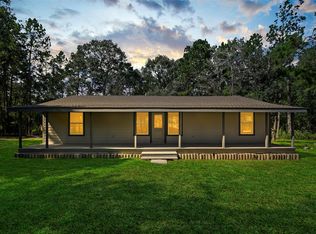 MLS ID #4049703, Jesus Lechuga Magana, Real Broker, LLC. HAR
- $199,0003 bd2 ba1.7k sqft177 County Road 3189b, Cleveland, TX 77327For Sale
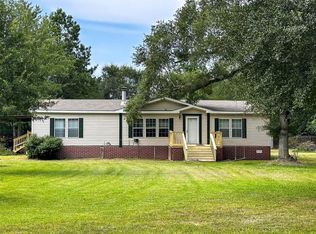 MLS ID #85329427, Anahi Rojas, Inspired Realty & Co.. HAR
