Enjoy country living on 1.8 acres with this 3-bedroom, 2-bath home offering custom upgrades and plenty of functional space. The kitchen features custom cabinetry, spacious counters, and dark stainless-steel appliances. Custom-tiled bathrooms include a primary bath with soaker tub. An added laundry room, accessed through the walk-through pantry, features a 3–4-person infrared sauna with stereo and ambient lighting. The living room includes custom bookshelves and an electric fireplace. Outside, enjoy mature trees, a covered porch, metal roof, additional outbuildings, and a large 2-car/truck garage/workshop with vehicle lift. With a little TLC and personal touches, this property offers great potential to enhance its appeal and value. Priced to sell—don’t miss this opportunity! Note: Buyer to verify room sizes if important.
For sale
$224,900
253 Road 3800 N, Cleveland, TX 77328
3beds
1,992sqft
Single Family Residence
Built in 1999
1.8 Acres Lot
$-- Zestimate®
$113/sqft
$-- HOA
What's special
Electric fireplaceAdditional outbuildingsPlenty of functional spaceDark stainless-steel appliancesSpacious countersMature treesAdded laundry room
- 28 days
- 166
- 15
Likely to sell faster than
Zillow last checked:
Listing updated:
Listed by:
German Pineda TREC #0788077 281-601-2699,
Better Homes and Gardens Real Estate Gary Greene - Lake Conroe South
Source: HAR,MLS#: 54342193
Facts & features
Interior
Bedrooms & bathrooms
- Bedrooms: 3
- Bathrooms: 1
- Full bathrooms: 1
Rooms
- Room types: Family Room
Primary bedroom
- Level: First
- Area: 196
- Dimensions: 14 X 14
Bedroom
- Level: First
- Area: 120
- Dimensions: 12 x 10
Bedroom
- Level: First
- Area: 120
- Dimensions: 12 x 10
Dining room
- Level: First
- Area: 224
- Dimensions: 14 x 16
Kitchen
- Level: First
- Area: 180
- Dimensions: 15 x 12
Living room
- Level: First
- Area: 225
- Dimensions: 15 x 15
Heating
- Electric
Cooling
- Electric
Appliances
- Included: Convection Oven, Electric Range
- Laundry: Electric Dryer Hookup, Washer Hookup
Features
- All Bedrooms Down
Interior area
- Total structure area: 1,992
- Total interior livable area: 1,992 sqft
Property
Parking
- Total spaces: 4
- Parking features: Detached, Oversized, Additional Parking, Workshop in Garage
- Garage spaces: 4
Features
- Stories: 1
- Patio & porch: Patio/Deck, Porch
- Fencing: Full
Lot
- Size: 1.8 Acres
- Features: Cleared, Wooded, 1 Up to 2 Acres
Details
- Additional structures: Workshop
- Parcel number: 004310000002060
Construction
Type & style
- Home type: SingleFamily
- Architectural style: Colonial
- Property subtype: Single Family Residence
Materials
- Wood Siding
- Foundation: Pillar/Post/Pier
- Roof: Metal
Condition
- New construction: No
- Year built: 1999
Utilities & green energy
- Sewer: Septic Tank
- Water: Public
Community & HOA
Community
- Subdivision: Five Oak Estates
Location
- Region: Cleveland
Financial & listing details
- Price per square foot: $113/sqft
- Tax assessed value: $240,230
- Annual tax amount: $3,544
- Date on market: 9/17/2026
- Listing terms: Cash,Conventional,FHA,Investor
Estimated market value
Not available
Estimated sales range
Not available
$1,437/mo
Price history
| Date | Event | Price |
|---|---|---|
| 9/17/2026 | Listed for sale | $224,900-7.1%$113/sqft |
Source:  HAR #54342193 Report a problem HAR #54342193 Report a problem | ||
| 9/17/2026 | Listing removed | $242,000$121/sqft |
Source: HAR #25939085 Report a problem | ||
| 8/20/2026 | Listed for sale | $242,000$121/sqft |
Source: HAR #25939085 Report a problem | ||
Public tax history
| Year | Property taxes | Tax assessment |
|---|---|---|
| 2025 | $572 -0.3% | $214,478 +9.8% |
| 2024 | $573 0% | $195,297 +9.9% |
| 2023 | $573 -64.2% | $177,751 +6.9% |
| 2022 | $1,601 +0.2% | $166,280 +10% |
| 2021 | $1,597 0% | $151,159 +9.6% |
| 2020 | $1,597 +0.2% | $137,976 +10% |
| 2019 | $1,594 | $125,432 +30.8% |
| 2018 | -- | $95,870 +12.7% |
| 2017 | -- | $85,080 |
| 2016 | -- | $85,080 +3.1% |
| 2015 | -- | $82,560 +2.5% |
| 2014 | -- | $80,520 +1.3% |
| 2013 | -- | $79,500 +5.3% |
| 2012 | -- | $75,520 -5.7% |
| 2011 | -- | $80,060 |
| 2010 | -- | $80,060 +1.9% |
| 2008 | -- | $78,580 |
| 2007 | -- | $78,580 +7.7% |
| 2006 | -- | $72,980 +11.8% |
| 2005 | -- | $65,250 0% |
| 2004 | -- | $65,260 |
| 2003 | -- | $65,260 |
| 2002 | -- | $65,260 +1.6% |
| 2001 | -- | $64,240 +3.7% |
| 2000 | -- | $61,930 |
Find assessor info on the county website
Monthly payment
Est. payment
Payment breakdown
Explore the cost of this home by adjusting the details. Changes won't be saved.Climate risks
Neighborhood: 77328
Nearby schools
Schools provided by the listing agent
- Elementary: Northside Elementary School (Cleveland)
- Middle: Cleveland Middle School
- High: Cleveland High School
Source: HAR. This data may not be complete. We recommend contacting the local school district to confirm school assignments for this home.

Similar homes
- $228,0003 bd2 ba1.2k sqft271 Trails End Dr, Cleveland, TX 77328For Sale
 MLS ID #44178552, Nicole Hohman, Nan & Company Properties - Corporate Office (Heights). HAR
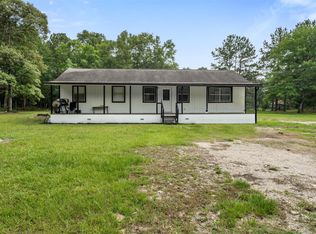
 - $225,0004 bd2 ba1.2k sqft541 Trails End Dr, Cleveland, TX 77328For Sale
 MLS ID #19878561, Melissa Garcia, Red Door Realty & Associates. HAR
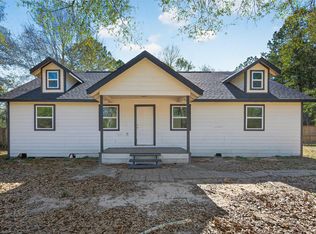
 - $250,0004 bd2 ba1.4k sqft170 Walter Dr, Cleveland, TX 77328For Sale
 MLS ID #59028266, Kristi Gray, Lifestyles Realty Houston Inc.. HAR
 - $225,0003 bd2 ba1.5k sqft110 National Forest Rd, Cleveland, TX 77328For Sale
 MLS ID #49542636, Carlos Nava, Keller Williams Realty Professionals. HAR
