Skip main navigation
Off market
  • Price Unknown

    681 Yonge St #604, Barrie, ON L9J 0K1

    2beds
    2baths
    1,045sqft
    Condo
    Built in 2022
    -- sqft lot
    $-- Zestimate®
    C$--/sqft
    C$2,459 Estimated rent

    Home value

    Not available

    Estimated sales range

    Not available

    Not available

    Loading
    Loading...

    Owner options

    List your home for rent

    C$2,459/mo

    Rent Zestimate®

    Find your next renter with Zillow Rental Manager. Plus, with online applications, you can quickly screen prospective tenants – for free.

    Learn more

    C$2,459/mo

    Rent Zestimate®

    Refinance and save

    Refinancing to a lower rate could help reduce your monthly payments and save thousands over the life of the loan.

    See today's rates

    Explore your selling options

    Work with a Zillow partner agent

    Leverage their expertise and Zillow's premium Showcase listings to get your home seen by more buyers.

    Get started

    List with your own agent

    Get your home in front of millions of buyers by listing it on Zillow.

    Learn how to do it

    Sell it yourself

    Take full control of how buyers see your home on Zillow by listing For Sale by Owner (FSBO).

    List your home

    What's special

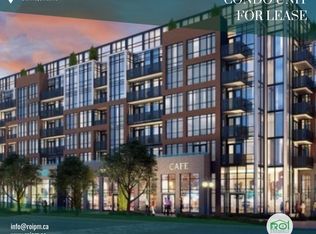
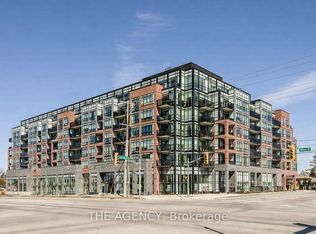
    Welcome to Suite #604, part of South District Condominium in the Desirable South Barrie Area! This Brand New 1,045 Sq.Ft. Unit has an inviting Foyer, Extra large Front closet with ample storage and Stacked Washer & Dryer. Open Concept, Furniture friendly Contemporary Designed Living Space is perfect for entertaining guests, with extended outdoor living space on a large 36' x 8'10" Terrace. Modern Galley Style Kitchen with Natural Stone counter top, Built-in Microwave Hood Range perfect for the Creative Family Chef. Ribbon windows and 2 Patio Doors Maximize Natural Light Throughout this Unit. 9ft Ceilings throughout. Clean, Crisp Contemporary Trim, Doors, Railings, Plumbing fixtures & finishes. Enjoy your morning Coffee/Tea on the Balcony off the Primary Bedroom, Ensuite Vanity and Main Bath has Extra Storage plus Walk-In Ensuite Shower with Sliding Glass Enclosure. 1 Car parking Spot in Underground Garage, and outdoor Visitor Parking. Amenities included are Exercise Room, Yoga Studio, Party Room, and a Roof top Terrace where you can Reserve a BBQ for summer grilling. Close to Shopping, Golf Course, Public Transit, GO Station, Schools, Hwy 400, Library, Rec Center and much more! Make an appointment for your personal tour!

    This property is off market, which means it's not currently listed for sale or rent on Zillow. This may be different from what's available on other websites or public sources.

    Facts & features

    Interior

    Bedrooms & bathrooms
    • Bedrooms: 2
    • Bathrooms: 2
    Heating
    • Forced air
    Cooling
    • None
    Interior area
    • Total interior livable area: 1,045 sqft

    Property

    Parking
    • Parking features: None
    Features
    • Has view: Yes
    • View description: City
    Details
    • Parcel number: 594840190

    Construction

    Type & style
    • Home type: Condo
    Condition
    • Year built: 2022

    Community & HOA

    Location
    • Region: Barrie

    Price history

    DateEventPrice
    6/26/2023Listing removed--
    Source: Right at Home Report a problem
    3/12/2023Listing removed--
    Source: Zillow Rentals #40380951 Report a problem
    3/9/2023Price changeC$739,900+15.6%C$708/sqft
    Source: Right at Home #40379149 Report a problem
    3/3/2023Listed for rentC$2,850C$3/sqft
    Source: Zillow Rentals #40380951 Report a problem
    3/3/2023Listing removed--
    Source: Zillow Rentals #40380951 Report a problem
    2/27/2023Listed for rentC$2,850C$3/sqft
    Source: Zillow Rentals #40380951 Report a problem
    2/24/2023Listed for saleC$639,900C$612/sqft
    Source: Right at Home Report a problem

    Public tax history

    Tax history is unavailable.

    Neighborhood: Painswick South

    Nearby schools

    GreatSchools rating

    No schools nearby

    We couldn't find any schools near this home.