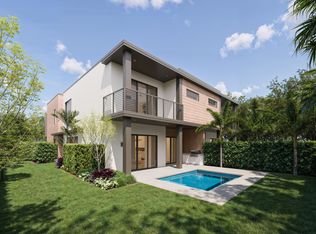
BRISKEL POINTE IS ALREADY 40% SOLD OUT. Briskel Pointe by Brenner Development Group is Boca Raton's newest boutique luxury enclave, redefining modern indoor-outdoor living. Each architecturally striking townhome is a private retreat featuring open-concept design, refined finishes, and its own heated pool. Select from three distinctive floor plans--Aruba, Bimini, or Cayman--with curated design collections including Chic Oasis, Sunset Luxe, and Coastal Elegance. Chef's kitchens showcase Wolf and Sub-Zero appliances, custom cabinetry, and dramatic statement islands. Smart home ready and prewired throughout. Two-story residences offer 2-car garages, fenced yards, covered patios, and EV & generator readiness.
Pending
$1,350,000
6813 NE Briskel Pointe Drive, Boca Raton, FL 33487
3beds
1,845sqft
Townhouse
Built in 2027
-- sqft lot
$1,254,200 Zestimate®
$732/sqft
$825/mo HOA
What's special
Fenced yardsRefined finishesHeated poolDramatic statement islandsCovered patiosCustom cabinetryOpen-concept design
- 207 days
- 16
- 2
Zillow last checked:
Listing updated:
Listed by:
Alex Platt 954-592-2371,
Compass Florida LLC,
Margot Ilana Platt 561-289-1917,
Compass Florida LLC
Source: BeachesMLS,MLS#: R11167144 Originating MLS: BeachesMLS
Originating MLS: BeachesMLSFacts & features
Interior
Bedrooms & bathrooms
- Bedrooms: 3
- Bathrooms: 3
- Full bathrooms: 2
- 1/2 bathrooms: 1
- Main level bathrooms: 1
Primary bedroom
- Description: see floor plan
- Level: Second
- Area: 181.89
- Dimensions: 14.1 X 12.9
Bedroom 2
- Description: see floor plan
- Level: Second
- Area: 120.19
- Dimensions: 11.9 X 10.1
Bedroom 3
- Description: see floor plan
- Level: Second
- Area: 154.78
- Dimensions: 10.9 X 14.2
Kitchen
- Description: see floor plan
- Level: First
- Area: 295.4
- Dimensions: 21.1 X 14
Living room
- Description: see floor plan
- Level: First
- Area: 379.8
- Dimensions: 21.1 X 18
Heating
- Central
Cooling
- Central Air
Appliances
- Included: Dryer, Dishwasher, Disposal, Gas Range, Gas Water Heater, Microwave, Oven, Refrigerator, Water Heater, Washer
- Laundry: Inside
Features
- Dual Sinks, Kitchen Island, Upper Level Primary, Walk-In Closet(s)
- Flooring: Wood
Interior area
- Total structure area: 2,479
- Total interior livable area: 1,845 sqft
Video & virtual tour
Property
Parking
- Total spaces: 2
- Parking features: Attached, Garage, Garage Door Opener
- Attached garage spaces: 2
Features
- Levels: Two
- Stories: 2
- Patio & porch: Covered, Patio, Balcony
- Exterior features: Balcony, Outdoor Living Area
- Has private pool: Yes
- Pool features: Heated, In Ground
- Has view: Yes
- View description: Pool
- Waterfront features: None
Details
- Parcel number: 06434632490000080
- Zoning: RB1
Construction
Type & style
- Home type: Townhouse
- Architectural style: Colonial
- Property subtype: Townhouse
Materials
- Block, Concrete
- Roof: Built-Up
Condition
- Under Construction
- New construction: No
- Year built: 2027
Details
- Builder model: ARUBA
Utilities & green energy
- Electric: 3 Phase
- Sewer: Public Sewer
- Water: Public
- Utilities for property: Natural Gas Available, Sewer Available, Water Available
Community & HOA
Community
- Features: Home Owners Association
- Security: Smoke Detector(s)
- Subdivision: Briskel Pointe
HOA
- Has HOA: Yes
- Amenities included: Sidewalks
- Services included: Common Areas, Maintenance Grounds, Pest Control
- HOA fee: $825 monthly
Location
- Region: Boca Raton
Financial & listing details
- Price per square foot: $732/sqft
- Annual tax amount: $1,615
- Date on market: 2/27/2026
- Cumulative days on market: 83 days
- Listing terms: Cash,Conventional
Estimated market value
$1,254,200
$1.19M - $1.32M
$3,497/mo
Price history
| Date | Event | Price |
|---|---|---|
| 5/19/2026 | Pending sale | $1,350,000$732/sqft |
Source:  BeachesMLS #R11167144 Report a problem BeachesMLS #R11167144 Report a problem | ||
| 2/27/2026 | Listed for sale | $1,350,000$732/sqft |
Source: BeachesMLS #RX-11167144 Report a problem | ||
Public tax history
Tax history is unavailable.
Monthly payment
Est. payment
Payment breakdown
Explore the cost of this home by adjusting the details. Changes won't be saved.Climate risks
Neighborhood: 33487
Nearby schools
Schools provided by the listing agent
- Elementary: J. C. Mitchell
- Middle: Boca Raton Community
- High: Boca Raton
Source: BeachesMLS. This data may not be complete. We recommend contacting the local school district to confirm school assignments for this home.
- $1,400,0003 bd3 ba1.8k sqft6815 Brickel Point Dr, Boca Raton, FL 33498For Sale

- $1,700,0003 bd4 ba2.7k sqft6820 Brickel Point Dr, Boca Raton, FL 33498For Sale

- $1,950,0004 bd4 ba3.2k sqft6824 NE Briskel Pointe Dr, Boca Raton, FL 33487For Sale
- $1,300,0003 bd3 ba1.8k sqft6809 NE Briskel Pointe Dr, Boca Raton, FL 33487For Sale

Similar homes
- $1,300,0003 bd3 ba1.8k sqft6809 NE Briskel Pointe Drive, Boca Raton, FL 33487For Sale
 MLS ID #B26028306, Alex Platt, Compass Florida LLC. BeachesMLS
 - $1,250,0003 bd3 ba1.8k sqftBriskel Pointe, Boca Raton, FL 33487For SaleMLS ID #B26031172, Alex Platt, Compass Florida LLC. BeachesMLS
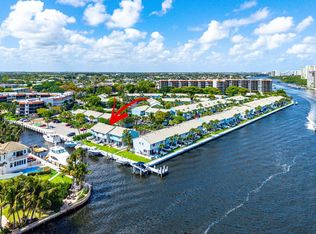
- $849,9952 bd3 ba1k sqft966 Jeffery Street, Boca Raton, FL 33487For Sale
 MLS ID #B26070789, Nicholas M Gonzalez, Serhant. BeachesMLS
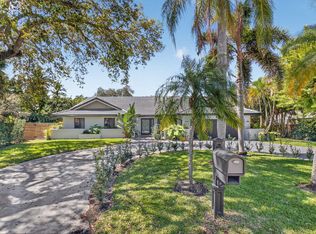
 - $1,445,0003 bd3 ba2.2k sqft2200 SW 36th Terrace, Delray Beach, FL 33445For Sale
 MLS ID #R11168962, Brian Clark C Boles, RE/MAX Services. BeachesMLS
 - $1,350,0004 bd3 ba2.4k sqft669 SW 3rd Street, Boca Raton, FL 33486For SaleMLS ID #B26029274, Shai Sharoni, Estate Group LLC. BeachesMLS
- $1,350,0002 bd3 ba1.5k sqft155 E Boca Raton Road #823, Boca Raton, FL 33432For SaleMLS ID #R11167917, Gianina Gurecky, Douglas Elliman. BeachesMLS
- $1,300,0003 bd4 ba2.6k sqft2550 NW 52ND Street, Boca Raton, FL 33496For SaleMLS ID #B26065665, Brett W Roy, EXP Realty LLC. BeachesMLS
- $1,300,0002 bd3 ba1.5k sqft155 E Boca Raton Road #723, Boca Raton, FL 33432For SaleMLS ID #R11167915, Gianina Gurecky, Douglas Elliman. BeachesMLS
- $1,245,0002 bd2 ba1.5k sqftTower 155, Boca Raton, FL 33432For SaleMLS ID #B26072437, Brian Bahn, Lang Realty/ BR. BeachesMLS
- $1,685,0003 bd3 ba2.4k sqftTower 155, Boca Raton, FL 33432For SaleMLS ID #R11133551, Lori A D'Aversa, RE/MAX Prestige Realty/WPB. BeachesMLS
- $1,349,0004 bd4 ba2.2k sqft2811 NE 53rd Court, Lighthouse Point, FL 33064For SaleMLS ID #B26031519, Madeleine Lightman, LoKation. BeachesMLS
- $1,395,0003 bd3 ba1.7k sqftPalm Beach Shore Acres, Boynton Beach, FL 33435For Sale
 MLS ID #A11987325, Massiell Espinal, United Realty Group Inc. MIAMI
 - $1,449,0004 bd3 ba2.2k sqft876 NW 6th Avenue, Boca Raton, FL 33432For SaleMLS ID #R11161567, Brian Bahn, Lang Realty/ BR. BeachesMLS
- $1,250,0004 bd2 ba2k sqft535 Enfield Court, Delray Beach, FL 33444For SaleMLS ID #R11167973, Lexi Luca, Beachfront Properties Real Estate LLC. BeachesMLS
- $1,179,0003 bd2 ba2.3k sqft20195 Back 9 Drive, Boca Raton, FL 33498For SaleMLS ID #B26075593, Daniel J DeRogatis PA, RE/MAX Direct. BeachesMLS
- $1,625,0002 bd2 ba1.4k sqft318 SE 5th Avenue #C202, Delray Beach, FL 33483New ConstructionMLS ID #R11088152, Claudia Fisher, Douglas Elliman. BeachesMLS
- $1,625,0002 bd2 ba1.4k sqft318 SE 5th Avenue #C206, Delray Beach, FL 33483New ConstructionMLS ID #R11114598, Claudia Fisher, Douglas Elliman. BeachesMLS
- $899,0002 bd2 ba1.1k sqft4505 S Ocean Boulevard #803, Highland Beach, FL 33487For SaleMLS ID #R11165917, Matthew Bachrad, William Raveis Real Estate. BeachesMLS
- $1,650,0002 bd2 ba1.6k sqftTower 155, Boca Raton, FL 33432For SaleMLS ID #B26069871, Katia Reisler, Douglas Elliman. BeachesMLS
- $1,555,5553 bd2 ba1.9k sqft3088 NW 26th Avenue, Boca Raton, FL 33434For SaleMLS ID #B26038096, Pierce Hagan, Lokation. BeachesMLS
