Welcome to 6815 Southwalk Heights located in the Greenwich Walk section of Foxcreek, a 55+ active adult community in Moseley. This well-designed home offers 3 bedrooms, 3 full baths, and approximately 2,099 square feet with a first-floor primary suite, providing the convenience of main-level living with additional space for guests, hobbies, or a home office. The sunroom offers a bright and comfortable space to relax and enjoy natural light year-round, and the two-car garage provides additional storage and convenience. Greenwich Walk is known for its low-maintenance lifestyle with sidewalks, walking paths, and beautifully maintained landscaping. Residents also enjoy access to Foxcreek amenities including a clubhouse, pools, fitness center, tennis and pickleball courts, walking trails, and community activities. Conveniently located near the Hull Street Road corridor, this home is close to shopping, dining, medical offices, and recreation including Swift Creek Reservoir, Magnolia Green Golf Club, and Rockwood Park. This home offers comfortable living, community amenities, and a convenient location all in one of Moseley’s most popular active adult communities Due to NO FAULT of the Seller, home is back on the market as a 1st Right.
Sold for $485,000
$485,000
6815 Southwalk Hts, Moseley, VA 23120
3beds
2,099sqft
Townhouse, Condominium, Single Family Residence
Built in 2017
-- sqft lot
$-- Zestimate®
$231/sqft
$2,571 Estimated rent
Home value
Not available
Estimated sales range
Not available
$2,571/mo
Zestimate® history
Owner options
List your home for rent
$2,571/mo
Rent Zestimate®
Find your next renter with Zillow Rental Manager. Plus, with online applications, you can quickly screen prospective tenants – for free.
$2,571/mo
Rent Zestimate®
Refinance and save
$3,168/mo
Est. payment
Refinancing to a lower rate could help reduce your monthly payments and save thousands over the life of the loan.
$3,168/mo
Est. payment
Explore your selling options
Work with a Zillow partner agent
Leverage their expertise and Zillow's premium Showcase listings to get your home seen by more buyers.
Get startedList with your own agent
Get your home in front of millions of buyers by listing it on Zillow.
Learn how to do itSell it yourself
Take full control of how buyers see your home on Zillow by listing For Sale by Owner (FSBO).
List your homeWhat's special
Zillow last checked:
Listing updated:
Listed by:
Debra Winall Debby.Winall@penfedrealty.com,
BHHS PenFed Realty
Bought with:
Baylee Nunnally, 0225250980
Village Concepts Realty Group
Source: CVRMLS,MLS#: 2607372 Originating MLS: Central Virginia Regional MLS
Originating MLS: Central Virginia Regional MLSFacts & features
Interior
Bedrooms & bathrooms
- Bedrooms: 3
- Bathrooms: 3
- Full bathrooms: 3
Primary bedroom
- Description: Carpet, Ensuite, Large WI Closet, Fan
- Level: First
- Dimensions: 15.2 x 16.0
Bedroom 2
- Description: Carpet, Closet, Decorative Wall
- Level: First
- Dimensions: 12.9 x 11.3
Bedroom 3
- Description: Carpet, Closet, kneeway access
- Level: Second
- Dimensions: 16.6 x 12.7
Dining room
- Description: LTV Flooring
- Level: First
- Dimensions: 17.1 x 11.2
Florida room
- Description: Concrete Floors, Stacking windows
- Level: First
- Dimensions: 14.7 x 8.1
Foyer
- Description: LTV Flr, Coat Closet, Garage Access
- Level: First
- Dimensions: 9.0 x 4.7
Other
- Description: Tub & Shower
- Level: First
Other
- Description: Tub & Shower
- Level: Second
Kitchen
- Description: LTV Flr, Opens to Living & Dining Area
- Level: First
- Dimensions: 17.1 x 10.2
Living room
- Description: LTV Flr, FP, Opens to Sunroom & Primary Bdrm
- Level: First
- Dimensions: 16.4 x 13.4
Heating
- Heat Pump, Natural Gas
Cooling
- Gas, Heat Pump, Zoned
Appliances
- Included: Dishwasher, Gas Cooking, Disposal, Gas Water Heater, Microwave, Oven, Stove, Tankless Water Heater
Features
- Bedroom on Main Level, Ceiling Fan(s), Dining Area, Double Vanity, Eat-in Kitchen, Fireplace, Granite Counters, Garden Tub/Roman Tub, High Ceilings, High Speed Internet, Kitchen Island, Main Level Primary, Pantry, Wired for Data, Walk-In Closet(s)
- Flooring: Laminate, Partially Carpeted, Tile, Vinyl
- Doors: Insulated Doors
- Windows: Thermal Windows
- Has basement: No
- Attic: Walk-In
- Has fireplace: Yes
- Fireplace features: Gas
Interior area
- Total interior livable area: 2,099 sqft
- Finished area above ground: 2,099
- Finished area below ground: 0
Property
Parking
- Total spaces: 2
- Parking features: Attached, Direct Access, Driveway, Finished Garage, Garage, Garage Door Opener, Oversized, Paved
- Attached garage spaces: 2
- Has uncovered spaces: Yes
Accessibility
- Accessibility features: Accessibility Features, Accessible Doors, Accessible Entrance
Features
- Levels: One and One Half
- Stories: 1.5
- Patio & porch: Rear Porch
- Exterior features: Sprinkler/Irrigation, Paved Driveway
- Pool features: None
- Fencing: None
Lot
- Features: Landscaped, Zero Lot Line, Level
- Topography: Level
Details
- Parcel number: 712672555200034
- Zoning description: RMF
Construction
Type & style
- Home type: Condo
- Architectural style: Patio Home,Row House,Transitional
- Property subtype: Townhouse, Condominium, Single Family Residence
- Attached to another structure: Yes
Materials
- Brick, Drywall, Frame, Vinyl Siding
- Roof: Composition
Condition
- Resale
- New construction: No
- Year built: 2017
Utilities & green energy
- Sewer: Public Sewer
- Water: Public
Community & HOA
Community
- Features: Clubhouse, Fitness, Home Owners Association, Tennis Court(s), Sidewalks
- Senior community: Yes
- Subdivision: Greenwich Walk At Foxcreek
HOA
- Has HOA: Yes
- Amenities included: Management
- Services included: Clubhouse, Common Areas, Maintenance Structure
- HOA fee: $271 monthly
Location
- Region: Moseley
Financial & listing details
- Price per square foot: $231/sqft
- Tax assessed value: $492,600
- Annual tax amount: $3,963
- Date on market: 5/8/2026
- Ownership: Individuals
- Ownership type: Sole Proprietor
Price history
| Date | Event | Price |
|---|---|---|
| 6/10/2026 | Sold | $485,000-2.8%$231/sqft |
Source:  CVRMLS #2607372 Report a problem CVRMLS #2607372 Report a problem | ||
| 5/2/2026 | Pending sale | $499,000$238/sqft |
Source: CVRMLS #2607372 Report a problem | ||
| 4/21/2026 | Listed for sale | $499,000$238/sqft |
Source: CVRMLS #2607372 Report a problem | ||
| 4/20/2026 | Pending sale | $499,000$238/sqft |
Source: CVRMLS #2607372 Report a problem | ||
| 3/26/2026 | Listed for sale | $499,000+44.6%$238/sqft |
Source: CVRMLS #2607372 Report a problem | ||
| 11/30/2018 | Listing removed | $345,000$164/sqft |
Source: ERA Woody Hogg & Assoc. #1835085 Report a problem | ||
| 10/4/2018 | Listed for sale | $345,000$164/sqft |
Source: ERA Woody Hogg & Assoc. #1835085 Report a problem | ||
Public tax history
| Year | Property taxes | Tax assessment |
|---|---|---|
| 2020 | -- | -- |
| 2019 | -- | -- |
Find assessor info on the county website
Neighborhood: 23120
Nearby homes
- $--0.624 Acres6801 Southwalk Hts, Moseley, VA 23120Off Market
- $--3 bd3 ba207 sqft15915 Lewisham Dr, Moseley, VA 23120Off Market
- $--3 bd3 ba205 sqft6822 Dales Pony Dr, Moseley, VA 23120Off Market
- $385,0002 bd3 ba1.8k sqft15913 Lewisham Dr, Moseley, VA 23120Sold
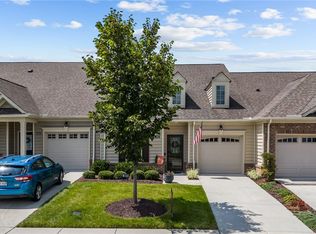
- $364,5003 bd3 ba1.7k sqft15911 Lewisham Dr, Moseley, VA 23120Sold
- $399,0002 bd2 ba1.7k sqft6813 Southwalk Hts, Moseley, VA 23120Sold
- $--2 bd2 ba209 sqft15907 Lewisham Dr, Moseley, VA 23120Off Market
- $450,0003 bd3 ba2k sqft6811 Southwalk Hts, Moseley, VA 23120Sold
- $--3 bd3 ba205 sqft6816 Dales Pony Dr, Moseley, VA 23120Off Market
Nearby schools
GreatSchools rating
- 10/10Woolridge Elementary SchoolGrades: PK-5Distance: 1.9 mi
- 8/10Tomahawk Creek Middle SchoolGrades: 6-8Distance: 4.8 mi
- 8/10Cosby High SchoolGrades: 9-12Distance: 0.3 mi
Schools provided by the listing agent
- Elementary: Woolridge
- Middle: Deep Creek
- High: Cosby
Source: CVRMLS. This data may not be complete. We recommend contacting the local school district to confirm school assignments for this home.


Get pre-qualified for a loan
At Zillow Home Loans, we can pre-qualify you in as little as 5 minutes with no impact to your credit score.An equal housing lender. NMLS #10287.
- Virginia
- Chesterfield County
- Midlothian
- 23120
- 6815 Southwalk Hts
Nearby cities
Nearby zip codes
Other Midlothian Topics
