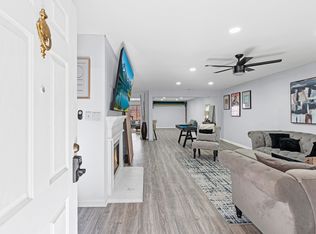
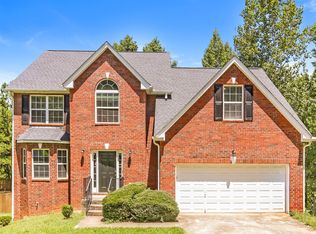
Welcome to this beautifully updated 3-bedroom, 2.5-bathroom modern home. Designed for effortless living, it features a one-car garage and a fully refreshed interior. The entire space boasts new paint, modern lighting, and gorgeous laminated floors that add warmth and style to every room.
Interested renters should call the agent to view the property.
Renter is responsible for all utilities. No smoking inside the home.
House for rent
Single family residence
Available now
Cats, small dogs OK
Air conditioner, central air
Hookups laundry
Attached garage parking
Forced air
What's special
Modern lightingOne-car garageFully refreshed interiorNew paintGorgeous laminated floors
- 8 days |
- -- |
- -- |
Zillow last checked:
Listing updated:
Travel times
Facts & features
Interior
Bedrooms & bathrooms
- Bedrooms: 3
- Bathrooms: 3
- Full bathrooms: 2
- 1/2 bathrooms: 1
Heating
- Forced Air
Cooling
- Air Conditioner, Central Air
Appliances
- Included: Dishwasher, Microwave Oven, Oven, Refrigerator
- Laundry: Hookups
Features
- Flooring: Tile
Interior area
- Total interior livable area: 1,544 sqft
Property
Parking
- Parking features: Attached, Garage, Off Street
- Has attached garage: Yes
- Details: Contact manager
Details
- Additional structures: Garage(s)
- Parcel number: 1123201056
Construction
Type & style
- Home type: SingleFamily
- Property subtype: Single Family Residence
Community & HOA
Location
- Region: Lithonia
Financial & listing details
- Lease term: 1 Year
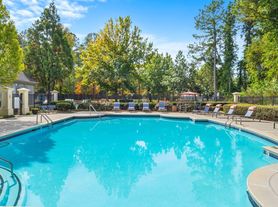
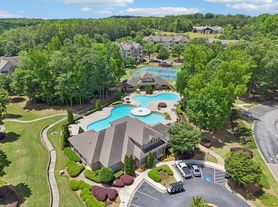
Nearby apartments for rent


Price history
| Date | Event | Price |
|---|---|---|
| 10/14/2026 | Listed for rent | $2,100$1/sqft |
Source: Zillow Rentals Report a problem | ||
| 9/30/2026 | Sold | $220,000-4.3%$142/sqft |
Source:  GAMLS #10798776 Report a problem GAMLS #10798776 Report a problem | ||
| 9/27/2026 | Pending sale | $229,900$149/sqft |
Source: GAMLS #10798776 Report a problem | ||
| 8/28/2026 | Price change | $229,900-2.2%$149/sqft |
Source: GAMLS #10798776 Report a problem | ||
| 7/3/2026 | Listed for sale | $235,000-1.3%$152/sqft |
Source: GAMLS #10798776 Report a problem | ||
| 4/28/2025 | Listing removed | $238,000$154/sqft |
Source:  FMLS GA #7502884 Report a problem FMLS GA #7502884 Report a problem | ||
| 3/14/2025 | Price change | $238,000-2.5%$154/sqft |
Source: GAMLS #10432960 Report a problem | ||
| 1/2/2025 | Listed for sale | $244,000$158/sqft |
Source: GAMLS #10432960 Report a problem | ||
| 1/2/2025 | Listing removed | $244,000$158/sqft |
Source: FMLS GA #7465181 Report a problem | ||
| 12/5/2024 | Price change | $244,000-2.4%$158/sqft |
Source: GAMLS #10388076 Report a problem | ||
| 10/2/2024 | Listed for sale | $250,000$162/sqft |
Source: GAMLS #10388076 Report a problem | ||
| 10/2/2024 | Listing removed | $250,000$162/sqft |
Source: FMLS GA #7412834 Report a problem | ||
| 9/13/2024 | Price change | $250,000-12.3%$162/sqft |
Source: GAMLS #10329179 Report a problem | ||
| 7/13/2024 | Price change | $285,000-5%$185/sqft |
Source: GAMLS #10329179 Report a problem | ||
| 7/1/2024 | Listed for sale | $300,000+81.8%$194/sqft |
Source: GAMLS #10329179 Report a problem | ||
| 1/15/2021 | Sold | $165,000-5.7%$107/sqft |
Source:  GAMLS #8897946 Report a problem GAMLS #8897946 Report a problem | ||
| 12/10/2020 | Pending sale | $175,000$113/sqft |
Source: Compass #8897946 Report a problem | ||
| 12/6/2020 | Listed for sale | $175,000+44.6%$113/sqft |
Source: Compass #8897946 Report a problem | ||
| 12/14/2017 | Sold | $121,000-1.5%$78/sqft |
Source:  FMLS GA #5912852 Report a problem FMLS GA #5912852 Report a problem | ||
| 11/1/2017 | Pending sale | $122,900$80/sqft |
Source: Virtual Properties Realty.com #8263771 Report a problem | ||
| 10/30/2017 | Listed for sale | $122,900$80/sqft |
Source: Virtual Properties Realty.com #8263771 Report a problem | ||
| 10/11/2017 | Pending sale | $122,900$80/sqft |
Source: Virtual Properties Realty.com #8263771 Report a problem | ||
| 10/8/2017 | Listed for sale | $122,900$80/sqft |
Source: Virtual Properties Realty.com #8263771 Report a problem | ||
| 10/2/2017 | Pending sale | $122,900$80/sqft |
Source: Virtual Properties Realty.com #8263771 Report a problem | ||
| 9/27/2017 | Listed for sale | $122,900+66.1%$80/sqft |
Source: Virtual Properties Realty.com #8263771 Report a problem | ||
| 7/8/2017 | Listing removed | $74,000+5.7%$48/sqft |
Source: Carrington Real Estate Svcs.US #8189306 Report a problem | ||
| 6/16/2017 | Sold | $70,000-19.9%$45/sqft |
Source: Public Record Report a problem | ||
| 4/4/2017 | Sold | $87,400-34.7%$57/sqft |
Source: Public Record Report a problem | ||
| 2/24/2005 | Sold | $133,900$87/sqft |
Source: Public Record Report a problem | ||