Some homes just have the right energy the moment you walk in, and this one does. This updated home offers living with room to breathe both inside and out. FULLY RENOVATED, MOVE-IN READY HOME FEATURING 4 BEDROOMS AND 2.5 BATHS. THIS PROPERTY OFFERS MODERN UPGRADES THROUGHOUT, INCLUDING A NEW ROOF, NEW FLOORING, FRESH INTERIOR PAINT, NEW HVAC, NEW KITCHEN CABINETS, REFRIGERATOR, SINK, DISHWASHER AND MORE. MAIN LEVEL FEATURES AN OPEN, AIRY LAYOUT. The spacious floor plan has a comfortable flow from the living room’s cozy fireplace to the dining area and into a kitchen designed for real life. It is a space that is easy to cook in, easy to gather in, and easy to enjoy every day. The primary suite is spacious and complete with a private bath. Each additional bedroom has its own character, giving you plenty of flexibility for guests, a home office, or anything else your lifestyle calls for. The fully fenced backyard is ideal for pets, play, gardening, or quiet evenings outdoors. All of this is just minutes from your local shops, restaurants, markets etc. THIS WELL-MAINTAINED PROPERTY IS A MUST SEE. SCHEDULE YOUR PRIVATE SHOWING TODAY.
Active
$285,000
7200 Ravenwood Ln, Lithonia, GA 30038
4beds
1,613sqft
:
Get pre-qualified$1,999/mo
Single Family Residence, Residential
Built in 2002
6,098 Square Feet Lot
$284,300 Zestimate®
$177/sqft
$19/mo HOA
What's special
Cozy fireplaceFully fenced backyardPrimary suite is spaciousNew roofOpen airy layoutNew hvacDining area
- 198 days |
- 111 |
- 12 |
Zillow last checked:
Listing updated:
Listed by:
Darlene Smith,
Atlanta Communities 404-861-5614
Source: FMLS GA,MLS#: 7691208
Facts & features
Interior
Bedrooms & bathrooms
- Bedrooms: 4
- Bathrooms: 3
- Full bathrooms: 2
- 1/2 bathrooms: 1
- Main level bedrooms: 1
Rooms
- Room types: Other
Primary bedroom
- Features: Other
- Level: Other
Bedroom
- Features: Other
Primary bathroom
- Features: Other
Dining room
- Features: Open Concept
Kitchen
- Features: Cabinets Other, Pantry, View to Family Room
Heating
- Forced Air
Cooling
- Central Air
Appliances
- Included: Dishwasher
- Laundry: In Hall
Features
- Beamed Ceilings
- Flooring: Other
- Windows: None
- Basement: None
- Number of fireplaces: 1
- Fireplace features: Living Room
- Common walls with other units/homes: 2+ Common Walls
Interior area
- Total structure area: 1,613
- Total interior livable area: 1,613 sqft
Property
Parking
- Total spaces: 4
- Parking features: Attached
- Has attached garage: Yes
Accessibility
- Accessibility features: Accessible Doors, Accessible Entrance
Features
- Levels: One and One Half
- Stories: 1
- Patio & porch: Front Porch
- Exterior features: Lighting, No Dock
- Pool features: None
- Spa features: None
- Fencing: Back Yard
- Has view: Yes
- View description: Other
- Waterfront features: None
- Body of water: None
Lot
- Size: 6,098 Square Feet
- Features: Back Yard
Details
- Additional structures: None
- Parcel number: 11 233 05 026
- Other equipment: None
- Horse amenities: None
Construction
Type & style
- Home type: SingleFamily
- Architectural style: Traditional
- Property subtype: Single Family Residence, Residential
Materials
- Other
- Roof: Shingle
Condition
- Resale
- New construction: No
- Year built: 2002
Details
- Warranty included: Yes
Utilities & green energy
- Electric: Other
- Sewer: Public Sewer
- Water: Public
- Utilities for property: None
Green energy
- Energy efficient items: None
- Energy generation: None
Community & HOA
Community
- Features: None
- Security: None
- Subdivision: Chestnut Lake
HOA
- Has HOA: Yes
- HOA fee: $225 annually
Location
- Region: Lithonia
Financial & listing details
- Price per square foot: $177/sqft
- Tax assessed value: $243,800
- Annual tax amount: $3,462
- Date on market: 1/7/2026
- Cumulative days on market: 198 days
- Listing terms: Cash,Conventional,FHA,FHA 203(k),VA Loan
- Road surface type: Paved
Estimated market value
$284,300
$270,000 - $299,000
$1,820/mo
Price history
| Date | Event | Price |
|---|---|---|
| 1/31/2026 | Price change | $285,000-12.3%$177/sqft |
Source:  FMLS GA #7691208 Report a problem FMLS GA #7691208 Report a problem | ||
| 1/7/2026 | Listed for sale | $325,000+30%$201/sqft |
Source: FMLS GA #7691208 Report a problem | ||
| 6/12/2024 | Sold | $250,000$155/sqft |
Source: FMLS GA #7375680 Report a problem | ||
| 6/3/2024 | Pending sale | $250,000$155/sqft |
Source: FMLS GA #7375680 Report a problem | ||
| 4/25/2024 | Listed for sale | $250,000+75.4%$155/sqft |
Source: FMLS GA #7375680 Report a problem | ||
| 1/9/2003 | Sold | $142,500$88/sqft |
Source: Public Record Report a problem | ||
Public tax history
| Year | Property taxes | Tax assessment |
|---|---|---|
| 2025 | $4,804 +38.8% | $97,520 -4.7% |
| 2024 | $3,462 +32.2% | $102,280 +6.1% |
| 2023 | $2,618 +2.7% | $96,360 +23.5% |
| 2022 | $2,549 +31.4% | $78,040 +32.6% |
| 2021 | $1,939 +11.2% | $58,840 +9.9% |
| 2020 | $1,744 +5.9% | $53,560 +7% |
| 2019 | $1,647 +18.6% | $50,040 +17.5% |
| 2018 | $1,388 +10.6% | $42,600 +13.8% |
| 2017 | $1,255 +14.8% | $37,440 +11.4% |
| 2016 | $1,094 | $33,600 +13.2% |
| 2014 | $1,094 | $29,680 +67.9% |
| 2013 | -- | $17,680 +3.8% |
| 2012 | -- | $17,040 -40.4% |
| 2011 | -- | $28,608 -26.5% |
| 2010 | $1,212 | $38,920 |
| 2009 | $1,212 -9.8% | $38,920 -24.2% |
| 2008 | $1,344 -0.7% | $51,360 |
| 2007 | $1,354 | $51,360 |
| 2006 | $1,354 +5.3% | $51,360 |
| 2005 | $1,286 +7.9% | $51,360 +4.9% |
| 2004 | $1,192 +23.3% | $48,960 |
| 2003 | $967 | $48,960 |
Find assessor info on the county website
Monthly payment
Est. payment
Payment breakdown
Explore the cost of this home by adjusting the details. Changes won't be saved.Climate risks
Neighborhood: 30038
Getting around
0 / 100
Car-DependentNearby schools
GreatSchools rating
- 3/10Murphy Candler Elementary SchoolGrades: PK-5Distance: 1.4 mi
- 2/10Salem Middle SchoolGrades: 6-8Distance: 4.5 mi
- 1/10Martin Luther King- Jr. High SchoolGrades: 9-12Distance: 5.2 mi
Schools provided by the listing agent
- Elementary: Browns Mill
- Middle: Salem
- High: Arabia Mountain
Source: FMLS GA. This data may not be complete. We recommend contacting the local school district to confirm school assignments for this home.
- $203,2003 bd2 ba1.5k sqft7194 Ravenwood Ln, Lithonia, GA 30038Off Market
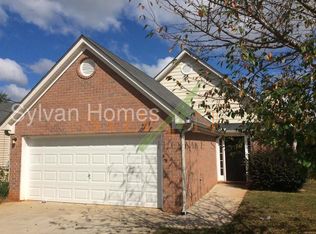
- $1,7503 bd2 ba1.4k sqft7206 Ravenwood Ln, Lithonia, GA 30038For Rent
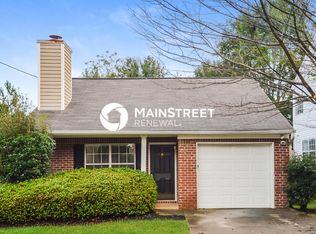
- $229,7003 bd2 ba1.4k sqft7188 Ravenwood Ln, Lithonia, GA 30038Off Market
- $235,0003 bd3 ba1.8k sqft7212 Ravenwood Ln, Lithonia, GA 30038For Sale

- $225,3003 bd3 ba1.6k sqft7027 Setters Way, Lithonia, GA 30038Off Market
- $232,0003 bd3 ba1.4k sqft7219 Ravenwood Ln, Lithonia, GA 30038Off Market
- $220,4004 bd3 ba1.5k sqft7182 Ravenwood Ln, Lithonia, GA 30038Off Market
- $275,0004 bd3 ba1.5k sqft7218 Ravenwood Ln, Lithonia, GA 30038Sold
A local agent can set up tours, give advice and negotiate with sellers.
Similar homes
- $250,0003 bd2 ba1.9k sqft6689 Jojanne Ln, Lithonia, GA 30038Active Under Contract

 MLS ID #10802555, Sarah Miller, Keller Williams Realty Cityside. GAMLS
 - $295,0004 bd2 ba1.8k sqft365 Cook Dr, Ellenwood, GA 30294For Sale
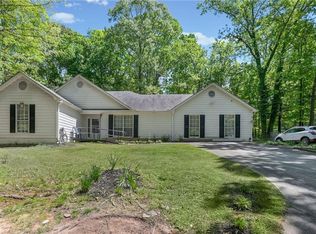
 MLS ID #7797582, Tona Byrd Howard, Kolt Christopher Homes Inc.. FMLS GA
 - $285,0003 bd3 ba1.6k sqft2203 Victoria Pl, Lithonia, GA 30058For Sale
 MLS ID #7790212, The Lores Team, Heartland Real Estate, LLC. FMLS GA
 - $260,0003 bd4 ba2.1k sqft6694 Villa Ct, Lithonia, GA 30038Active Under Contract
 MLS ID #10740424, QuiniQue Hollis, Redfin Corporation. GAMLS
 - $330,0004 bd3 ba1.3k sqft2880 Field Spring Dr, Lithonia, GA 30058For SaleMLS ID #7779538, Rodney Campbell, Realty Hub of Georgia, LLC. FMLS GA
- $249,9003 bd2 ba1.2k sqft2343 Rambling Way, Lithonia, GA 30058ActiveMLS ID #10799175, Anne-Marie R Jacobs, Virtual Properties Realty.com. GAMLS
- $250,0004 bd3 ba1.4k sqft1822 Slate Rd, Ellenwood, GA 30294For SaleMLS ID #7779301, Aaron Grubel, Bolst, Inc.. FMLS GA
- $289,0004 bd3 ba2.1k sqft1609 Elm Ridge Way, Stone Mountain, GA 30083ActiveMLS ID #10737889, Courtney Newton, The Rezerve. GAMLS
- $330,0004 bd3 ba2.3k sqft2100 Green Tree Ct, Lithonia, GA 30058ActiveMLS ID #10712501, Brenda Eure, Hester Group, REALTORS. GAMLS
- $275,0003 bd2 ba1.4k sqft3992 Wrexham Dr, Snellville, GA 30039For SaleMLS ID #7781656, John Leggs IV, Keller Williams Realty Atlanta Partners. FMLS GA
- $260,0004 bd2 ba1.8k sqft2162 Doris Dr, Decatur, GA 30034ActiveMLS ID #10799372, Tameka Nesby, Keller Williams Premier. GAMLS
- $304,9003 bd3 ba1.8k sqft90 Stallsworth Rd, McDonough, GA 30252For SaleMLS ID #7784638, Ciara Pardee, Atlantic Real Estate Brokers, LLC. FMLS GA
- $310,0004 bd3 ba2.2k sqft2923 Da Vinci Blvd, Decatur, GA 30034For SaleMLS ID #7680141, Vivian Truong, Simply Homes ATL, LLC. FMLS GA
- $275,0003 bd2 ba1.8k sqft4412 Lucy Ln, Snellville, GA 30039For SaleMLS ID #7739647, Brian Horton, Mainstay Brokerage LLC. FMLS GA
- $310,0004 bd3 ba2k sqft3186 White Rd NE, Conyers, GA 30012For SaleMLS ID #7767533, Nidia Guzman, Virtual Properties Realty.com. FMLS GA
- $316,9004 bd3 ba2k sqft5896 Amerson Ln, Ellenwood, GA 30294ActiveMLS ID #10804214, Doan Tran, Savoia Realty. GAMLS
- $329,9004 bd3 ba2.3k sqft261 Sunderland Way, Stockbridge, GA 30281ActiveMLS ID #10806757, Johnnie Howard, eXp Realty. GAMLS
- $204,9002 bd3 ba1.7k sqft6690 Villa Ct, Lithonia, GA 30038For SaleMLS ID #7803404, Larencia Bright, HomeSmart. FMLS GA
- $265,0004 bd3 ba1.7k sqft135 Dunwick Ln, McDonough, GA 30253For SaleMLS ID #7803880, Kija Mattox, Coldwell Banker Realty. FMLS GA
- $290,5003 bd3 ba1.8k sqft7492 Knoll Hollow Rd, Lithonia, GA 30058ActiveMLS ID #10788849, Kanecia LeBlanc, AptAmigo, Inc.. GAMLS
