Welcome to 7212 Ravenwood Lane! If you're looking for a 3-bed single-family home in Lithonia that offers space, value, and everyday comfort, this 3-bedroom, 2.5-bath home is worth a closer look. Built in 2002 and offering approximately 1,800 square feet of living space, this home features a functional layout designed for modern living. The spacious primary suite serves as a private retreat with its own sitting area, perfect for a home office, reading nook, or relaxation space, along with a large walk-in closet. Two additional bedrooms provide flexibility for family, guests, or work-from-home needs. Situated on a 0.14-acre lot, with a newly fenced in back yard, this home also includes a 1-car garage and is located within the established Chestnut Lake community. Conveniently positioned near shopping, dining, parks, schools, and major commuter routes, this property offers an excellent opportunity for buyers seeking affordability and convenience in the Lithonia area. , 7212 Ravenwood Lane combines comfortable living, practical space, and a desirable location, making it a great place to call home.
Active
$235,000
7212 Ravenwood Ln, Lithonia, GA 30038
3beds
1,800sqft
:
Get pre-qualified$1,670/mo
Single Family Residence
Built in 2002
6,098 Square Feet Lot
$232,900 Zestimate®
$131/sqft
$21/mo HOA
What's special
Spacious primary suiteSitting areaLarge walk-in closetPrivate retreatTwo additional bedrooms
- 52 days |
- 307 |
- 8 |
Zillow last checked:
Listing updated:
Listed by:
Towannda L Sloan 404-285-4253,
eXp Realty
Source: GAMLS,MLS#: 10777277
Facts & features
Interior
Bedrooms & bathrooms
- Bedrooms: 3
- Bathrooms: 3
- Full bathrooms: 2
- 1/2 bathrooms: 1
Rooms
- Room types: Family Room, Laundry
Heating
- Central
Cooling
- Central Air
Appliances
- Included: Dishwasher, Electric Water Heater, Microwave, Oven/Range (Combo)
- Laundry: Laundry Closet, Upper Level
Features
- High Ceilings, Separate Shower, Soaking Tub, Vaulted Ceiling(s), Walk-In Closet(s)
- Flooring: Carpet, Vinyl
- Basement: None
- Number of fireplaces: 1
Interior area
- Total structure area: 1,800
- Total interior livable area: 1,800 sqft
- Finished area above ground: 1,800
- Finished area below ground: 0
Property
Parking
- Parking features: Garage
- Has garage: Yes
Features
- Levels: Two
- Stories: 2
- Fencing: Wood
Lot
- Size: 6,098 Square Feet
- Features: None
Details
- Additional structures: Shed(s)
- Parcel number: 11 233 05 024
Construction
Type & style
- Home type: SingleFamily
- Architectural style: Brick Front,Traditional
- Property subtype: Single Family Residence
Materials
- Brick, Vinyl Siding
- Roof: Composition
Condition
- Resale
- New construction: No
- Year built: 2002
Utilities & green energy
- Sewer: Public Sewer
- Water: Public
- Utilities for property: Electricity Available, Sewer Connected, Water Available
Community & HOA
Community
- Features: Lake
- Subdivision: The Chestnut Lake Preserve
HOA
- Has HOA: Yes
- Services included: None
- HOA fee: $250 annually
Location
- Region: Lithonia
Financial & listing details
- Price per square foot: $131/sqft
- Tax assessed value: $247,400
- Annual tax amount: $4,648
- Date on market: 6/3/2026
- Cumulative days on market: 44 days
- Listing agreement: Exclusive Right To Sell
- Electric utility on property: Yes
Estimated market value
$232,900
$221,000 - $245,000
$1,774/mo
Price history
| Date | Event | Price |
|---|---|---|
| 6/16/2026 | Listed for sale | $235,000$131/sqft |
Source:  GAMLS #10777277 Report a problem GAMLS #10777277 Report a problem | ||
| 6/10/2026 | Pending sale | $235,000$131/sqft |
Source: GAMLS #10777277 Report a problem | ||
| 6/3/2026 | Listed for sale | $235,000+135%$131/sqft |
Source: GAMLS #10777277 Report a problem | ||
| 8/24/2015 | Sold | $100,000-9.1%$56/sqft |
Source:  FMLS GA #5566942 Report a problem FMLS GA #5566942 Report a problem | ||
| 7/20/2015 | Pending sale | $110,000$61/sqft |
Source: EQUITABLE ESTATES REALTY LLC #07483347 Report a problem | ||
| 7/4/2015 | Listed for sale | $110,000+10%$61/sqft |
Source: EQUITABLE ESTATES REALTY LLC #07483347 Report a problem | ||
| 2/15/2009 | Listing removed | $100,000$56/sqft |
Source: Century 21 #1647 Report a problem | ||
| 9/1/2008 | Listed for sale | $100,000-39.1%$56/sqft |
Source: Century 21 #1647 Report a problem | ||
| 7/10/2008 | Sold | $164,188+14%$91/sqft |
Source: Public Record Report a problem | ||
| 9/12/2002 | Sold | $144,000$80/sqft |
Source: Public Record Report a problem | ||
Public tax history
| Year | Property taxes | Tax assessment |
|---|---|---|
| 2025 | $2,638 -5.8% | $98,960 -5.5% |
| 2024 | $2,800 +35.6% | $104,720 +3.4% |
| 2023 | $2,065 -9.2% | $101,280 +17.5% |
| 2022 | $2,273 +30.8% | $86,160 +38% |
| 2021 | $1,737 +20.5% | $62,440 +25% |
| 2020 | $1,442 +3.6% | $49,960 +5.4% |
| 2019 | $1,391 -44.4% | $47,400 +14.5% |
| 2018 | $2,501 +127.2% | $41,400 +4.8% |
| 2017 | $1,101 +2.2% | $39,520 +17.9% |
| 2016 | $1,077 | $33,520 +8.5% |
| 2014 | $1,077 | $30,880 +69.3% |
| 2013 | -- | $18,240 +2.2% |
| 2012 | -- | $17,840 -40.5% |
| 2011 | -- | $30,000 -27% |
| 2010 | $1,982 | $41,120 |
| 2009 | $1,982 +37.4% | $41,120 -24.6% |
| 2008 | $1,443 -0.7% | $54,520 |
| 2007 | $1,453 | $54,520 |
| 2006 | $1,453 +5% | $54,520 |
| 2005 | $1,384 +8% | $54,520 +5% |
| 2004 | $1,282 +21.4% | $51,920 |
| 2003 | $1,056 | $51,920 |
Find assessor info on the county website
Monthly payment
Est. payment
Payment breakdown
Explore the cost of this home by adjusting the details. Changes won't be saved.Climate risks
Neighborhood: 30038
Getting around
0 / 100
Car-DependentNearby schools
GreatSchools rating
- 3/10Murphy Candler Elementary SchoolGrades: PK-5Distance: 1.5 mi
- 2/10Salem Middle SchoolGrades: 6-8Distance: 4.5 mi
- 1/10Martin Luther King- Jr. High SchoolGrades: 9-12Distance: 5.2 mi
Schools provided by the listing agent
- Elementary: Murphy Candler
- Middle: Salem
- High: Martin Luther King Jr
Source: GAMLS. This data may not be complete. We recommend contacting the local school district to confirm school assignments for this home.
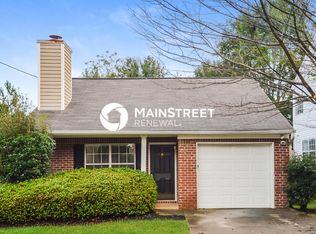
- $1,7503 bd2 ba1.4k sqft7206 Ravenwood Ln, Lithonia, GA 30038For Rent
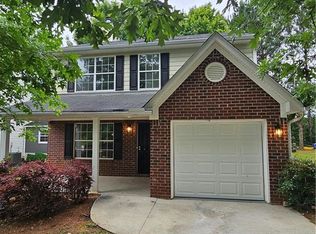
- $275,0004 bd3 ba1.5k sqft7218 Ravenwood Ln, Lithonia, GA 30038Sold
- $285,0004 bd3 ba1.6k sqft7200 Ravenwood Ln, Lithonia, GA 30038For Sale

- $218,9004 bd2 ba1.4k sqft7224 Ravenwood Ln, Lithonia, GA 30038Off Market
- $232,0003 bd3 ba1.4k sqft7219 Ravenwood Ln, Lithonia, GA 30038Off Market
- $203,2003 bd2 ba1.5k sqft7194 Ravenwood Ln, Lithonia, GA 30038Off Market
- $189,7003 bd2 ba1.5k sqft7213 Ravenwood Ln, Lithonia, GA 30038Off Market
- $211,8004 bd2 ba1.1k sqft7207 Ravenwood Ln, Lithonia, GA 30038Off Market
A local agent can set up tours, give advice and negotiate with sellers.
Similar homes
- $235,0003 bd2 ba1.6k sqft3823 Rock Hollow Ct, Conley, GA 30288Active

 MLS ID #10812366, Jo McDaniel, Jo McDaniel & Associates LLC. GAMLS
 - $285,0004 bd3 ba2k sqft1515 Shoal Creek Dr SW, Conyers, GA 30094Active
 MLS ID #10810672, Cayla Owenby, RE/MAX Around Atlanta East. GAMLS
 - $264,9004 bd3 ba1.9k sqft963 Rambling Rose Ct NW, Conyers, GA 30012Active
 MLS ID #10810867, Lorraine Oduor, NorthGroup Real Estate Inc. GAMLS
 - $--4 bd2 ba1.6k sqft135 Chimney Ridge Trl, Stockbridge, GA 30281Auction
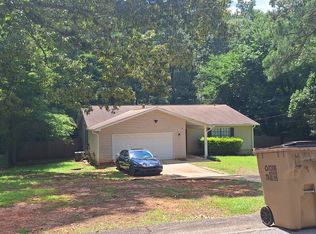 ServiceLink Auction
 - $250,0003 bd2 ba1.3k sqft20 Creekview Ct, Covington, GA 30016ActiveMLS ID #10810400, Kelly Force, Hester Group, REALTORS. GAMLS
- $265,0004 bd3 ba1.7k sqft6155 Raleigh Oaks Ct, Lithonia, GA 30058ActiveMLS ID #10801516, Arthur Chung, EveryState. GAMLS
- $239,9993 bd3 ba1.6k sqft1295 Lafayette Sq, McDonough, GA 30252ActiveMLS ID #10810925, Noah Riceman, Georgia Hometown Realty. GAMLS
- $240,0003 bd2 ba1.2k sqft7106 Oakwood Cir, Rex, GA 30273ActiveMLS ID #10806595, Dakota Bradley, Keller Williams Greater Athens. GAMLS
- $237,0003 bd3 ba1.8k sqft2025 Briar Creek Ct NE, Conyers, GA 30012ActiveMLS ID #10773756, Dana Elliott, Atlanta Communities. GAMLS
- $243,9003 bd3 ba1.2k sqft7656 Green Glade Way, Lithonia, GA 30038ActiveMLS ID #10690379, Sharonda Thompson, Knox Realty Company LLC. GAMLS
- $329,0004 bd3 ba2k sqft3114 Linsley Ct SW, Conyers, GA 30094ActiveMLS ID #10811086, Jaronda N Turner, BHGRE Metro Brokers. GAMLS
- $235,0004 bd3 ba1.9k sqft114 Longview Rd, Stockbridge, GA 30281ActiveMLS ID #10737524, Alesia Morris, Team One Real Estate Professionals. GAMLS
- $239,0003 bd3 ba2.5k sqft3821 Rex Mill Sq, Rex, GA 30273ActiveMLS ID #10772371, Sherry Li, C-Star Realty GA. GAMLS
- $210,0003 bd3 ba1.6k sqft5847 Taka Ln, Lithonia, GA 30038For Sale
 MLS ID #7786302, Octavia McNair, The Atlanta Real Estate Boutique, LLC. FMLS GA
 - $249,9003 bd2 ba1.6k sqft1619 Ridgeview Dr NW, Conyers, GA 30012Active Under ContractMLS ID #10776783, Vanessa M Calhoun, HomeSmart. GAMLS
- $200,0003 bd3 ba1.5k sqft4135 Island View Ct, Decatur, GA 30034ActiveMLS ID #10806631, Tim Hardeman, Hardeman Real Estate. GAMLS
- $215,0003 bd2 ba1.1k sqft4276 Catalpa Park, Ellenwood, GA 30294ActiveMLS ID #10775011, Deemetrianna Chase, Crye-Leike, Realtors. GAMLS
- $249,0003 bd2 ba1.6k sqft1589 Bonanza Church Rd, Jonesboro, GA 30238ActiveMLS ID #10805564, Rodrigo Ruiz-Tello, Maximum One Realtor Partners. GAMLS
- $295,0003 bd2 ba1.2k sqft2458 Nugget Dr SW, Conyers, GA 30094ActiveMLS ID #10791466, Becky A Parker, Southern Classic Realtors. GAMLS
- $239,9003 bd2 ba1.4k sqft205 Woodcrest Dr, Covington, GA 30016ActiveMLS ID #10620411, Mark Spain, Mark Spain Real Estate. GAMLS
