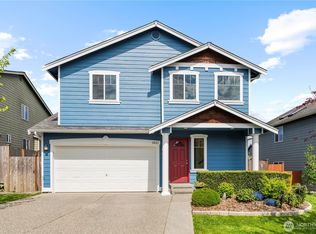
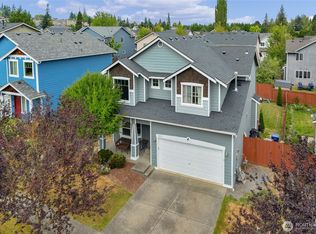
The Tyndall is an exciting floor plan w/ 2,865 sf. Formal living room and dining room greet you as you enter this great home. Generous family room with gas fireplace and sliding glass doors to a patio.An informal eating area adjoins a large u-shaped kitchen. On the second floor, four bedrooms plus loft and two full baths, each with double sink vanities. The master suite leads outside to a private deck. Latge master bath w/ corner tub, separate shower, and large walk-in closet.
This property is not currently displayed as for sale or rent on Zillow. This may be different from what's on other websites or public sources.