Large, open floor plan. New, upgraded carpet & pad throughout. New laminate flooring. Ceramic tile in wet areas. Large, spacious Master Suite. Great Room up front can be used as office area or formal Living Room. Full bathroom downstairs. Keyless entry front door. Upstairs Guest Bath with dual sinks. Upstairs Laundry Room.
Pre-foreclosure
Est. $458,600
6819 W Saint Anne Ave, Laveen, AZ 85339
4beds
3baths
3,262sqft
SingleFamily
Built in 2006
7,474 Square Feet Lot
$458,600 Zestimate®
$141/sqft
$60/mo HOA
Overview
- 49 days |
- 84 |
- 4 |
Facts & features
Interior
Bedrooms & bathrooms
- Bedrooms: 4
- Bathrooms: 3
Heating
- Other, Gas
Cooling
- Refrigerator
Appliances
- Included: Dishwasher, Microwave
- Laundry: Wshr/Dry HookUp Only, Upstairs Laundry
Features
- Flooring: Tile, Carpet
Interior area
- Total interior livable area: 3,262 sqft
Property
Parking
- Total spaces: 5
- Parking features: Garage - Attached
Features
- Exterior features: Stucco
- Fencing: Block
Lot
- Size: 7,474 Square Feet
Details
- Parcel number: 10483183
Construction
Type & style
- Home type: SingleFamily
Materials
- Roof: Tile
Condition
- Year built: 2006
Utilities & green energy
- Sewer: Sewer - Public
- Utilities for property: SRP
Community & HOA
HOA
- Has HOA: Yes
- HOA fee: $60 monthly
Location
- Region: Laveen
Financial & listing details
- Price per square foot: $141/sqft
- Tax assessed value: $397,100
- Annual tax amount: $2,835
- Ownership: Fee Simple
Visit our professional directory to find a foreclosure specialist in your area that can help with your home search.
Find a foreclosure agentForeclosure details
Estimated market value
$458,600
$436,000 - $482,000
$2,759/mo
Price history
| Date | Event | Price |
|---|---|---|
| 5/4/2018 | Sold | $265,000$81/sqft |
Source:  ARMLS #5745363 Report a problem ARMLS #5745363 Report a problem | ||
| 4/7/2018 | Pending sale | $265,000$81/sqft |
Source: HomeSmart #5745363 Report a problem | ||
| 4/2/2018 | Listed for sale | $265,000+67.7%$81/sqft |
Source: HomeSmart #5745363 Report a problem | ||
| 6/5/2012 | Listing removed | $1,095 |
Source: Arizona Premier Realty Homes & Land LLC #4761881 Report a problem | ||
| 5/20/2012 | Listed for rent | $1,095 |
Source: Arizona Premier Realty Homes & Land LLC #4761881 Report a problem | ||
| 6/25/2010 | Sold | $158,000+0.6%$48/sqft |
Source: ARMLS #4377114 Report a problem | ||
| 4/24/2010 | Price change | $157,000-8.2%$48/sqft |
Source: foreclosure.com Report a problem | ||
| 4/10/2010 | Listed for sale | -- |
Source: foreclosure.com Report a problem | ||
| 1/19/2010 | Sold | $171,000-49.7%$52/sqft |
Source: Public Record Report a problem | ||
| 12/27/2005 | Sold | $339,922$104/sqft |
Source: Public Record Report a problem | ||
Public tax history
| Year | Property taxes | Tax assessment |
|---|---|---|
| 2025 | $2,835 +2% | $39,710 -3.5% |
| 2024 | $2,780 +1.9% | $41,130 +126.7% |
| 2023 | $2,728 +3.1% | $18,140 -29.7% |
| 2022 | $2,646 +1.9% | $25,800 +4% |
| 2021 | $2,596 -0.3% | $24,810 +8.5% |
| 2020 | $2,603 +5.1% | $22,860 +8.8% |
| 2019 | $2,476 | $21,010 +6.9% |
| 2018 | $2,476 +5.8% | $19,650 +12.7% |
| 2017 | $2,341 +17% | $17,430 +1.5% |
| 2016 | $2,001 +6.1% | $17,170 +5% |
| 2015 | $1,886 | $16,350 +31% |
| 2014 | -- | $12,480 +17.4% |
| 2013 | -- | $10,630 -9.4% |
| 2012 | -- | $11,730 -6.9% |
| 2011 | -- | $12,600 -24.4% |
| 2010 | -- | $16,670 -29.7% |
| 2009 | -- | $23,710 -21.2% |
| 2008 | -- | $30,100 +358.8% |
| 2007 | -- | $6,560 +60.8% |
| 2006 | -- | $4,080 +10.9% |
| 2005 | -- | $3,680 |
Find assessor info on the county website
Monthly payment
Climate risks
Neighborhood: Laveen
Nearby schools
GreatSchools rating
- 5/10Trailside Point Performing Arts AcademyGrades: K-8Distance: 0.5 mi
- 3/10Betty Fairfax High SchoolGrades: 9-12Distance: 1.7 mi
- 5/10Desert Meadows Elementary SchoolGrades: PK-8Distance: 1 mi
Schools provided by the listing agent
- Elementary: Laveen Elementary School
- Middle: Vista Del Sur Traditional School
- High: Cesar Chavez High School
- District: Phoenix Union High School District (210)
Source: The MLS. This data may not be complete. We recommend contacting the local school district to confirm school assignments for this home.
- $426,8004 bd2 ba2.6k sqft6823 W Saint Anne Ave, Laveen, AZ 85339Off Market
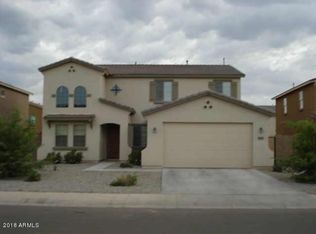
- $422,100-- bd3 ba2.2k sqft6815 W Saint Anne Ave, Laveen, AZ 85339Off Market
- $512,3005 bd3 ba3.5k sqft6830 W Saint Charles Ave, Laveen, AZ 85339Off Market

- $535,0005 bd3 ba3.2k sqft6834 W Saint Charles Ave, Laveen, AZ 85339Sold

- $491,9004 bd3 ba2.9k sqft6811 W Saint Anne Ave, Laveen, AZ 85339Off Market
- $550,0005 bd3 ba3.5k sqft6827 W Saint Anne Ave, Laveen, AZ 85339Sold
- $405,0004 bd2 ba2.4k sqft6826 W Saint Charles Ave, Laveen, AZ 85339Sold
- $486,9006 bd4 ba3.5k sqft6826 W Saint Anne Ave, Laveen, AZ 85339Off Market
Similar homes
- $--5 bd3 ba2.9k sqft6917 W Shumway Farm Rd, Laveen, AZ 85339Auction
 Auction.com 2
 - $--4 bd2 ba2.1k sqft7446 W Carter Rd, Laveen, AZ 85339Auction
 Auction.com 2
 - $--3 bd3 ba2.4k sqft7411 W Valencia Dr, Laveen, AZ 85339Auction
 Auction.com 2
 - $--4 bd3 ba2.1k sqft4438 W Saint Kateri Dr, Laveen, AZ 85339Auction
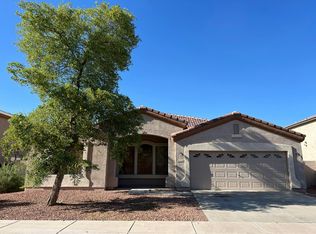 Auction.com 2
 - $--4 bd2 ba1.6k sqft6814 W Gary Way, Laveen, AZ 85339AuctionAuction.com 2
- $--5 bd3 ba2.4k sqft5317 W Grenadine Rd, Laveen, AZ 85339AuctionAuction.com 2
- $495,0005 bd3 ba2.9k sqft8402 S 48TH Lane, Laveen, AZ 85339For SaleMLS ID #7040464, Carlos Delgado, HomeSmart. ARMLS
- $--5 bd3 ba2.6k sqft7123 W Pioneer St, Phoenix, AZ 85043AuctionAuction.com 2
- $--4 bd4 ba2.3k sqft7214 W Wood St, Phoenix, AZ 85043AuctionAuction.com 2
- $--4 bd4 ba2.8k sqft10035 W Wier Ave, Tolleson, AZ 85353AuctionAuction.com 2
- $480,0004 bd3 ba3.6k sqft4118 W SAINT ANNE Avenue, Phoenix, AZ 85041For SaleMLS ID #7056756, Tara Jones, Opendoor Brokerage, LLC. ARMLS
- $--4 bd2 ba1.9k sqft8814 S 9th St, Phoenix, AZ 85040AuctionAuction.com 2
- $--4 bd3 ba2.4k sqft2115 W Vineyard Rd, Phoenix, AZ 85041AuctionAuction.com 2
- $--4 bd3 ba1.7k sqft6024 S 20th Ave, Phoenix, AZ 85041AuctionAuction.com 2
- $--4 bd3 ba2k sqft1734 W Minton St, Phoenix, AZ 85041AuctionAuction.com 2
- $--4 bd3 ba2.1k sqft5330 S 15th St, Phoenix, AZ 85040AuctionAuction.com 2
- $--3 bd3 ba1.9k sqft1709 S 64th Ave, Phoenix, AZ 85043AuctionAuction.com 2
- $--3 bd2 ba2k sqft8804 S 10th Dr, Phoenix, AZ 85041AuctionXome
- $--5 bd4 ba3.7k sqft2922 W Carson Rd, Phoenix, AZ 85041AuctionAuction.com 2
- $--3 bd3 ba2.2k sqft8503 W Pioneer St, Tolleson, AZ 85353AuctionAuction.com 2
