Welcome to this beautifully crafted new construction home in the highly desirable Dayton Valley Golf Course community. Featuring the thoughtfully designed Hawthorn floor plan, this spacious single-story residence offers approximately 2,266 square feet of comfortable living space with an ideal blend of style, functionality, and modern convenience. The open-concept design creates a seamless flow between the great room, dining area, and kitchen, making it perfect for both entertaining and everyday living. The expansive kitchen serves as the heart of the home, featuring abundant cabinetry, generous counter space, and a large island overlooking the main living areas. The private primary suite provides a relaxing retreat with a spacious walk-in closet and well-appointed bath, while additional bedrooms offer flexibility for guests, family, or a home office. Designed with today's lifestyle in mind, this home offers quality craftsmanship, energy-efficient construction, and a practical layout that maximizes both comfort and livability. Large windows invite natural light throughout the home while showcasing views of the surrounding mountains and golf course community. Residents of Dayton Valley enjoy access to a championship 18-hole golf course, scenic walking paths, mature landscaping, and the peaceful atmosphere that makes this community one of Northern Nevada's most sought-after destinations. Outdoor enthusiasts will appreciate nearby hiking, biking, fishing, off-road recreation, and easy access to the Carson River. Conveniently located just minutes from Carson City and within commuting distance of Reno and Lake Tahoe, this home offers the perfect combination of small-town charm, recreational opportunities, and modern living. Experience the best of Northern Nevada in this exceptional new home.
Active
$699,000
682 Saint Andrews Dr, Dayton, NV 89403
4beds
2,266sqft
:
Get pre-qualified$4,654/mo
Single Family Residence
Built in 2026
0.28 Acres Lot
$698,200 Zestimate®
$308/sqft
$70/mo HOA
What's special
Scenic walking pathsMature landscapingPrivate primary suiteExpansive kitchenOpen-concept designAbundant cabinetrySpacious walk-in closet
- 27 days |
- 757 |
- 15 |
Zillow last checked:
Listing updated:
Listed by:
David Clark S.185107 530-305-2768,
Ink Realty,
Matt Carter B.1003280 775-690-2984,
Ink Realty
Source: NNRMLS,MLS#: 260008353
Facts & features
Interior
Bedrooms & bathrooms
- Bedrooms: 4
- Bathrooms: 3
- Full bathrooms: 2
- 1/2 bathrooms: 1
Heating
- Natural Gas
Cooling
- Central Air
Appliances
- Included: Dishwasher, Disposal, Gas Cooktop, Microwave, Oven
- Laundry: Cabinets, Laundry Room, Sink, Washer Hookup
Features
- Breakfast Bar, Ceiling Fan(s), Entrance Foyer, High Ceilings, Kitchen Island, Low VOC Products, Pantry, Master Downstairs, Roll In Shower, Smart Thermostat, Walk-In Closet(s)
- Flooring: Luxury Vinyl
- Windows: Double Pane Windows, Low Emissivity Windows, Vinyl Frames
- Number of fireplaces: 1
- Fireplace features: Gas, Insert
- Common walls with other units/homes: No Common Walls
Interior area
- Total structure area: 2,266
- Total interior livable area: 2,266 sqft
Property
Parking
- Total spaces: 3
- Parking features: Attached, Garage, Garage Door Opener
- Attached garage spaces: 3
Features
- Levels: One
- Stories: 1
- Patio & porch: Covered, Patio
- Exterior features: Rain Gutters
- Spa features: None
- Fencing: Partial
- Has view: Yes
- View description: Golf Course, Mountain(s)
Lot
- Size: 0.28 Acres
- Features: Adjoins Lake, Level, On Golf Course, Sprinklers In Front
Details
- Additional structures: None
- Parcel number: 02915101
- Zoning: NR1
Construction
Type & style
- Home type: SingleFamily
- Property subtype: Single Family Residence
Materials
- Insulation - Batts, Insulation - Blown-In, Concrete, Frame, Glass, Stone Veneer, Stucco
- Foundation: Concrete Perimeter, Full Perimeter, Slab
- Roof: Composition
Condition
- New construction: Yes
- Year built: 2026
Details
- Builder name: Carter Hill Homes
Utilities & green energy
- Sewer: Public Sewer
- Water: Public
- Utilities for property: Electricity Connected, Internet Available, Natural Gas Connected, Sewer Connected, Water Connected, Cellular Coverage, Underground Utilities
Community & HOA
Community
- Security: Carbon Monoxide Detector(s), Smoke Detector(s)
- Senior community: Yes
- Subdivision: Dayton Valley C C Unit 2G
HOA
- Has HOA: Yes
- Amenities included: Gated
- Services included: Maintenance Grounds, Snow Removal
- HOA fee: $210 quarterly
- HOA name: Dayton Valley
Location
- Region: Dayton
Financial & listing details
- Price per square foot: $308/sqft
- Tax assessed value: $128,000
- Annual tax amount: $408
- Date on market: 6/30/2026
- Listing terms: 1031 Exchange,Cash,Conventional,FHA,USDA Loan,VA Loan
Estimated market value
$698,200
$663,000 - $733,000
$3,213/mo
Price history
| Date | Event | Price |
|---|---|---|
| 6/30/2026 | Listed for sale | $699,000+427.5%$308/sqft |
Source:  NNRMLS #260008353 Report a problem NNRMLS #260008353 Report a problem | ||
| 5/16/2025 | Sold | $132,500+10.4%$58/sqft |
Source: Public Record Report a problem | ||
| 3/8/2022 | Sold | $120,000-6.9%$53/sqft |
Source: Public Record Report a problem | ||
| 3/8/2022 | Pending sale | $128,888$57/sqft |
Source: NNRMLS #220001381 Report a problem | ||
| 3/8/2022 | Listed for sale | $128,888$57/sqft |
Source: NNRMLS #220001381 Report a problem | ||
| 2/18/2022 | Pending sale | $128,888$57/sqft |
Source: NNRMLS #220001381 Report a problem | ||
| 2/5/2022 | Listed for sale | $128,888$57/sqft |
Source: NNRMLS #220001381 Report a problem | ||
Public tax history
| Year | Property taxes | Tax assessment |
|---|---|---|
| 2025 | $620 +8% | $44,800 |
| 2024 | $574 +31.5% | $44,800 |
| 2023 | $436 +8% | $44,800 |
| 2022 | $404 | $44,800 -14.7% |
| 2021 | -- | $52,500 +25% |
| 2020 | $374 | $42,000 +50% |
| 2019 | $374 +6.7% | $28,000 |
| 2018 | $350 +5% | $28,000 +14.3% |
| 2017 | $334 +4.2% | $24,500 +144% |
| 2016 | $320 +2.6% | $10,040 |
| 2015 | $312 +0% | $10,040 -11.5% |
| 2014 | $312 | $11,350 |
| 2013 | -- | $11,350 |
| 2012 | -- | $11,350 -57.6% |
| 2011 | -- | $26,780 |
| 2010 | -- | $26,780 -40% |
| 2009 | -- | $44,625 -32.5% |
| 2008 | -- | $66,150 +5% |
| 2007 | -- | $63,000 +36% |
| 2006 | -- | $46,310 +26% |
| 2004 | -- | $36,750 |
Find assessor info on the county website
Monthly payment
Est. payment
Payment breakdown
Explore the cost of this home by adjusting the details. Changes won't be saved.Climate risks
Neighborhood: 89403
Nearby schools
GreatSchools rating
- 3/10Dayton Elementary SchoolGrades: PK-6Distance: 1.3 mi
- 2/10Dayton Intermediate SchoolGrades: 7-8Distance: 1.5 mi
- 5/10Dayton High SchoolGrades: 9-12Distance: 0.8 mi
Schools provided by the listing agent
- Elementary: Dayton
- Middle: Dayton
- High: Dayton
Source: NNRMLS. This data may not be complete. We recommend contacting the local school district to confirm school assignments for this home.
- $128,0000.31 Acres684 Saint Andrews Dr, Dayton, NV 89403Off Market
- $622,9003 bd2 ba2.2k sqft678 Saint Andrews Dr, Dayton, NV 89403Off Market
- $128,000-- bd-- ba-- sqft686 Saint Andrews Dr, Dayton, NV 89403Off Market
- $582,6004 bd2 ba1.9k sqft679 Saint Andrews Dr, Dayton, NV 89403Off Market
- $687,1004 bd2 ba2.7k sqft681 Saint Andrews Dr, Dayton, NV 89403Off Market
- $797,5003 bd3 ba2.6k sqft683 Saint Andrews Dr, Dayton, NV 89403Off Market
- $548,8003 bd2 ba1.8k sqft677 Saint Andrews Dr, Dayton, NV 89403Off Market
- $558,2003 bd2 ba1.8k sqft674 Saint Andrews Dr, Dayton, NV 89403Off Market
A local agent can set up tours, give advice and negotiate with sellers.
Similar homes
- $664,0004 bd2 ba2.2k sqft359 Bayhill Cir, Dayton, NV 89403Active
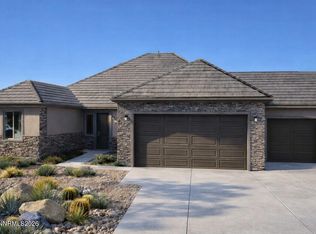
 MLS ID #260006096, Matt Carter, Ink Realty. NNRMLS
 - $634,9504 bd3 ba2.5k sqft1229 Stone Wall St Homesite 58, Dayton, NV 89403Active
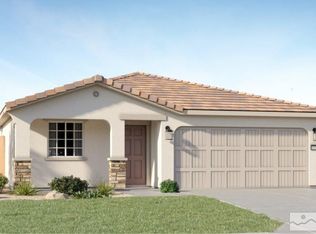 MLS ID #260008869, Michael Wood, RE/MAX Professionals-Reno. NNRMLS
 - $524,9504 bd3 ba2.1k sqft1020 Gold Crater Pl Homesite 28, Dayton, NV 89403Active
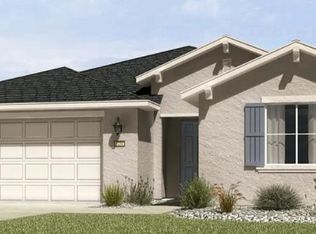 MLS ID #260008868, Michael Wood, RE/MAX Professionals-Reno. NNRMLS
 - $582,1944 bd3 ba2.5k sqft1217 Stone Wall St Homesite 64, Dayton, NV 89403ActiveMLS ID #260005818, Michael Wood, RE/MAX Professionals-Reno. NNRMLS
- $539,9505 bd3 ba2.6k sqft196 Rose Peak Rd Homesite 1, Dayton, NV 89403ActiveMLS ID #260008379, Michael Wood, RE/MAX Professionals-Reno. NNRMLS
- $574,9504 bd3 ba2.1k sqft103 Rio Grande Way, Dayton, NV 89403ActiveMLS ID #260006358, Cory Coombes, Engel & Volkers Reno. NNRMLS
- $535,0005 bd3 ba2.3k sqft610 Union Rd, Dayton, NV 89403ActiveMLS ID #260008524, Christopher Longnecker, eXp Realty, LLC. NNRMLS
- $554,9905 bd3 ba2.3k sqft649 Fraser Loop, Dayton, NV 89403ActiveNNRMLS
- from $750,0003 bd3 ba2k sqftStonehaven Plan, Santa Maria Ranch, Dayton, NV 89403New ConstructionDi Loreto Homes
- $509,9503 bd2 ba2.2k sqft1220 Stone Wall St Homesite 39, Dayton, NV 89403ActiveMLS ID #260008262, Michael Wood, RE/MAX Professionals-Reno. NNRMLS
- $543,9904 bd3 ba2.4k sqft657 Fraser Loop, Dayton, NV 89403ActiveNNRMLS
- from $820,0003 bd4 ba2.3k sqftPinebrook Plan, Santa Maria Ranch, Dayton, NV 89403New ConstructionDi Loreto Homes
- $503,9905 bd3 ba2.3k sqft722 Alouette Cir, Dayton, NV 89403ActiveNNRMLS
- $474,9904 bd3 ba1.9k sqft724 Alouette Cir, Dayton, NV 89403ActiveNNRMLS
- $514,9504 bd2 ba1.9k sqft1022 Gold Crater Pl, Dayton, NV 89403New ConstructionLennar Homes
- from $558,9904 bd3 ba2.4k sqftMammoth Plan, Woodbridge, Dayton, NV 89403New ConstructionDR Horton
- from $506,9904 bd3 ba1.8k sqftAlmanor Plan, Woodbridge, Dayton, NV 89403New ConstructionDR Horton
- from $478,9904 bd3 ba2k sqftZion Plan, Woodbridge, Dayton, NV 89403New ConstructionDR Horton
- $479,9003 bd2 ba1.5k sqft915 Saltbrush Rd, Dayton, NV 89403ActiveMLS ID #250051072, Lauri Taylor, Chase International Carson Cit. NNRMLS
- from $464,9904 bd3 ba1.9k sqftShasta Plan, Woodbridge, Dayton, NV 89403New ConstructionDR Horton
