*Seller offering 1k towards buyer's closing costs*This 3-bedroom, 2-bathroom, 2-living and 2-dining single-family home offers approximately 2,100+ square feet of versatile living space! This home provides a fantastic layout ready for your personal touch. A huge family room upstairs perfect for entertaining and movie nights and a big backyard to enjoy Texas evenings.
For sale
Street View
$265,000
6820 Brookglen Ln, Fort Worth, TX 76179
3beds
2,196sqft
Single Family Residence
Built in 2005
6,316 Square Feet Lot
$254,900 Zestimate®
$121/sqft
$17/mo HOA
What's special
- 9 days
- 482
- 51
Likely to sell faster than
Zillow last checked:
Listing updated:
Listed by:
Veronica Barrientos 0743564,
Rendon Realty, LLC 817-592-3008
Source: NTREIS,MLS#: 21430921
Facts & features
Interior
Bedrooms & bathrooms
- Bedrooms: 3
- Bathrooms: 3
- Full bathrooms: 2
- 1/2 bathrooms: 1
Primary bedroom
- Level: Second
- Dimensions: 24 x 15
Game room
- Level: Second
- Dimensions: 20 x 20
Living room
- Level: First
- Dimensions: 12 x 15
Appliances
- Included: Electric Cooktop, Electric Oven, Some Commercial Grade, Vented Exhaust Fan
Features
- Eat-in Kitchen, Pantry, Walk-In Closet(s)
- Has basement: No
- Number of fireplaces: 1
- Fireplace features: Masonry
Interior area
- Total interior livable area: 2,196 sqft
Video & virtual tour
Property
Parking
- Total spaces: 2
- Parking features: Driveway
- Attached garage spaces: 2
Features
- Levels: Two
- Stories: 2
- Pool features: None
Lot
- Size: 6,316 Square Feet
Details
- Parcel number: 40612597
Construction
Type & style
- Home type: SingleFamily
- Architectural style: Detached
- Property subtype: Single Family Residence
- Attached to another structure: Yes
Condition
- Year built: 2005
Utilities & green energy
- Sewer: Public Sewer
- Water: Public
- Utilities for property: Sewer Available, Water Available
Community & HOA
Community
- Subdivision: Parkview Hills
HOA
- Has HOA: Yes
- Services included: Maintenance Grounds
- HOA fee: $199 annually
- HOA name: Parkview Hills Homeowners Association, Inc.
- HOA phone: 877-378-2388
Location
- Region: Fort Worth
Financial & listing details
- Price per square foot: $121/sqft
- Tax assessed value: $292,817
- Annual tax amount: $7,044
- Date on market: 11/12/2026
- Cumulative days on market: 10 days
Estimated market value
$254,900
$242,000 - $268,000
$2,069/mo
Price history
| Date | Event | Price |
|---|---|---|
| 11/12/2026 | Listed for sale | $265,000+129.9%$121/sqft |
Source: NTREIS #21430921 Report a problem | ||
| 10/18/2008 | Listing removed | $115,250$52/sqft |
Source: Point2 #11065611 Report a problem | ||
| 8/30/2008 | Listed for sale | $115,250$52/sqft |
Source: Point2 #11065611 Report a problem | ||
| 8/12/2008 | Sold | -- |
Source: Public Record Report a problem | ||
| 1/27/2006 | Sold | -- |
Source: Agent Provided Report a problem | ||
Public tax history
| Year | Property taxes | Tax assessment |
|---|---|---|
| 2025 | $4,697 -10.5% | $292,817 |
| 2024 | $5,245 +8.1% | $292,817 -10.9% |
| 2023 | $4,853 -16.3% | $328,817 +21.8% |
| 2022 | $5,796 +4.9% | $270,029 +21.7% |
| 2021 | $5,528 +1.6% | $221,871 -0.4% |
| 2020 | $5,439 +9.9% | $222,745 +5.5% |
| 2019 | $4,947 +8.9% | $211,189 +19.2% |
| 2018 | $4,543 +9.6% | $177,156 +3.4% |
| 2017 | $4,144 +9.2% | $171,278 +10.1% |
| 2016 | $3,794 +5.1% | $155,581 +16.9% |
| 2015 | $3,609 | $133,100 |
| 2014 | $3,609 | $133,100 +9.3% |
| 2013 | -- | $121,800 -4.2% |
| 2012 | -- | $127,200 +14.1% |
| 2011 | -- | $111,500 -5.7% |
| 2010 | -- | $118,300 -10.3% |
| 2009 | -- | $131,900 +7.5% |
| 2008 | -- | $122,700 -5.3% |
| 2007 | -- | $129,600 +19.2% |
| 2006 | -- | $108,700 +459.2% |
| 2005 | -- | $19,440 |
Find assessor info on the county website
Monthly payment
Est. payment
Payment breakdown
Explore the cost of this home by adjusting the details. Changes won't be saved.Climate risks
Neighborhood: Parkview Hills
Nearby schools
Schools provided by the listing agent
- Elementary: Elkins
- Middle: Creekview
- High: Boswell
- District: Eagle MT-Saginaw ISD
Source: NTREIS. This data may not be complete. We recommend contacting the local school district to confirm school assignments for this home.

Similar homes
- $--4 bd2 ba1.7k sqft6416 Meadow Way Ln, Fort Worth, TX 76179Auction
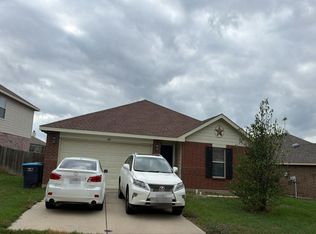 Auction.com 2
- $275,0003 bd2 ba1.6k sqft1049 Silver Spur Ln, Fort Worth, TX 76179For Sale
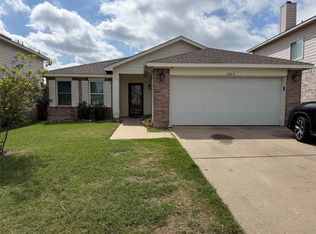 MLS ID #21418006, Mia Nickerson. NTREIS
- $--4 bd2 ba1.5k sqft6125 General Store Way, Fort Worth, TX 76179Auction
 Auction.com 1
- $299,0004 bd3 ba2.3k sqft812 Jockey Club Ln, Fort Worth, TX 76179For Sale
 MLS ID #21402204, Deborah Trevino. NTREIS
