Skip main navigation
Active
  • Listed by: Windermere R.E. Shoreline • Sophie Wu
    Price cut: $30K (8/24)
    $929,950

    6821 190th Street SW, Lynnwood, WA 98036

    4beds
    1,612sqft
    : 
    $5,673/mo
    Get pre-qualified
    Single Family Residence
    Built in 1957
    9,583 Square Feet Lot
    $906,900 Zestimate®
    $577/sqft
    $-- HOA

    What's special

    Stylish finishes throughoutQuality craftsmanshipRedesigned kitchenStriking floor-to-ceiling tiled fireplaceHardwood flooringSpacious fully fenced backyardThoughtful design
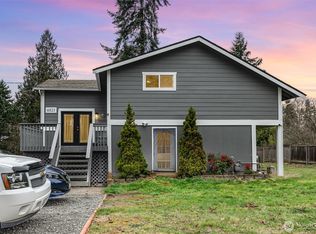
    Beautifully and fully remodeled, this move-in-ready 4-bedroom home showcases quality craftsmanship, thoughtful design, and stylish finishes throughout. Featuring two remodeled ¾ baths with showers and a bright, open-concept living, dining, and kitchen area filled with natural light. Skylights, hardwood flooring, and a striking floor-to-ceiling tiled fireplace add warmth and character. The redesigned kitchen features white cabinetry, a contrasting island, quartz countertops, and new stainless steel appliances. Outside, enjoy landscaped front and back yards, a spacious fully fenced backyard, and an expansive covered deck—perfect for year-round outdoor living and entertaining. Major improvements include a new furnace, new insulation, new roof in 2022, and a new sewer line connected to the main in 2025. Buyer to verify all information to their satisfaction. Seller pre-inspection report available for added confidence.
    25 days
    761
    51

    Zillow last checked:

    Listing updated:

    Listed by:

    Sophie Wu,

    Windermere R.E. Shoreline

    Source: NWMLS as distributed by MLS GRID,MLS#: 2560429MLS Logo

      Facts & features

      Interior

      Bedrooms & bathrooms
      • Bedrooms: 4
      • Bathrooms: 2
      • 3/4 bathrooms: 2
      • Main level bathrooms: 2
      • Main level bedrooms: 4
      Primary bedroom
      • Level: Main
      Bedroom
      • Level: Main
      Bedroom
      • Level: Main
      Bedroom
      • Level: Main
      Bathroom three quarter
      • Level: Main
      Bathroom three quarter
      • Level: Main
      Dining room
      • Level: Main
      Kitchen with eating space
      • Level: Main
      Heating
      • Fireplace, Forced Air, Electric, Natural Gas
      Cooling
      • None
      Appliances
      • Included: Dishwasher, Disposal, Dryer, Microwave, Refrigerator, Stove(s)/Range(s), Washer, Dishwasher(s), Dryer(s), Garbage Disposal, Microwave(s), Refrigerator(s), Washer(s)
      Features
      • Bath Off Primary, Dining Room
      • Flooring: Ceramic Tile, Engineered Hardwood, Carpet
      • Windows: Skylight(s)
      • Number of fireplaces: 1
      • Fireplace features: Electric, Main Level: 1, Fireplace
      Interior area
      • Total structure area: 1,612
      • Total interior livable area: 1,612 sqft
      Video & virtual tour

      Property

      Parking
      • Total spaces: 1
      • Parking features: Attached Garage
      • Has attached garage: Yes
      • Covered spaces: 1
      Features
      • Levels: One
      • Stories: 1
      • Patio & porch: Bath Off Primary, Dining Room, Fireplace, Skylight(s)
      Lot
      • Size: 9,583 Square Feet
      • Features: Paved, Deck, Fenced-Fully, Gas Available
      Details
      • Parcel number: 00474300001500
      • Zoning description: Jurisdiction: City
      • Special conditions: Standard

      Construction

      Type & style
      • Home type: SingleFamily
      • Architectural style: 1 Story
      • Property subtype: Single Family Residence
      Materials
      • Brick, Cement/Concrete, Wood Siding
      • Foundation: Poured Concrete
      • Roof: Composition
      Condition
      • Year built: 1957
      • Major remodel year: 1957

      Utilities & green energy

      • Electric: Company: PUD
      • Sewer: Sewer Connected, Company: City of Lynnwood
      • Water: Public, Company: City of Lynnwood

      Community & HOA

      Community
      • Subdivision: Lynnwood
      Location
      • Region: Lynnwood

      Financial & listing details

      • Price per square foot: $577/sqft
      • Tax assessed value: $675,400
      • Annual tax amount: $5,458
      • Date on market: 8/12/2026
      • Cumulative days on market: 27 days
      • Listing terms: Conventional
      • Inclusions: Dishwasher(s), Dryer(s), Garbage Disposal, Microwave(s), Refrigerator(s), Stove(s)/Range(s), Washer(s)

        Estimated market value

        $906,900

        $862,000 - $952,000

        $3,432/mo

        Price history

        DateEventPrice
        8/24/2026Price change$929,950-3.1%$577/sqft
        Source: NWMLS as distributed by MLS GRID #2560429 Report a problem
        8/13/2026Listed for sale$959,950+102.1%$596/sqft
        Source: NWMLS as distributed by MLS GRID #2560429 Report a problem
        6/14/2023Listing removed--
        Source: Zillow Rentals Report a problem
        6/5/2023Listed for rent$2,895$2/sqft
        Source: Zillow Rentals Report a problem
        5/25/2018Sold$475,000$295/sqft
        Source: NWMLS as distributed by MLS GRID #1282519 Report a problem
        5/11/2018Pending sale$475,000$295/sqft
        Source: Windermere Real Estate/GH LLC #1282519 Report a problem
        5/4/2018Listed for sale$475,000$295/sqft
        Source: Windermere Real Estate/GH LLC #1282519 Report a problem
        5/3/2018Pending sale$475,000$295/sqft
        Source: Windermere Real Estate/GH LLC #1282519 Report a problem
        4/29/2018Listed for sale$475,000$295/sqft
        Source: Windermere Real Estate/GH LLC #1282519 Report a problem

        Public tax history

        YearProperty taxesTax assessment
        2025$5,459 +9.6%$675,400 +8.3%
        2024$4,982 +7.2%$623,900 +4.4%
        2023$4,646 -5.3%$597,700 -9%
        2022$4,904 +11.8%$656,500 +36.6%
        2021$4,385 +12.5%$480,500 +12.3%
        2020$3,898 -8.9%$427,900 +2.9%
        2019$4,277 $415,900 +8.4%
        2018-- $383,600 +30.7%
        2017$3,918 +41.9%$293,400 +9.4%
        2016$2,760 $268,200 +9.3%
        2015$2,760 +5.9%$245,400 +11.6%
        2013$2,606 $219,800
        2012-- --
        2011-- --
        2010-- --
        2009-- --
        2008-- --
        2007-- --
        2002-- --
        2001$1,885 -1%$151,600
        2000$1,905 $151,600
        Find assessor info on the county website

        Monthly payment

        Est. payment

        Payment breakdown

        Explore the cost of this home by adjusting the details. Changes won't be saved.
        All calculations are estimates and provided by Zillow, Inc. for informational purposes only. Actual amounts may vary.
        HOA fees may include property taxes on listings classified as Co-Ops. Contact the listing agent and/or owner for fee details.
        See how much you could borrow to make a competitive offer.

        Climate risks

        Neighborhood: 98036

        Getting around

        68 / 100
        Somewhat Walkable
        46 / 100
        Some Transit
        59 / 100
        Bikeable

        Nearby schools

        GreatSchools rating

        A local agent can set up tours, give advice and negotiate with sellers.

        Browse local experts