Look no further! This fantastic two-story home is the one you've been searching for! Offering 4 beds, 4 baths, a finished basement, and a 2-car garage. Charming curb appeal with brick veneer accents and a grassy front yard welcomes you upon arrival. Come inside to discover a large & inviting living room, tons of natural light, a formal dining, and a cozy family room with a fireplace. The main floor hardwood is just over 3 years old. The kitchen offers stainless steel appliances, ample oak cabinetry, tile backsplash, and a peninsula with a breakfast bar. Perfectly sized bedrooms! The primary retreat has a private bathroom that was recently remodeled & a walk-in closet for added comfort. New carpet, paint, trim, and doors upstairs, including the stairs! Let's not forget the finished basement, which provides a bathroom and 2 spacious bonus rooms. One is perfect for a home theater or an entertainment center, and the other is great as an extra bedroom or a hobby room. The large sunroom allows for entertaining on sunny winter days. The expansive backyard offers a patio ideal for relaxing or enjoying BBQs. Just a few blocks from the stunning Majestic View Park and close to the shops & restaurants of Olde Town Arvada. Conveniently close to schools and highways. Don't miss this excellent opportunity!
Sold for $740,000
$740,000
6822 Garland Street, Arvada, CO 80004
4beds
2,868sqft
Single Family Residence
Built in 1968
9,200 Square Feet Lot
$724,900 Zestimate®
$258/sqft
$3,343 Estimated rent
Home value
$724,900
$681,000 - $776,000
$3,343/mo
Zestimate® history
Owner options
List your home for rent
$3,343/mo
Rent Zestimate®
Find your next renter with Zillow Rental Manager. Plus, with online applications, you can quickly screen prospective tenants – for free.
$3,343/mo
Rent Zestimate®
Refinance and save
$4,538/mo
Est. payment
Refinancing to a lower rate could help reduce your monthly payments and save thousands over the life of the loan.
$4,538/mo
Est. payment
Explore your selling options
Work with a Zillow partner agent
Leverage their expertise and Zillow's premium Showcase listings to get your home seen by more buyers.
Get startedList with your own agent
Get your home in front of millions of buyers by listing it on Zillow.
Learn how to do itSell it yourself
Take full control of how buyers see your home on Zillow by listing For Sale by Owner (FSBO).
List your homeWhat's special
Zillow last checked:
Listing updated:
Listed by:
Ryan Bender 720-629-6622 ryan.bender@realcommunity.com,
Real Broker, LLC DBA Real,
COMMUNITY Team 720-690-5745,
Real Broker, LLC DBA Real
Bought with:
Daniel Klotz, 100083368
NextHome Aspire
Source: REcolorado as distributed by MLS GRID,MLS#: 7949432
Facts & features
Interior
Bedrooms & bathrooms
- Bedrooms: 4
- Bathrooms: 4
- Full bathrooms: 1
- 3/4 bathrooms: 2
- 1/2 bathrooms: 1
- Main level bathrooms: 1
Primary bedroom
- Level: Upper
- Area: 178.02 Square Feet
- Dimensions: 13.8 x 12.9
Bedroom
- Level: Upper
- Area: 194.54 Square Feet
- Dimensions: 14.2 x 13.7
Bedroom
- Level: Upper
- Area: 173.24 Square Feet
- Dimensions: 14.2 x 12.2
Bedroom
- Level: Upper
- Area: 115.14 Square Feet
- Dimensions: 11.4 x 10.1
Primary bathroom
- Level: Upper
- Area: 34.84 Square Feet
- Dimensions: 7.11 x 4.9
Bathroom
- Level: Main
- Area: 20.22 Square Feet
- Dimensions: 6.5 x 3.11
Bathroom
- Level: Upper
- Area: 86.58 Square Feet
- Dimensions: 11.7 x 7.4
Bathroom
- Level: Basement
- Area: 33.21 Square Feet
- Dimensions: 8.1 x 4.1
Bonus room
- Level: Basement
- Area: 284.35 Square Feet
- Dimensions: 23.5 x 12.1
Bonus room
- Level: Basement
- Area: 226.86 Square Feet
- Dimensions: 11.4 x 19.9
Dining room
- Level: Main
- Area: 136.96 Square Feet
- Dimensions: 10.7 x 12.8
Family room
- Level: Main
- Area: 257.52 Square Feet
- Dimensions: 11.6 x 22.2
Kitchen
- Level: Main
- Area: 161.28 Square Feet
- Dimensions: 12.6 x 12.8
Laundry
- Level: Main
- Area: 32.5 Square Feet
- Dimensions: 6.5 x 5
Living room
- Level: Main
- Area: 310.2 Square Feet
- Dimensions: 23.5 x 13.2
Sun room
- Level: Main
- Area: 189.28 Square Feet
- Dimensions: 9.1 x 20.8
Heating
- Forced Air
Cooling
- Evaporative Cooling
Appliances
- Included: Convection Oven, Dishwasher, Disposal, Down Draft, Dryer, Gas Water Heater, Humidifier, Microwave, Range, Refrigerator, Washer
- Laundry: In Unit
Features
- Built-in Features, Eat-in Kitchen, High Speed Internet, Laminate Counters, Primary Suite, Walk-In Closet(s)
- Flooring: Concrete, Laminate, Tile
- Windows: Window Coverings
- Basement: Finished,Partial
- Number of fireplaces: 1
- Fireplace features: Family Room
- Common walls with other units/homes: No Common Walls
Interior area
- Total structure area: 2,868
- Total interior livable area: 2,868 sqft
- Finished area above ground: 2,016
- Finished area below ground: 0
Property
Parking
- Total spaces: 2
- Parking features: Concrete
- Attached garage spaces: 2
Features
- Levels: Two
- Stories: 2
- Entry location: Ground
- Patio & porch: Patio
- Exterior features: Private Yard, Rain Gutters
- Fencing: Full
Lot
- Size: 9,200 Square Feet
- Features: Landscaped, Level, Sprinklers In Front, Sprinklers In Rear
- Residential vegetation: Grassed
Details
- Parcel number: 071161
- Zoning: RES
- Special conditions: Standard
Construction
Type & style
- Home type: SingleFamily
- Architectural style: Traditional
- Property subtype: Single Family Residence
Materials
- Brick, Frame, Vinyl Siding
- Roof: Composition
Condition
- Year built: 1968
Utilities & green energy
- Sewer: Public Sewer
- Water: Public
- Utilities for property: Cable Available, Electricity Connected, Natural Gas Available, Phone Available
Community & HOA
Community
- Security: Smoke Detector(s)
- Subdivision: Hayes Lake
HOA
- Has HOA: No
Location
- Region: Arvada
Financial & listing details
- Price per square foot: $258/sqft
- Tax assessed value: $665,049
- Annual tax amount: $4,191
- Date on market: 2/13/2025
- Listing terms: Cash,Conventional,FHA,VA Loan
- Exclusions: Seller's Personal Property. Recently Purchased Entryway Mirror And Wall Mirror In The Primary Bedroom.
- Ownership: Individual
- Electric utility on property: Yes
- Road surface type: Paved
Price history
| Date | Event | Price |
|---|---|---|
| 3/6/2025 | Sold | $740,000+8%$258/sqft |
Source:  REcolorado as distributed by MLS GRID #7949432 Report a problem REcolorado as distributed by MLS GRID #7949432 Report a problem | ||
| 2/14/2025 | Pending sale | $685,000$239/sqft |
Source: REcolorado as distributed by MLS GRID #7949432 Report a problem | ||
| 2/13/2025 | Listed for sale | $685,000+153.8%$239/sqft |
Source: REcolorado as distributed by MLS GRID #7949432 Report a problem | ||
| 7/10/2000 | Sold | $269,900$94/sqft |
Source: Public Record Report a problem | ||
Public tax history
| Year | Property taxes | Tax assessment |
|---|---|---|
| 2025 | $4,185 -0.1% | $41,565 -3.8% |
| 2024 | $4,191 +23% | $43,206 |
| 2023 | $3,408 -1.6% | $43,206 +24.1% |
| 2022 | $3,465 +16.8% | $34,804 -2.8% |
| 2021 | $2,968 | $35,806 +16.4% |
| 2020 | $2,968 +1.4% | $30,754 |
| 2019 | $2,928 +4.5% | $30,754 +7.4% |
| 2018 | $2,803 | $28,624 |
| 2017 | $2,803 +17.4% | $28,624 +15.4% |
| 2016 | $2,388 | $24,804 |
| 2015 | $2,388 +4% | $24,804 +9.3% |
| 2014 | $2,297 +12.1% | $22,687 |
| 2013 | $2,049 +2.1% | $22,687 +11.1% |
| 2012 | $2,006 -9.2% | $20,425 |
| 2011 | $2,210 +5.8% | $20,425 -9.8% |
| 2010 | $2,089 +4.2% | $22,640 |
| 2009 | $2,004 +0% | $22,640 +4.4% |
| 2008 | $2,004 +6.3% | $21,680 |
| 2007 | $1,885 +1% | $21,680 +7.3% |
| 2006 | $1,866 -6% | $20,200 -6% |
| 2005 | $1,985 +9.3% | $21,500 |
| 2004 | $1,817 -9.4% | $21,500 |
| 2003 | $2,006 +1.7% | $21,500 -8% |
| 2002 | $1,972 +31.4% | $23,360 +46.9% |
| 2001 | $1,501 -1% | $15,900 |
| 2000 | $1,516 | $15,900 |
Find assessor info on the county website
Neighborhood: Scenic Heights
Nearby homes
- $748,9004 bd3 ba1.8k sqft6812 Garland St, Arvada, CO 80004Off Market

- $750,0004 bd3 ba2.6k sqft6832 Garland St, Arvada, CO 80004Sold
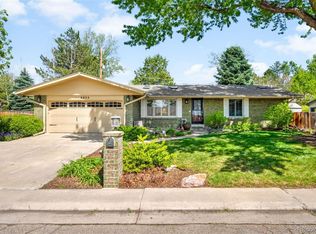
- $620,7003 bd3 ba1.6k sqft9240 W 68th Pl, Arvada, CO 80004Off Market
- $724,9005 bd2 ba2k sqft6813 Garland St, Arvada, CO 80004For Sale

- $750,0004 bd3 ba2.5k sqft6823 Garland St, Arvada, CO 80004Sold
- $1,087,8005 bd3 ba3.6k sqft6833 Garland St, Arvada, CO 80004Off Market
- $9005 bd3 ba2.5k sqft6802 Garland St, Arvada, CO 80004For Rent
- $760,0004 bd3 ba2.2k sqft6842 Garland St, Arvada, CO 80004Sold
Nearby schools
GreatSchools rating
- 6/10Secrest Elementary SchoolGrades: PK-5Distance: 1.6 mi
- 7/10Lincoln Charter AcademyGrades: PK-8Distance: 1 mi
- 2/10Arvada High SchoolGrades: 9-12Distance: 1 mi
Schools provided by the listing agent
- Elementary: Secrest
- Middle: North Arvada
- High: Arvada
- District: Jefferson County R-1
Source: REcolorado as distributed by MLS GRID. This data may not be complete. We recommend contacting the local school district to confirm school assignments for this home.
Get a cash offer in 3 minutes
Find out how much your home could sell for in as little as 3 minutes with a no-obligation cash offer.
Estimated market value
$724,900
Get a cash offer in 3 minutes
Find out how much your home could sell for in as little as 3 minutes with a no-obligation cash offer.
Estimated market value
$724,900
- Colorado
- Jefferson County
- Arvada
- 80004
- Scenic Heights
- 6822 Garland Street
