Skip main navigation
Sold for $760,000
  • $760,000

    6842 Garland Street, Arvada, CO 80004

    4beds
    2,288sqft
    Single Family Residence
    Built in 1975
    0.26 Acres Lot
    $747,000 Zestimate®
    $332/sqft
    $3,470 Estimated rent

    Home value

    $747,000

    $702,000 - $799,000

    $3,470/mo

    Zestimate® history
    Loading
    Loading...

    Owner options

    List your home for rent

    $3,470/mo

    Rent Zestimate®

    Find your next renter with Zillow Rental Manager. Plus, with online applications, you can quickly screen prospective tenants – for free.

    Learn more

    $3,470/mo

    Rent Zestimate®

    Refinance and save

    $4,402/mo

    Est. payment

    Refinancing to a lower rate could help reduce your monthly payments and save thousands over the life of the loan.

    See today's rates

    $4,402/mo

    Est. payment

    Explore your selling options

    Work with a Zillow partner agent

    Leverage their expertise and Zillow's premium Showcase listings to get your home seen by more buyers.

    Get started

    List with your own agent

    Get your home in front of millions of buyers by listing it on Zillow.

    Learn how to do it

    Sell it yourself

    Take full control of how buyers see your home on Zillow by listing For Sale by Owner (FSBO).

    List your home

    What's special

    Cozy fireplacesModern lightingDesigner tileLarge deckFreshly landscaped lawnQuartz countertopsCustom cabinetry
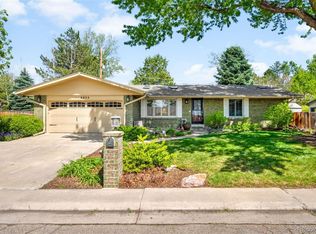
    Welcome to 6842 Garland Street, an exceptional, fully upgraded home nestled in one of Arvada’s most established and sought-after neighborhoods. This stunning 4-bedroom, 3-bath residence has been completely transformed with high-end finishes and thoughtful design throughout. From the moment you step inside, you’ll notice the attention to detail: a chef’s kitchen with quartz countertops, custom cabinetry, premium appliances, and a spacious island perfect for entertaining. Midway through the home’s charm is its location—set quietly at the end of a cul-de-sac, offering privacy and a sense of retreat while still being just a short walk from Majestic View Park’s trails and open space. The interior boasts two cozy fireplaces, brand-new bathrooms with designer tile, luxury vinyl flooring, and modern lighting that elevates every room. Outside, enjoy a freshly landscaped lawn, new concrete patios, and a large deck ideal for relaxing or hosting under Colorado skies. Tucked into a peaceful cul-de-sac and just a short stroll from the scenic trails of Majestic View Park, this fully remodeled gem offers the perfect blend of luxury and location.

    Zillow last checked:

    Listing updated:

    Listed by:

    Eugeny Pomirchy 720-454-8027 dpomirchy@pmgdevelop.com,

    PMG Realty

    Bought with:

    Noemie Piard, 100081081

    Keller Williams DTC

    Source: REcolorado as distributed by MLS GRID,MLS#: 8601387MLS Logo

    Facts & features

    Interior

    Bedrooms & bathrooms
    • Bedrooms: 4
    • Bathrooms: 3
    • Full bathrooms: 1
    • 3/4 bathrooms: 2
    • Main level bathrooms: 1
    • Main level bedrooms: 2
    Bedroom
    • Level: Upper
    Bedroom
    • Level: Upper
    Bedroom
    • Level: Main
    Bedroom
    • Level: Main
    Bathroom
    • Features: Primary Suite
    • Level: Upper
    Bathroom
    • Level: Upper
    Bathroom
    • Level: Main
    Family room
    • Level: Main
    Kitchen
    • Level: Main
    Laundry
    • Level: Main
    Living room
    • Level: Upper
    Heating
    • Forced Air, Radiant
    Cooling
    • Evaporative Cooling
    Appliances
    • Included: Dishwasher, Disposal, Dryer, Gas Water Heater, Microwave, Range Hood, Refrigerator, Self Cleaning Oven, Washer
    • Laundry: In Unit
    Features
    • Ceiling Fan(s), Eat-in Kitchen, Five Piece Bath, Kitchen Island, Open Floorplan, Pantry, Primary Suite, Quartz Counters, Smart Thermostat, Solid Surface Counters
    • Flooring: Carpet, Tile, Vinyl
    • Windows: Double Pane Windows
    • Has basement: No
    • Number of fireplaces: 2
    • Fireplace features: Family Room, Living Room
    • Common walls with other units/homes: No Common Walls
    Interior area
    • Total structure area: 2,288
    • Total interior livable area: 2,288 sqft
    • Finished area above ground: 2,288

    Property

    Parking
    • Total spaces: 2
    • Parking features: Concrete, Dry Walled, Exterior Access Door
    • Attached garage spaces: 2
    Features
    • Levels: Two
    • Stories: 2
    • Entry location: Ground
    • Patio & porch: Covered, Deck, Front Porch, Patio
    • Exterior features: Balcony, Lighting, Private Yard, Rain Gutters
    • Fencing: Full
    • Has view: Yes
    • View description: Mountain(s)
    Lot
    • Size: 0.26 Acres
    • Features: Cul-De-Sac, Irrigated, Landscaped, Level, Many Trees, Near Public Transit, Open Space, Sprinklers In Front, Sprinklers In Rear
    Details
    • Parcel number: 090230
    • Special conditions: Standard

    Construction

    Type & style
    • Home type: SingleFamily
    • Architectural style: Traditional
    • Property subtype: Single Family Residence
    Materials
    • Brick, Concrete, Frame, Vinyl Siding
    • Foundation: Block
    Condition
    • Updated/Remodeled
    • Year built: 1975

    Utilities & green energy

    • Electric: 220 Volts
    • Sewer: Public Sewer
    • Water: Public
    • Utilities for property: Cable Available, Natural Gas Available, Phone Available

    Community & HOA

    Community
    • Security: Carbon Monoxide Detector(s), Smoke Detector(s)
    • Subdivision: Hayes Lake Resub
    HOA
    • Has HOA: No
    Location
    • Region: Arvada

    Financial & listing details

    • Price per square foot: $332/sqft
    • Tax assessed value: $701,441
    • Annual tax amount: $4,323
    • Date on market: 9/19/2025
    • Listing terms: 1031 Exchange,Cash,Conventional,FHA,Jumbo,Other,VA Loan
    • Exclusions: Personal Property
    • Ownership: Individual
    • Electric utility on property: Yes
    • Road surface type: Paved

    Price history

    DateEventPrice
    11/17/2025Sold$760,000-1.3%$332/sqft
    Source: REcolorado as distributed by MLS GRID #8601387 Report a problem
    10/27/2025Pending sale$770,000$337/sqft
    Source: REcolorado as distributed by MLS GRID #8601387 Report a problem
    10/22/2025Listed for sale$770,000$337/sqft
    Source: REcolorado as distributed by MLS GRID #8601387 Report a problem
    10/12/2025Pending sale$770,000$337/sqft
    Source: REcolorado as distributed by MLS GRID #8601387 Report a problem
    9/19/2025Listed for sale$770,000+42.6%$337/sqft
    Source: REcolorado as distributed by MLS GRID #8601387 Report a problem
    9/23/2024Sold$540,000$236/sqft
    Source: Public Record Report a problem

    Public tax history

    YearProperty taxesTax assessment
    2025$4,323 -0.1%$43,840 -1.8%
    2024$4,328 +26.8%$44,624
    2023$3,413 -1.6%$44,624 +28%
    2022$3,470 +15.9%$34,851 -2.8%
    2021$2,993 $35,854 +15.6%
    2020$2,993 +1.4%$31,014
    2019$2,952 +1%$31,014 +3.9%
    2018$2,923 $29,854
    2017$2,923 +97.3%$29,854 +27.9%
    2016$1,481 -0.5%$23,347
    2015$1,489 +12.2%$23,347 +10.8%
    2014$1,327 +8.2%$21,063
    2013$1,227 -38.1%$21,063 +4.3%
    2012$1,983 -3.1%$20,187
    2011$2,046 +5.8%$20,187 -3.7%
    2010$1,934 +70.5%$20,960
    2009$1,134 +0%$20,960 +3.6%
    2008$1,134 +3.6%$20,230
    2007$1,095 -39.8%$20,230 +2.7%
    2006$1,819 -6.2%$19,690 -6.2%
    2005$1,939 +9.3%$21,000
    2004$1,775 +121%$21,000
    2003$803 -48.6%$21,000 +13.5%
    2002$1,562 +5.8%$18,500 +18.4%
    2001$1,475 -1%$15,630
    2000$1,490 $15,630
    Find assessor info on the county website

    Neighborhood: Scenic Heights

    Nearby schools

    GreatSchools rating
    Schools provided by the listing agent
    • Elementary: Secrest
    • Middle: Arvada K-8
    • High: Arvada
    • District: Jefferson County R-1

    Source: REcolorado as distributed by MLS GRID. This data may not be complete. We recommend contacting the local school district to confirm school assignments for this home.

    Get a cash offer in 3 minutes
    Find out how much your home could sell for in as little as 3 minutes with a no-obligation cash offer.
    Estimated market value
    $747,000
    Get a cash offer in 3 minutes
    Find out how much your home could sell for in as little as 3 minutes with a no-obligation cash offer.
    Estimated market value
    $747,000