Skip main navigation
Off market
  • $1,125,900

    6833 Garland St, Arvada, CO 80004

    5beds
    3,602sqft
    SingleFamily
    Built in 1969
    0.26 Acres Lot
    $1,125,900 Zestimate®
    $313/sqft
    $4,187 Estimated rent

    Home value

    $1,125,900

    $1.06M - $1.19M

    $4,187/mo

    Zestimate® history
    Loading
    Loading...

    Owner options

    List your home for rent

    $4,187/mo

    Rent Zestimate®

    Find your next renter with Zillow Rental Manager. Plus, with online applications, you can quickly screen prospective tenants – for free.

    Learn more

    $4,187/mo

    Rent Zestimate®

    Refinance and save

    $5,238/mo

    Est. payment

    Refinancing to a lower rate could help reduce your monthly payments and save thousands over the life of the loan.

    See today's rates

    $5,238/mo

    Est. payment

    Explore your selling options

    Work with a Zillow partner agent

    Leverage their expertise and Zillow's premium Showcase listings to get your home seen by more buyers.

    Get started

    List with your own agent

    Get your home in front of millions of buyers by listing it on Zillow.

    Learn how to do it

    Sell it yourself

    Take full control of how buyers see your home on Zillow by listing For Sale by Owner (FSBO).

    List your home

    What's special

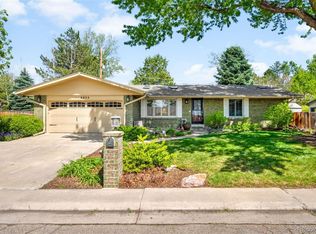
    Don't miss this beautiful, fully remodeled home in a tranquil setting with mountain views just north of Olde Town Arvada! This 5 bedroom (plus office) / 3 bath ranch with a walk-out basement sits on an 11,348 sq ft lot and was thoughtfully remodeled from top to bottom in 2019. The main floor features the best in open concept living with a completely updated kitchen with a huge island, combination wall oven plus freestanding 36 gas range, and plenty of cabinet space, along with a spacious dining area and a cozy living area with a gas fireplace. Step outside to enjoy the main-floor deck with gorgeous lake and mountain views the perfect spot to watch evening sunsets! The main-level primary bedroom features multiple closets as well as its own private 5-piece bath retreat. Also on this level, you'll find a guest bedroom, 3/4 bath, mudroom, sizable pantry, and wet bar area that includes your own kegerator! Downstairs has a spacious second living area, three additional bedrooms, a laundry room (complete with a laundry chute from the upstairs closet), and an office, ideal for privacy while working from home. Just outside is a ground-level patio with new stamped concrete (added in 2020) and even more space for outdoor living. Final features include a layered garden area on the north side of the home ideal for growing all your veggies (all landscaped areas have a sprinkler system setup), plus a secure, paved parking area on the south side, perfect for an RV or trailer. Just blocks away from the gorgeous Majestic View Park and only a quick jaunt to Olde Town shops and restaurants, this home is an incredible opportunity!

    This property is off market, which means it's not currently listed for sale or rent on Zillow. This may be different from what's available on other websites or public sources.
    Facts & features

    Interior

    Bedrooms & bathrooms
    • Bedrooms: 5
    • Bathrooms: 3
    • Full bathrooms: 3
    Heating
    • Other, Gas
    Cooling
    • None
    Appliances
    • Included: Dishwasher, Dryer, Freezer, Garbage disposal, Range / Oven, Refrigerator
    Features
    • Eating Space / Kitchen, Master Bath, Master Suite, Window Coverings, Pantry, Built-Ins, Utility Sink, Storm Windows
    • Flooring: Tile, Carpet
    • Basement: Finished
    • Has fireplace: Yes
    Interior area
    • Total interior livable area: 3,602 sqft

    Property

    Parking
    • Total spaces: 6
    • Parking features: Garage - Attached
    Features
    • Has view: Yes
    • View description: Mountain
    Lot
    • Size: 0.26 Acres
    Details
    • Parcel number: 3903201048

    Construction

    Type & style
    • Home type: SingleFamily
    • Architectural style: Traditional
    Materials
    • brick
    • Roof: Composition
    Condition
    • Year built: 1969

    Utilities & green energy

    • Sewer: Public
    • Water: Public

    Community & HOA

    Location
    • Region: Arvada

    Financial & listing details

    • Price per square foot: $313/sqft
    • Tax assessed value: $1,010,226
    • Annual tax amount: $6,404

    Price history

    DateEventPrice
    4/4/2022Listing removed--
    Source: RE/MAX International Report a problem
    3/1/2022Pending sale$790,000$219/sqft
    Source: RE/MAX International #4537405 Report a problem
    2/24/2022Listed for sale$790,000+65.2%$219/sqft
    Source: RE/MAX International #4537405 Report a problem
    2/28/2019Sold$478,150-5.3%$133/sqft
    Source: Public Record Report a problem
    1/28/2019Pending sale$505,000$140/sqft
    Source: Leprino Home Inc #8427381 Report a problem
    1/22/2019Price change$505,000-1%$140/sqft
    Source: Leprino Home Inc #8427381 Report a problem
    1/9/2019Listed for sale$510,000$142/sqft
    Source: Leprino Home Inc #8427381 Report a problem
    1/4/2019Pending sale$510,000$142/sqft
    Source: Leprino Home Inc #8427381 Report a problem
    12/28/2018Listed for sale$510,000$142/sqft
    Source: Leprino Home Inc #8427381 Report a problem

    Public tax history

    YearProperty taxesTax assessment
    2025$6,404 -0.1%$63,139 -4.5%
    2024$6,412 +32.2%$66,109
    2023$4,852 -1.6%$66,109 +33.4%
    2022$4,932 +43.1%$49,545 -2.8%
    2021$3,447 $50,972 +42.7%
    2020$3,447 +1.4%$35,720
    2019$3,400 +27.2%$35,720 +3.5%
    2018$2,674 $34,511
    2017$2,674 +36.5%$34,511 +21.9%
    2016$1,959 +100%$28,306
    2015$979 -48%$28,306 +6.5%
    2014$1,884 +17.5%$26,572
    2013$1,603 -31.8%$26,572 +11%
    2012$2,352 -6%$23,944
    2011$2,502 +5.8%$23,944 -6.6%
    2010$2,366 +51.9%$25,640
    2009$1,558 +0%$25,640 +3.3%
    2008$1,557 +6.9%$24,810
    2007$1,457 -33.1%$24,810 +5.3%
    2006$2,178 +2.9%$23,570 +2.8%
    2005$2,116 +9.3%$22,920
    2004$1,937 +110.6%$22,920 -4.7%
    2003$920 -45.1%$24,060 +21.1%
    2002$1,676 +4%$19,860 +16.3%
    2001$1,611 -1%$17,070
    2000$1,627 $17,070
    Find assessor info on the county website

    Neighborhood: Scenic Heights

    Nearby schools

    GreatSchools rating
    Schools provided by the listing agent
    • Elementary: Peck
    • Middle: Arvada K-8
    • High: Arvada
    • District: Jefferson County R-1

    Source: The MLS. This data may not be complete. We recommend contacting the local school district to confirm school assignments for this home.

    Get a cash offer in 3 minutes
    Find out how much your home could sell for in as little as 3 minutes with a no-obligation cash offer.
    Estimated market value
    $1,125,900
    Get a cash offer in 3 minutes
    Find out how much your home could sell for in as little as 3 minutes with a no-obligation cash offer.
    Estimated market value
    $1,125,900