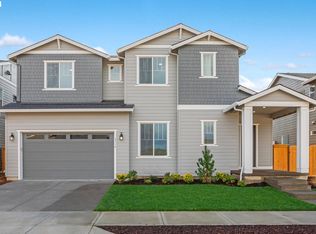
The Marsala floor plan greets you with a spacious entryway and soaring ceilings. Featuring Chef Kitchen layout and oversized island, the kitchen/gathering room area is perfect for entertaining family and friends. The kitchen also features a covered patio with gas stub, as well as an additional patio off dining area. Full bed and bath on main level offer convenience and flexibility. Upstairs, you'll find deluxe Owner’s Retreat featuring sitting area, oversized walk-in closet, balcony and Luxury Bath layout, a true showstopper! In addition, the upper-level features 4 bedrooms, including an additional ensuite, linen closet, and laundry. Thoughtful design elements include luxury vinyl plank flooring, 5" baseboards, soft-close dovetail cabinetry, soaring 10' ceilings on the main level with 9' ceilings upstairs, tile fireplace surround, quartz countertops in both the kitchen and baths and tiled backsplash. Plus, this home comes with a fully transferable 1-, 2-, 5-, and 10-year builder’s warranty. Don't miss your chance to tour this stunning home! Available now!
Sold
Zillow last checked:
Listing updated:
Bought with:
James Spitler, 201229856
Windermere Realty Trust
Source: RMLS (OR),MLS#: 542652238
Price history
| Date | Event | Price |
|---|---|---|
| 9/24/2026 | Sold | $1,111,419+13.4%$304/sqft |
Source:  RMLS (OR) #542652238 Report a problem RMLS (OR) #542652238 Report a problem | ||
| 2/6/2026 | Pending sale | $980,000+13.3%$268/sqft |
Source: RMLS (OR) #542652238 Report a problem | ||
| 1/24/2026 | Listing removed | $864,990$237/sqft |
Source:  Pulte Report a problem Pulte Report a problem | ||
| 10/23/2025 | Listed for sale | $864,990$237/sqft |
Source: Pulte Report a problem | ||
Nearby homes
- $247,599-- bd-- ba-- sqft6811 SW Trillium St, Wilsonville, OR 97070Off Market
- $247,599-- bd-- ba-- sqft6799 SW Trillium St, Wilsonville, OR 97070Off Market
- $1,014,4204 bd5 ba3.6k sqft6822 SW Trillium St, Wilsonville, OR 97070Pending

- $840,0004 bd5 ba3.6k sqft6714 SW Trillium St, Wilsonville, OR 97070Sold
Get a cash offer in 3 minutes
Find out how much your home could sell for in as little as 3 minutes with a no-obligation cash offer.
Estimated market value
$1,110,900
