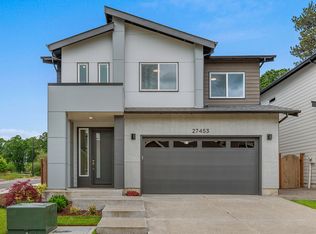
The Marsala floor plan greets you with a spacious entryway and soaring ceilings. Featuring Chef Kitchen layout and oversized island, the kitchen/gathering room area is perfect for entertaining family and friends. The kitchen also features a covered patio with gas stub, as well as an additional patio off dining area. Full bed and bath on main level offer convenience and flexibility. Upstairs, you'll find deluxe Owner’s Retreat featuring sitting area, oversized walk-in closet, balcony and Luxury Bath layout, a true showstopper! In addition, the upper-level features 4 bedrooms, including an additional ensuite, linen closet, and laundry. Thoughtful design elements include luxury vinyl plank flooring, 5" baseboards, soft-close dovetail cabinetry, soaring 10' ceilings on the main level with 9' ceilings upstairs. Plus, this home comes with a fully transferable 1-, 2-, 5-, and 10-year builder’s warranty.
Pending
$1,014,420
6822 SW Trillium St, Wilsonville, OR 97070
4beds
3,650sqft
Residential, Single Family Residence
Built in 2026
-- sqft lot
$-- Zestimate®
$278/sqft
$76/mo HOA
What's special
- 184 days
- 13
- 0
Zillow last checked:
Listing updated:
Listed by:
Jenifer Novak 503-341-0011,
Pulte Homes of Oregon
Source: RMLS (OR),MLS#: 210524925
Facts & features
Interior
Bedrooms & bathrooms
- Bedrooms: 4
- Bathrooms: 5
- Full bathrooms: 4
- Partial bathrooms: 1
- Main level bathrooms: 2
Rooms
- Room types: Bedroom 4, Bonus Room, Bedroom 2, Bedroom 3, Dining Room, Family Room, Kitchen, Living Room, Primary Bedroom
Primary bedroom
- Features: Balcony, Ensuite, Flex Room, Walkin Closet, Walkin Shower, Wallto Wall Carpet
- Level: Upper
- Area: 195
- Dimensions: 13 x 15
Bedroom 2
- Features: Walkin Closet, Wallto Wall Carpet
- Level: Upper
- Area: 182
- Dimensions: 14 x 13
Bedroom 3
- Features: Ensuite, Walkin Closet, Wallto Wall Carpet
- Level: Upper
- Area: 144
- Dimensions: 12 x 12
Bedroom 4
- Features: Ensuite, Walkin Closet, Wallto Wall Carpet
- Level: Main
- Area: 143
- Dimensions: 13 x 11
Dining room
- Features: Patio, Sliding Doors
- Level: Main
- Area: 132
- Dimensions: 12 x 11
Family room
- Features: Fireplace, Patio
- Level: Main
- Area: 153
- Dimensions: 17 x 9
Kitchen
- Features: Dishwasher, Disposal, Gas Appliances, Island, Microwave, Pantry, Builtin Oven, Plumbed For Ice Maker, Quartz, Sink
- Level: Main
Heating
- Forced Air 95 Plus, Fireplace(s)
Cooling
- Central Air
Appliances
- Included: Built In Oven, Built-In Range, Dishwasher, Disposal, Gas Appliances, Microwave, Plumbed For Ice Maker, Range Hood, Stainless Steel Appliance(s), Gas Water Heater, Tankless Water Heater
- Laundry: Laundry Room
Features
- High Ceilings, Soaking Tub, Walk-In Closet(s), Kitchen Island, Pantry, Quartz, Sink, Balcony, Walkin Shower
- Flooring: Wall to Wall Carpet
- Doors: Sliding Doors
- Windows: Double Pane Windows, Vinyl Frames
- Basement: Crawl Space
- Number of fireplaces: 1
- Fireplace features: Gas
Interior area
- Total structure area: 3,650
- Total interior livable area: 3,650 sqft
Property
Parking
- Total spaces: 3
- Parking features: Driveway, Garage Door Opener, Attached, Tandem
- Attached garage spaces: 3
- Has uncovered spaces: Yes
Features
- Stories: 2
- Patio & porch: Covered Patio, Patio
- Exterior features: Gas Hookup, Yard, Balcony
- Fencing: Fenced
Lot
- Features: Corner Lot, Level, SqFt 5000 to 6999
Details
- Additional structures: GasHookup
- Parcel number: New Construction
Construction
Type & style
- Home type: SingleFamily
- Architectural style: Prairie
- Property subtype: Residential, Single Family Residence
Materials
- Cement Siding
- Foundation: Concrete Perimeter
- Roof: Composition
Condition
- Proposed
- New construction: Yes
- Year built: 2026
Details
- Warranty included: Yes
Utilities & green energy
- Gas: Gas Hookup, Gas
- Sewer: Public Sewer
- Water: Public
Community & HOA
Community
- Subdivision: Frog Pond Oaks
HOA
- Has HOA: Yes
- HOA fee: $76 monthly
- Second HOA fee: $756 one time
Location
- Region: Wilsonville
Financial & listing details
- Price per square foot: $278/sqft
- Tax assessed value: $247,599
- Annual tax amount: $2,564
- Date on market: 4/10/2026
- Cumulative days on market: 185 days
- Listing terms: Cash,Conventional,FHA,VA Loan
- Road surface type: Concrete, Paved
Estimated market value
Not available
Estimated sales range
Not available
Not available
Price history
| Date | Event | Price |
|---|---|---|
| 7/2/2026 | Pending sale | $1,014,420$278/sqft |
Source:  RMLS (OR) #210524925 Report a problem RMLS (OR) #210524925 Report a problem | ||
| 5/8/2026 | Listed for sale | $1,014,420$278/sqft |
Source: RMLS (OR) #210524925 Report a problem | ||
| 4/10/2026 | Pending sale | $1,014,420+17.3%$278/sqft |
Source: RMLS (OR) #210524925 Report a problem | ||
| 4/1/2026 | Listing removed | $864,990$237/sqft |
Source:  Pulte Report a problem Pulte Report a problem | ||
| 1/24/2026 | Listed for sale | $864,990$237/sqft |
Source: Pulte Report a problem | ||
| 11/29/2025 | Listing removed | $864,990$237/sqft |
Source: Pulte Report a problem | ||
| 10/15/2025 | Listed for sale | $864,990$237/sqft |
Source: Pulte Report a problem | ||
| 8/7/2025 | Listing removed | $864,990$237/sqft |
Source: Pulte Report a problem | ||
| 7/15/2025 | Listed for sale | $864,990$237/sqft |
Source: Pulte Report a problem | ||
| 5/23/2025 | Listing removed | $864,990$237/sqft |
Source: Pulte Report a problem | ||
| 5/20/2025 | Price change | $864,990+22.7%$237/sqft |
Source: Pulte Report a problem | ||
| 4/14/2025 | Listed for sale | $704,990$193/sqft |
Source: Pulte Report a problem | ||
Public tax history
| Year | Property taxes | Tax assessment |
|---|---|---|
| 2025 | $2,564 +46.1% | $132,961 +45% |
| 2024 | $1,755 | $91,711 |
Find assessor info on the county website
Monthly payment
Est. payment
Payment breakdown
Explore the cost of this home by adjusting the details. Changes won't be saved.Climate risks
Neighborhood: 97070
Nearby schools
Schools provided by the listing agent
- Elementary: Boeckman Creek,Stafford
- Middle: Meridian Creek
- High: Wilsonville
Source: RMLS (OR). This data may not be complete. We recommend contacting the local school district to confirm school assignments for this home.
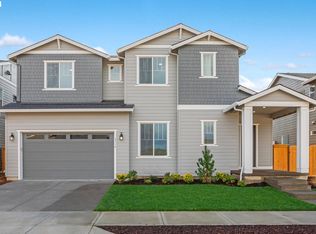
- $840,0004 bd5 ba3.6k sqft6714 SW Trillium St, Wilsonville, OR 97070Sold
- $247,599-- bd-- ba-- sqft6810 SW Trillium St, Wilsonville, OR 97070Off Market
- $247,599-- bd-- ba-- sqft6833 SW Windflower St, Wilsonville, OR 97070Off Market
- $247,599-- bd-- ba-- sqft6821 SW Windflower St, Wilsonville, OR 97070Off Market
Similar homes
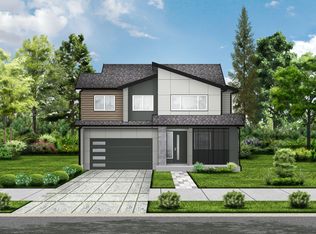
- from $959,9904 bd3 ba2.9k sqftNaha Plan, Miyabi at Frog Pond, Wilsonville, OR 97070New Construction
 Ichijo USA
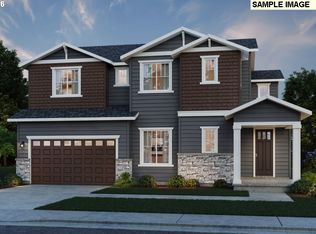
 - $913,4904 bd5 ba3.6k sqft6798 SW Trillium St, Wilsonville, OR 97070Active
 RMLS (OR)
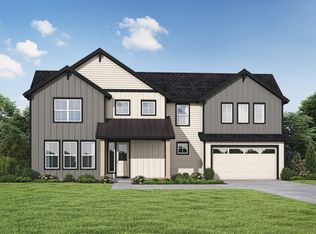
 - $989,9005 bd3 ba2.9k sqft7431 SW Woodbury Loop, Wilsonville, OR 97070Active
 MLS ID #662960669, Travis Wolpin, Stone Bridge Realty, Inc. RMLS (OR)
 - from $789,9904 bd3 ba2.5k sqftKanazawa Plan, Miyabi at Frog Pond, Wilsonville, OR 97070New Construction
 Ichijo USA
 - $899,9904 bd3 ba2.9k sqft7060 SW Aspen Ln, Wilsonville, OR 97070ActiveMLS ID #208268344, Kevin May, Coldwell Banker Bain. RMLS (OR)
- $909,9904 bd3 ba2.9k sqft7036 SW Aspen Ln, Wilsonville, OR 97070ActiveRMLS (OR)
- $849,9904 bd4 ba3k sqft6773 SW Windflower St, Wilsonville, OR 97070ActiveRMLS (OR)
- $799,9005 bd3 ba2.9k sqft27425 SW Painter Dr, Wilsonville, OR 97070ActiveRMLS (OR)
- $839,9905 bd3 ba2.7k sqft7061 SW Aspen Ln, Wilsonville, OR 97070ActiveRMLS (OR)
- $759,0153 bd3 ba2.6k sqft27284 SW Larkspur Ter, Wilsonville, OR 97070ActiveRMLS (OR)
- $786,5005 bd4 ba3.7k sqft14513 SW 153rd Ave, Portland, OR 97224ActiveMLS ID #240743982, Guo Chen, MORE Realty. RMLS (OR)
- $1,188,6305 bd4 ba3.3k sqft18026 Upper Midhill Dr, West Linn, OR 97068ActiveMLS ID #544981938, Julia Ward, Pulte Homes of Oregon. RMLS (OR)
