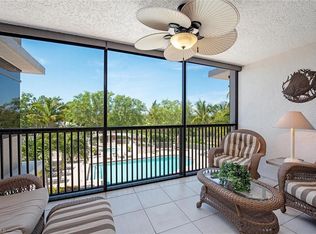
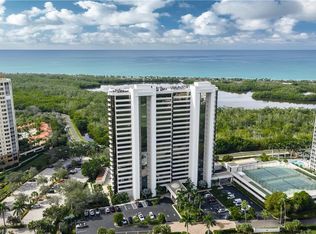
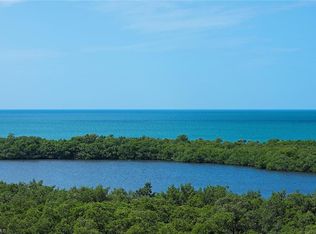
One or more photo(s) has been virtually staged, AI generated or rendered. Welcome to Paradise in the Sky: PH1 at The St. Pierre. This is not just another penthouse it is the one buyers wait for, talk about, and almost never get the chance to own. Rare, Dramatic, Priced to sell. Perfectly positioned near the tram and scenic pathways to Pelican Bay’s private beach entrances, PH1 places the best of Naples coastal living right at your doorstep. Moments from Waterside Shops, neighborhood parks, museums, theaters, fine dining, and world-class shopping, the location is unmatched. The views are unforgettable: west to the Gulf, south to the horizon, and east across the lush fairways of Club Pelican Bay. With soaring ceilings, a rare wood-burning fireplace, three ensuite bedrooms, two parking spaces, and three in-building storage closets, PH1 delivers the scale, function, and lifestyle buyers rarely find in one offering. Opportunities like this do not sit. They get seen, remembered, and sold. PH1 at The St. Pierre is more than a home it is a once-in-a-blue-moon opportunity to own one of Pelican Bay’s most compelling penthouse offerings.
For sale
Price cut: $297K (5/10)
$2,200,000
6825 Grenadier BLVD #PH1, NAPLES, FL 34108
3beds
2,201sqft
:
Get pre-qualified$15,076/mo
Condominium
Built in 1994
-- sqft lot
$2,019,000 Zestimate®
$1,000/sqft
$2,113/mo HOA
What's special
Three ensuite bedroomsSoaring ceilingsRare wood-burning fireplaceThree in-building storage closets
- 141 days |
- 300 |
- 8 |
Zillow last checked:
Listing updated:
Listed by:
Michelle Jay 239-821-3255,
Serhant-Naples,
Bonita-Rose Villafana Perez 239-776-1021,
Serhant-Naples
Source: SWFLMLS,MLS#: 226009689 Originating MLS: Naples
Originating MLS: NaplesFacts & features
Interior
Bedrooms & bathrooms
- Bedrooms: 3
- Bathrooms: 3
- Full bathrooms: 3
Rooms
- Room types: Balcony, Guest Bath, Guest Room, 3 Bed
Dining room
- Features: Breakfast Bar, Dining - Living, Eat-in Kitchen
Heating
- Central
Cooling
- Central Air
Appliances
- Included: Cooktop, Electric Cooktop, Dishwasher, Dryer, Freezer, Microwave, Refrigerator, Refrigerator/Freezer, Washer
- Laundry: Washer/Dryer Hookup, Inside
Features
- Fireplace, Foyer, Window Coverings, Balcony, Guest Bath, Guest Room, Laundry in Residence
- Flooring: Carpet, Tile
- Windows: Window Coverings, Storm Protection (Other)
- Has fireplace: Yes
Interior area
- Total structure area: 2,201
- Total interior livable area: 2,201 sqft
Property
Parking
- Total spaces: 2
- Parking features: Assigned, Guest, Paved, Detached, Detached Carport
- Garage spaces: 1
- Carport spaces: 1
- Covered spaces: 2
Features
- Stories: 1
- Patio & porch: Patio
- Exterior features: Balcony, Outdoor Shower
- Pool features: Community
- Spa features: Bath
- Has view: Yes
- View description: City, Golf Course, Gulf, Gulf and Bay, Mangroves
- Has water view: Yes
- Water view: Gulf,Gulf and Bay
- Waterfront features: Bay, Mangrove
- Frontage type: Bay/Harbor
Lot
- Features: Zero Lot Line
Details
- Additional structures: Tennis Court(s)
- Parcel number: 71846002026
Construction
Type & style
- Home type: Condo
- Property subtype: Condominium
Materials
- Block, Stucco
- Foundation: Concrete Block
- Roof: Built-Up
Condition
- New construction: No
- Year built: 1994
Utilities & green energy
- Water: Central
Community & HOA
Community
- Features: Clubhouse, Pool, Dog Park, Fitness Center, Restaurant, Sidewalks, Tennis Court(s), Condo/Hotel
- Subdivision: ST PIERRE
HOA
- Has HOA: Yes
- Amenities included: Beach - Private, Beach Access, Bike Storage, Billiard Room, Bocce Court, Clubhouse, Pool, Community Room, Concierge, Dog Park, Fitness Center, Storage, Guest Room, Internet Access, Pickleball, Private Beach Pavilion, Private Membership, Restaurant, See Remarks, Shuffleboard Court, Sidewalk, Tennis Court(s), Trash Chute, Underground Utility, Car Wash Area
- HOA fee: $25,351 annually
Location
- Region: Naples
Financial & listing details
- Price per square foot: $1,000/sqft
- Annual tax amount: $10,610
- Date on market: 3/6/2026
- Lease term: Agreement For Deed,Buyer Finance/Cash
- Road surface type: Paved
Estimated market value
$2,019,000
$1.92M - $2.12M
$7,805/mo
Price history
| Date | Event | Price |
|---|---|---|
| 5/10/2026 | Price change | $2,200,000-11.9%$1,000/sqft |
Source:  SWFLMLS #226009689 Report a problem SWFLMLS #226009689 Report a problem | ||
| 3/30/2026 | Price change | $2,497,000-7.5%$1,134/sqft |
Source: SWFLMLS #226009689 Report a problem | ||
| 3/6/2026 | Listed for sale | $2,700,000$1,227/sqft |
Source: SWFLMLS #226009689 Report a problem | ||
Public tax history
Tax history is unavailable.
Monthly payment
Est. payment
Payment breakdown
Explore the cost of this home by adjusting the details. Changes won't be saved.Climate risks
Neighborhood: Pelican Bay
Nearby schools
GreatSchools rating
- 10/10Sea Gate Elementary SchoolGrades: PK-5Distance: 1.6 mi
- 9/10Pine Ridge Middle SchoolGrades: 6-8Distance: 1.9 mi
- 8/10Barron Collier High SchoolGrades: 9-12Distance: 3.3 mi
- $850,0003 bd3 ba2.2k sqft6825 Grenadier Blvd APT 101, Naples, FL 34108Sold
- $1,000,0002 bd2 ba1.4k sqft6825 Grenadier Blvd APT 602, Naples, FL 34108Sold

- $1,495,0002 bd2 ba1.5k sqft6825 Grenadier Blvd APT 1002, Naples, FL 34108For Sale
- $1,728,0003 bd2 ba1.8k sqft6825 Grenadier Blvd APT 1103, Naples, FL 34108Sold
- $1,525,0002 bd2 ba1.5k sqft6825 Grenadier Blvd APT 1104, Naples, FL 34108Sold
- $2,362,5003 bd3 ba2.6k sqft6825 Grenadier Blvd APT 1705, Naples, FL 34108Sold
- $1,087,5002 bd2 ba1.5k sqft6825 Grenadier Blvd APT 2004, Naples, FL 34108Sold
- $585,0002 bd2 ba1.4k sqft6825 Grenadier Blvd APT 102, Naples, FL 34108Sold
- $1,625,0003 bd2 ba1.8k sqft6825 Grenadier Blvd APT 503, Naples, FL 34108Sold
A local agent can set up tours, give advice and negotiate with sellers.
Similar homes
- $2,375,0004 bd3 ba2.5k sqft7515 PELICAN BAY BLVD #10D, NAPLES, FL 34108For Sale
 MLS ID #226025534, Tade Bua-Bell, LLC, John R Wood Properties. SWFLMLS
 - $1,965,0003 bd3 ba2.7k sqft6597 Nicholas BLVD E #405, NAPLES, FL 34108For Sale
 MLS ID #226004716, Anthony Gatto, Premier Sotheby's Int'l Realty. SWFLMLS
 - $2,275,0003 bd3 ba3.2k sqft6597 Nicholas BLVD #401, NAPLES, FL 34108For Sale
 MLS ID #223063002, Paul Arpin, Premier Sotheby's Int'l Realty. SWFLMLS
 - $2,150,0003 bd3 ba2k sqft9653 Gulf Shore DR #903, NAPLES, FL 34108For Sale
 MLS ID #226011390, Shannon Lefevre, John R Wood Properties. SWFLMLS
 - $2,495,0003 bd3 ba2.6k sqft8990 Bay Colony DR #403, NAPLES, FL 34108For SaleMLS ID #226019815, Leah Ritchey, PA, Premier Sotheby's Int'l Realty. SWFLMLS
- $1,349,0002 bd3 ba1.8k sqft7225 Pelican Bay BLVD #302, NAPLES, FL 34108For SaleMLS ID #226026179, Ashley Baird, Coldwell Banker Realty. SWFLMLS
- $2,250,0002 bd3 ba2k sqft8990 Bay Colony DR #1002, NAPLES, FL 34108For SaleMLS ID #225057971, Rich St Germain, Compass Florida LLC. SWFLMLS
- $1,495,0003 bd2 ba1.8k sqft6361 Pelican Bay BLVD #601, NAPLES, FL 34108For SaleMLS ID #226012226, Ryan Schwartz, Naples Homes. SWFLMLS
- $1,595,0002 bd3 ba2k sqft7225 Pelican Bay BLVD #305, NAPLES, FL 34108For SaleMLS ID #226010067, Frank Pezzuti, Premier Sotheby's Int'l Realty. SWFLMLS
- $2,775,0003 bd3 ba2.5k sqft8990 Bay Colony DR #401, NAPLES, FL 34108For SaleMLS ID #226003664, Susan Attard, Downing Frye Realty Inc.. SWFLMLS
- $2,650,0003 bd3 ba2.5k sqft4401 Gulf Shore BLVD N #B202, NAPLES, FL 34103For SaleMLS ID #226026488, Larry Roorda, PA, Premier Sotheby's Int'l Realty. SWFLMLS
- $1,695,0002 bd3 ba2.2k sqft4901 Gulf Shore BLVD N #803, NAPLES, FL 34103For SaleMLS ID #225082769, Blair White, John R Wood Properties. SWFLMLS
- $2,095,0003 bd3 ba2.4k sqft4041 Gulf Shore BLVD N #1807, NAPLES, FL 34103For SaleMLS ID #226015806, Valtenius Beltrao, REMAX Affinity Mercato. SWFLMLS
- $2,000,0003 bd3 ba2.7k sqft275 Indies WAY #503, NAPLES, FL 34110For SaleMLS ID #226026098, Kimberlina Taylor, Downing Frye Realty Inc.. SWFLMLS
- $1,495,0002 bd2 ba1.5k sqft6825 Grenadier BLVD #1002, NAPLES, FL 34108For SaleMLS ID #225083539, Don Bordner, Premiere Plus Realty Company. SWFLMLS
- $2,325,0003 bd2 ba2.1k sqft4051 Gulf Shore BLVD N #1003, NAPLES, FL 34103For SaleMLS ID #226017606, Nanci Lewis, Premier Sotheby's Int'l Realty. SWFLMLS
- $1,350,0003 bd3 ba2.3k sqft6075 Pelican Bay BLVD #706, NAPLES, FL 34108For SaleMLS ID #226005610, Cynthia Rosa, Premier Sotheby's Int'l Realty. SWFLMLS
- $1,285,0002 bd2 ba1.4k sqft6849 Grenadier BLVD #2203, NAPLES, FL 34108For SaleMLS ID #226002440, Rose Krause, DomainRealty.com LLC. SWFLMLS
- $1,350,0003 bd3 ba2.4k sqft5555 Heron Point DR #302, NAPLES, FL 34108For SaleMLS ID #226008629, Samantha Taravella, PA, John R Wood Properties. SWFLMLS
- $1,290,0002 bd2 ba1.3k sqft6101 Pelican Bay BLVD #305, NAPLES, FL 34108For SaleMLS ID #226012687, Jeremy Poulos, PA, William Raveis Real Estate. SWFLMLS
