Welcome to your spacious 2,570sqft Lennar built home in 2023 within the award-winning Vail School District. With 5 bedrooms, 3.5 bathrooms, and an upstairs loft plus separate office, your home offers plenty of flexible space. The main floor features a large great room with an upscale, open kitchen and dining area. The kitchen boasts extensive countertop space with upgraded cabinets and a walk-in pantry. Downstairs is the primary retreat with large shower and closet. At the top of the stairs is a generous-sized loft space, four bedrooms, two full bathrooms, and office. Perfect to spread out and enjoy inside, while outside the backyard is fully landscaped. This beautiful, thoughtfully upgraded home is move-in ready for you. Owners are licensed real estate agents in the State of California. Located in the highly desirable La Estancia community where you will love the great selection of schools available within the sought after Vail School District. La Estancia has direct access to 'The Loop', an interconnected system of more than 130 miles of paved pathways and bike lanes, as well as two community pools, splash-pad, basketball court, pickleball courts, playgrounds, and more than 8 beautiful parks. La Estancia is within close proximity to many major employers, including Davis-Monthan AFB, Tucson International Airport, UA Tech Park, Raytheon and Amazon. Have your private tour of this stunning home today!
For sale
$425,000
6828 E Camino Naife, Tucson, AZ 85756
5beds
2,570sqft
Single Family Residence
Built in 2023
4,356 Square Feet Lot
$421,600 Zestimate®
$165/sqft
$70/mo HOA
What's special
Basketball courtPickleball courtsUpstairs loftGenerous-sized loft spaceSeparate officeWalk-in pantryTwo community pools
- 30 days |
- 524 |
- 38 |
Zillow last checked:
Listing updated:
Listed by:
John DeLalla 520-477-9524,
Tierra Antigua Realty
Source: MLS of Southern Arizona,MLS#: 22617773
Facts & features
Interior
Bedrooms & bathrooms
- Bedrooms: 5
- Bathrooms: 4
- Full bathrooms: 3
- 1/2 bathrooms: 1
Heating
- Natural Gas
Cooling
- Central Air
Appliances
- Included: Exhaust Fan, Dishwasher, Refrigerator, Gas Range, Gas Cooktop, Gas Oven, Microwave
- Laundry: Laundry Room, Washer, Dryer, Gas Dryer Hookup
Features
- High Ceilings
- Flooring: Carpet, Ceramic Tile
- Windows: Double Pane Windows
- Has fireplace: No
- Fireplace features: None
Interior area
- Total structure area: 2,570
- Total interior livable area: 2,570 sqft
Property
Parking
- Total spaces: 2
- Parking features: Garage Door Opener, Electric Vehicle Charging Station(s)
- Garage spaces: 2
Accessibility
- Accessibility features: None
Features
- Levels: Two
- Stories: 2
- Entry location: 2
- Patio & porch: Covered
- Spa features: None
- Fencing: Block
- Has view: Yes
- View description: Residential
Lot
- Size: 4,356 Square Feet
- Dimensions: 45'x110'
- Features: Decorative Gravel, Shrubs, North/South Exposure
Details
- Parcel number: 141432500
- Zoning: Tucson - PAD-7
- Special conditions: None
Construction
Type & style
- Home type: SingleFamily
- Architectural style: Contemporary
- Property subtype: Single Family Residence
Materials
- Frame - Stucco
- Roof: Tile,Built-Up
Condition
- Year built: 2023
Utilities & green energy
- Sewer: Sewer Connected
- Water: Public
Community & HOA
Community
- Features: Pool, Jogging/Bike Path, Basketball Court, Paved Street, Sidewalks, Park, Walking Trail, Pickleball
- Security: Smoke Detector(s), Carbon Monoxide Detector(s)
- Subdivision: La Estancia De Tucson (1-330)
HOA
- Has HOA: Yes
- Amenities included: Park, Pool, Pickleball
- Services included: Common Area Maint
- HOA fee: $70 monthly
- HOA name: La Estancia
- HOA phone: 520-448-5300
Location
- Region: Tucson
Financial & listing details
- Price per square foot: $165/sqft
- Tax assessed value: $332,034
- Annual tax amount: $3,081
- Date on market: 7/20/2026
- Cumulative days on market: 30 days
- Listing terms: FHA,VA Loan,Conventional,Owner Will Carry,Cash,Submit,1031 Exchange
- Road surface type: Paved
Estimated market value
$421,600
$401,000 - $443,000
$2,604/mo
Price history
| Date | Event | Price |
|---|---|---|
| 7/20/2026 | Listed for sale | $425,000+9.3%$165/sqft |
Source:  MLS of Southern Arizona #22617773 Report a problem MLS of Southern Arizona #22617773 Report a problem | ||
| 3/5/2025 | Listing removed | $2,550$1/sqft |
Source: Zillow Rentals Report a problem | ||
| 2/28/2025 | Listed for rent | $2,550$1/sqft |
Source: Zillow Rentals Report a problem | ||
| 2/3/2024 | Listing removed | -- |
Source: Zillow Rentals Report a problem | ||
| 1/30/2024 | Listed for rent | $2,550+2%$1/sqft |
Source: Zillow Rentals Report a problem | ||
| 1/26/2024 | Listing removed | -- |
Source: Zillow Rentals Report a problem | ||
| 12/14/2023 | Listed for rent | $2,499$1/sqft |
Source: Zillow Rentals Report a problem | ||
| 12/8/2023 | Sold | $389,000-1.5%$151/sqft |
Source: MLS of Southern Arizona #22320894 Report a problem | ||
| 11/9/2023 | Pending sale | $394,990$154/sqft |
Source: MLS of Southern Arizona #22320894 Report a problem | ||
| 11/3/2023 | Price change | $394,990-1%$154/sqft |
Source: MLS of Southern Arizona #22320894 Report a problem | ||
| 10/18/2023 | Price change | $398,990-0.3%$155/sqft |
Source: MLS of Southern Arizona #22320894 Report a problem | ||
| 10/12/2023 | Price change | $399,990-2.4%$156/sqft |
Source: MLS of Southern Arizona #22320894 Report a problem | ||
| 9/29/2023 | Price change | $409,990-2.6%$160/sqft |
Source: MLS of Southern Arizona #22320894 Report a problem | ||
| 9/28/2023 | Listed for sale | $420,990$164/sqft |
Source: MLS of Southern Arizona #22320894 Report a problem | ||
Public tax history
| Year | Property taxes | Tax assessment |
|---|---|---|
| 2026 | $3,081 +321.1% | $33,203 -9.5% |
| 2025 | $732 +1.5% | $36,693 +535.3% |
| 2024 | $720 +297.6% | $5,776 +175% |
| 2023 | $181 | $2,100 |
Find assessor info on the county website
Monthly payment
Est. payment
Payment breakdown
Explore the cost of this home by adjusting the details. Changes won't be saved.Climate risks
Neighborhood: 85756
Nearby schools
GreatSchools rating
- 8/10Vail Academy & High SchoolGrades: K-12Distance: 1.6 mi
- 10/10Mesquite Elementary SchoolGrades: K-5Distance: 3.3 mi
- 7/10Desert Sky Middle SchoolGrades: 6-8Distance: 3.9 mi
Schools provided by the listing agent
- Elementary: Cotton Wood
- Middle: Desert Sky
- High: Cienega
Source: MLS of Southern Arizona. This data may not be complete. We recommend contacting the local school district to confirm school assignments for this home.
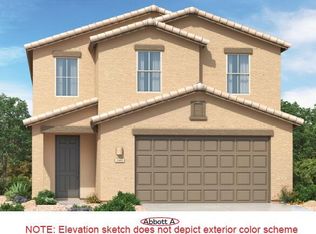
- $379,9904 bd3 ba2.3k sqft6822 E Camino Naife, Tucson, AZ 85756Sold
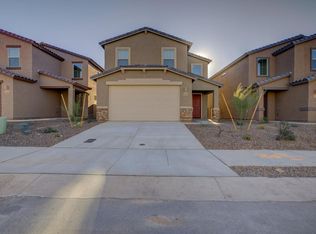
- $333,9903 bd3 ba2k sqft6834 E Camino Naife, Tucson, AZ 85756Sold
- $409,990-- bd-- ba2.5k sqft6816 E Camino Naife, Tucson, AZ 85756Sold
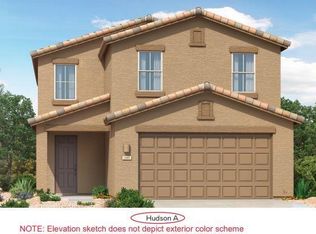
- $374,9903 bd3 ba2k sqft6840 E Camino Naife, Tucson, AZ 85756Sold
- $339,9903 bd2 ba1.3k sqft6846 E Camino Naife E, Tucson, AZ 85756Sold
- $311,9903 bd2 ba1.3k sqft6810 E Camino Naife, Tucson, AZ 85756Sold
- $311,9903 bd2 ba1.3k sqft6810 E Camino Naife E, Tucson, AZ 85756Sold
- $421,0005 bd4 ba2.5k sqft6829 E Camino Naife, Tucson, AZ 85756Off Market
A local agent can set up tours, give advice and negotiate with sellers.
Similar homes
- $425,0004 bd3 ba2.3k sqft6776 E Via Arroyo Largo, Tucson, AZ 85756For Sale

 MLS ID #22618489, John DeLalla, Tierra Antigua Realty. MLS of Southern Arizona
 - $440,0004 bd3 ba2.7k sqft7391 S Via Casa Elegante, Tucson, AZ 85756For Sale
 MLS ID #22615916, Ryan Rosete, Tierra Antigua Realty. MLS of Southern Arizona
 - $425,0004 bd3 ba2.6k sqft6700 E Paseo Del Cachapo, Tucson, AZ 85756For Sale
 MLS ID #22614300, Greg P Johnson, United SouthWest Realty Corpor. MLS of Southern Arizona
 - $409,9004 bd3 ba2.3k sqft6801 E Paseo Don Octavio, Tucson, AZ 85756For Sale
 MLS ID #22619239, Paige A Harris, Tierra Antigua Realty. MLS of Southern Arizona
 - $450,0005 bd3 ba2.6k sqft6693 E Via Arroyo Largo, Tucson, AZ 85756For SaleMLS ID #22615059, John DeLalla, Tierra Antigua Realty. MLS of Southern Arizona
- $399,0004 bd3 ba2.3k sqft6863 E Paseo De Villalobos, Tucson, AZ 85756For SaleMLS ID #22619209, Ryan Vignery, Redi Rentals. MLS of Southern Arizona
- $399,9004 bd3 ba2.6k sqft6658 E Paseo Del Cachappo, Tucson, AZ 85756For SaleMLS ID #22617653, David Urbaniak, Keller Williams Southern Arizona. MLS of Southern Arizona
- $--4 bd3 ba2k sqft6742 S Avenida Santa Carolina, Tucson, AZ 85756AuctionAuction.com 2
- $374,0004 bd2 ba1.6k sqft7645 S Camino Alma Vieja, Tucson, AZ 85756For SaleMLS ID #22620010, Brooke Marie Velarde, Long Realty. MLS of Southern Arizona
- $375,0004 bd3 ba2.3k sqft7976 S Dolphin Way, Tucson, AZ 85756For SaleMLS ID #22612070, Raymond S Laker, Realty One Group Integrity. MLS of Southern Arizona
- $499,0005 bd3 ba2.1k sqft7963 S Farmhills Pl, Tucson, AZ 85756For SaleMLS ID #22618783, Robin M Anderson, West USA Realty. MLS of Southern Arizona
- $408,9005 bd3 ba2.3k sqft5984 E Jayden Ln, Tucson, AZ 85756New ConstructionMLS ID #22619639, Michele J Durco Ahern, DRH Properties Inc.. MLS of Southern Arizona
- $412,0004 bd2 ba2.3k sqft7882 E New Leaf Pl, Tucson, AZ 85756For SaleMLS ID #22617529, Angela Marie Kuzma, Keller Williams Integrity First. MLS of Southern Arizona
- from $419,9903 bd3 ba2.5k sqftLawson Plan, Seasons at Blackhawk, Tucson, AZ 85756New ConstructionRichmond Homes
- $385,0004 bd3 ba2.2k sqft7471 E Sycamore Park Blvd, Tucson, AZ 85756For SaleMLS ID #22619126, Matthew H Thompson, Tierra Antigua Realty. MLS of Southern Arizona
- from $420,9005 bd3 ba2.5k sqftMadison - H30M Plan, Blackhawk, Tucson, AZ 85756New ConstructionDR Horton
- $--3 bd3 ba1.7k sqft6420 E Star Mica St, Tucson, AZ 85756AuctionAuction.com 2
- $315,0003 bd3 ba1.9k sqft7793 S Cobble Hill Ct, Tucson, AZ 85756For SaleMLS ID #22619826, Lynette Bruster, Long Realty. MLS of Southern Arizona
- $365,0003 bd3 ba2k sqft6892 E Via Rancho Rosario, Tucson, AZ 85756For SaleMLS ID #22608112, Morgan W Thompson, OMNI Homes International. MLS of Southern Arizona
- $349,9004 bd3 ba2.1k sqft6726 E Sea Horse Rd, Tucson, AZ 85756For SaleMLS ID #22616610, Kaukaha S Watanabe, Real Broker. MLS of Southern Arizona
