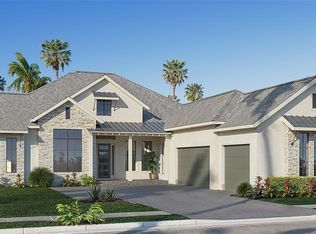
Under Construction. The covered front porch opens into a welcoming entryway. In the family room, a 16-foot ceiling creates an airy feel, while a sliding glass door leads to the covered lanai and backyard. The kitchen, connected by an island with built-in seating, features ample counter space and an oversized walk-in pantry. A bright corner dining area is framed by windows. The primary bedroom showcases a wall of windows and opens through French doors to a luxurious bathroom with a linen closet, freestanding tub, glass-enclosed shower, and two walk-in closets. Each secondary bedroom includes its own private bathroom and walk-in closet. A bonus flex room with access to the backyard cabana offers additional space. The drop zone and laundry room are conveniently located near the secondary bedrooms, and the home includes a three-car split garage.
Pending
$1,034,900
6829 SUMMIT VIEW DRIVE, BROOKSVILLE, FL 34601
4beds
3,220sqft
Single Family Residence
Built in 2027
0.31 Acres Lot
$-- Zestimate®
$321/sqft
$195/mo HOA
What's special
- 17 hours
- 1
- 0
Zillow last checked:
Listing updated:
Listed by:
Lee Jones 713-948-6666,
PERRY HOMES 800-247-3779
Source: Stellar MLS,MLS#: TB8564211 Originating MLS: Suncoast Tampa
Facts & features
Interior
Bedrooms & bathrooms
- Bedrooms: 4
- Bathrooms: 5
- Full bathrooms: 4
- 1/2 bathrooms: 1
Rooms
- Room types: Den/Library/Office
Primary bedroom
- Features: Ceiling Fan(s), Walk-In Closet(s)
- Level: First
- Area: 256 Square Feet
- Dimensions: 16x16
Bedroom 2
- Features: Walk-In Closet(s)
- Level: First
- Area: 132 Square Feet
- Dimensions: 12x11
Bedroom 3
- Features: Walk-In Closet(s)
- Level: First
- Area: 154 Square Feet
- Dimensions: 14x11
Bedroom 4
- Features: Walk-In Closet(s)
- Level: First
- Area: 132 Square Feet
- Dimensions: 12x11
Bonus room
- Features: Built-in Closet
- Level: First
- Area: 266 Square Feet
- Dimensions: 14x19
Dining room
- Level: First
- Area: 169 Square Feet
- Dimensions: 13x13
Great room
- Features: Ceiling Fan(s)
- Level: First
- Area: 475 Square Feet
- Dimensions: 25x19
Kitchen
- Features: Breakfast Bar
- Level: First
- Area: 247 Square Feet
- Dimensions: 13x19
Heating
- Central, Radiant
Cooling
- Central Air
Appliances
- Included: Oven, Convection Oven, Cooktop, Dishwasher, Disposal, Dryer, Microwave, Tankless Water Heater
- Laundry: Electric Dryer Hookup, Gas Dryer Hookup, Laundry Room, Washer Hookup
Features
- Ceiling Fan(s), High Ceilings, Kitchen/Family Room Combo, Primary Bedroom Main Floor, Stone Counters, Thermostat, Tray Ceiling(s), Vaulted Ceiling(s)
- Flooring: Tile, Hardwood
- Doors: Sliding Doors
- Has fireplace: No
Interior area
- Total structure area: 4,718
- Total interior livable area: 3,220 sqft
Video & virtual tour
Property
Parking
- Total spaces: 3
- Parking features: Garage - Attached
- Attached garage spaces: 3
Features
- Levels: One
- Stories: 1
- Patio & porch: Covered, Front Porch, Rear Porch
- Exterior features: Irrigation System, Rain Gutters, Sidewalk
- Has view: Yes
- View description: Trees/Woods
Lot
- Size: 0.31 Acres
- Dimensions: 106 x 150
Details
- Parcel number: R0322319357401600560
- Zoning: RESIDENT
- Special conditions: None
Construction
Type & style
- Home type: SingleFamily
- Architectural style: Ranch
- Property subtype: Single Family Residence
Materials
- Block
- Foundation: Slab
- Roof: Shingle
Condition
- Under Construction
- New construction: Yes
- Year built: 2027
Details
- Builder model: 3220
- Builder name: Perry Homes
- Warranty included: Yes
Utilities & green energy
- Sewer: Public Sewer
- Water: Public
- Utilities for property: Cable Available, Cable Connected, Electricity Available, Electricity Connected, Natural Gas Available, Natural Gas Connected, Sewer Available, Sewer Connected, Water Available, Water Connected
Community & HOA
Community
- Features: Clubhouse, Deed Restrictions, Fitness Center, Gated Community - Guard, Golf Carts OK, Golf, Pool, Restaurant, Tennis Court(s)
- Pet fee: $0 monthly
- Subdivision: SOUTHERN HILLS PLANTATION PH 3
HOA
- Has HOA: Yes
- Amenities included: Cable TV, Clubhouse, Fitness Center, Gated, Golf Course, Pickleball Court(s), Security, Tennis Court(s)
- Services included: 24-Hour Guard, Cable TV, Community Pool, Internet, Security
- HOA fee: $195 monthly
- HOA name: Zita Tuomey
- HOA phone: 352-397-2926
- Second HOA name: Southern Hills Plantation
- Second HOA phone: 352-397-2926
Location
- Region: Brooksville
Financial & listing details
- Price per square foot: $321/sqft
- Tax assessed value: $54,452
- Annual tax amount: $2,423
- Date on market: 11/3/2026
- Listing terms: Cash,Conventional,FHA,VA Loan
- Ownership: Fee Simple
- Total actual rent: 0
- Electric utility on property: Yes
- Road surface type: Paved, Asphalt
Estimated market value
Not available
Estimated sales range
Not available
Not available
Price history
| Date | Event | Price |
|---|---|---|
| 11/3/2026 | Pending sale | $1,034,900$321/sqft |
Source:  Stellar MLS #TB8564211 Report a problem | ||
Public tax history
| Year | Property taxes | Tax assessment |
|---|---|---|
| 2025 | $2,423 +6.4% | $26,486 +10% |
| 2024 | $2,278 +6.7% | $24,078 +10% |
| 2023 | $2,134 +0.6% | $21,889 +10% |
| 2022 | $2,122 +4.7% | $19,899 +124.2% |
| 2021 | $2,026 -1.9% | $8,874 +10% |
| 2020 | $2,066 +1044.6% | $8,067 |
| 2019 | $181 -13.5% | $8,067 -16.7% |
| 2018 | $209 -89.3% | $9,680 -12.2% |
| 2017 | $1,950 | $11,025 +17.1% |
| 2016 | $1,950 +1.8% | $9,412 |
| 2015 | $1,916 +3.5% | $9,412 |
| 2014 | $1,852 +765% | $9,412 |
| 2013 | $214 +3.7% | $9,412 |
| 2012 | $207 -40.2% | $9,412 -41.7% |
| 2011 | $345 | $16,134 -35.1% |
| 2010 | -- | $24,873 -50.7% |
| 2009 | $1,066 -49.3% | $50,419 -48.6% |
| 2008 | $2,101 +317.9% | $98,014 +386% |
| 2006 | $503 | $20,168 |
Find assessor info on the county website
Monthly payment
Est. payment
Payment breakdown
Explore the cost of this home by adjusting the details. Changes won't be saved.Climate risks
Neighborhood: Southern Hills Plantation
Nearby schools
Schools provided by the listing agent
- Elementary: Moton Elementary School
- Middle: D.S. Parrot Middle
- High: Hernando High
Source: Stellar MLS. This data may not be complete. We recommend contacting the local school district to confirm school assignments for this home.
Similar homes
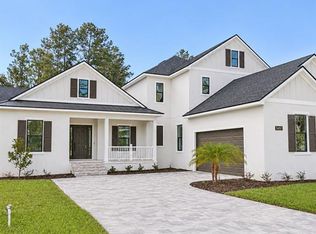
- $999,0004 bd4 ba3.7k sqft5457 CREEK RIDGE ROAD, BROOKSVILLE, FL 34601New Construction
 Stellar MLS
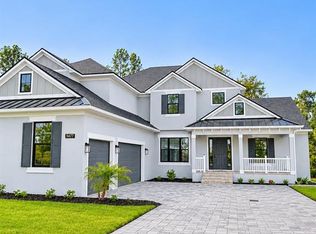
- $1,100,0005 bd4 ba4.5k sqft5477 CREEK RIDGE ROAD, BROOKSVILLE, FL 34601New Construction
 MLS ID #TB8560060, Jessica Aguiar, ALTURA REALTY LLC. Stellar MLS
- $1,068,9004 bd5 ba3.3k sqft6156 DUSK ROSE LANE, BROOKSVILLE, FL 34601New Construction
 Stellar MLS
- $799,0004 bd4 ba3.7k sqft6622 SUMMIT VIEW DRIVE, BROOKSVILLE, FL 34601New Construction
 MLS ID #TB8560062, Jessica Aguiar, ALTURA REALTY LLC. Stellar MLS
- $899,0005 bd4 ba3.9k sqft4611 HICKORY OAK DRIVE, BROOKSVILLE, FL 34601New ConstructionStellar MLS
- $1,219,9004 bd5 ba3.3k sqft19794 ROLLING RIDGE DRIVE, BROOKSVILLE, FL 34601New ConstructionStellar MLS
- $1,099,9004 bd5 ba3.1k sqft19844 ENGLISH WALNUT PLACE, BROOKSVILLE, FL 34601New ConstructionStellar MLS
- $949,9004 bd5 ba3.5k sqft4456 SOUTHERN VALLEY LOOP, BROOKSVILLE, FL 34601New ConstructionStellar MLS
- $999,9003 bd3 ba2.6k sqft4976 ELM LEAF DRIVE, BROOKSVILLE, FL 34601New ConstructionStellar MLS
- $899,0004 bd4 ba3k sqft4552 SOUTHERN VALLEY LOOP, BROOKSVILLE, FL 34601For SaleMLS ID #TB8553280, Jessie Morris, JT REALTY & ASSOCIATES. Stellar MLS
