Sellers have PRICED TO SELL, this exceptional home now offers UNMATCHED VALUE in the neighborhood. WELCOME TO YOUR RETIREMENT in this 55+ community!!! Want your grandkids visiting over the Summer or the Holidays?? This very enticing floorplan invites you into a generous living room and family areas . Open concept to make it appealing for family gettogether visits. A UNIQUE FLOORPLAN with 3 beds/3 FULL baths. 2 beds/2 FULL baths downstairs and 1 bed/1 FULL bath upstairs. Offers 2 master suites (1 downstairs and the other upstairs) How every UNIQUE. You may not find another home like this community offers. A quiet and tranquil location, yet close enough to hop on/off the freeways. Not too far from Cabazon outlets (10 minutes), to the Lavender Festival (15 minutes approx.) A great way to spend your retirement enjoying the amenities and restaurants surrounding the area. Highland Springs Ranch and Inn | Est. 1884 still caters to the great American palate with fine wines and foods and The Grand Oak Farm to Table. You can arouse your creatively in the kitchen or just indulge in it. You won’t regret this hidden gem of a community. Come Check this out before it is too late.Low Taxes, Low HOA a beautiful spot not too far from the fwys.
Foreclosure
Listed by: American Real Estate-List&Sell • LORRAINE D'SOUZA • Contact: 951-387-4174
$333,000
683 Sunshine St, Banning, CA 92220
3beds
1,882sqft
Single Family Residence
Built in 1990
4,792 Square Feet Lot
$-- Zestimate®
$177/sqft
$160/mo HOA
What's special
- 71 days
- 929
- 43
Zillow last checked:
Listing updated:
Listed by:
LORRAINE D'SOUZA DRE #01269050 951-387-4174,
American Real Estate-List&Sell
Source: CRMLS,MLS#: IV26168657 Originating MLS: California Regional MLS
Originating MLS: California Regional MLSFacts & features
Interior
Bedrooms & bathrooms
- Bedrooms: 3
- Bathrooms: 3
- Full bathrooms: 3
- Main level bathrooms: 2
- Main level bedrooms: 2
Rooms
- Room types: Bathroom, Bedroom, Entry/Foyer, Family Room, Kitchen, Laundry, Primary Bathroom, Primary Bedroom
Primary bedroom
- Features: Primary Suite
Primary bedroom
- Features: Main Level Primary
Primary bedroom
- Features: Multiple Primary Suites
Bedroom
- Features: Bedroom on Main Level
Heating
- Central
Cooling
- Central Air
Appliances
- Included: Dryer, Washer
- Laundry: Washer Hookup, Gas Dryer Hookup, Inside, Laundry Room
Features
- Bedroom on Main Level, Jack and Jill Bath, Main Level Primary, Multiple Primary Suites, Primary Suite
- Flooring: Carpet, Laminate, Vinyl
- Has fireplace: Yes
- Fireplace features: Family Room, Gas
- Common walls with other units/homes: No Common Walls
Interior area
- Total interior livable area: 1,882 sqft
Video & virtual tour
Property
Parking
- Total spaces: 2
- Parking features: Door-Single, Garage
- Attached garage spaces: 2
Features
- Levels: Two
- Stories: 2
- Entry location: 1
- Pool features: Association
- Fencing: Block,Wood
- Has view: Yes
- View description: Neighborhood
Lot
- Size: 4,792 Square Feet
- Features: Front Yard, Sprinklers In Front, Lawn
Details
- Parcel number: 538322002
- Special conditions: Real Estate Owned
Construction
Type & style
- Home type: SingleFamily
- Property subtype: Single Family Residence
Condition
- New construction: No
- Year built: 1990
Utilities & green energy
- Electric: 220 Volts in Laundry
- Sewer: Public Sewer
- Water: Public
- Utilities for property: Electricity Available, Electricity Connected, Natural Gas Available, Natural Gas Connected, Sewer Available, Sewer Connected, Water Available, Water Connected
Community & HOA
Community
- Features: Curbs, Street Lights, Suburban, Sidewalks
- Security: Security Gate
- Senior community: Yes
- Subdivision: Serrano Del Via
HOA
- Has HOA: Yes
- Amenities included: Controlled Access, Maintenance Grounds, Pool
- HOA fee: $160 monthly
- HOA name: Serrano Del Vista
- HOA phone: 626-967-7921
Location
- Region: Banning
Financial & listing details
- Price per square foot: $177/sqft
- Tax assessed value: $289,818
- Date on market: 8/2/2026
- Cumulative days on market: 72 days
- Listing terms: Cash,Conventional
- Inclusions: Fridge, Washer, Dryer
Foreclosure details
Estimated market value
Not available
Estimated sales range
Not available
$2,638/mo
Price history
| Date | Event | Price |
|---|---|---|
| 6/2/2026 | Sold | $369,000$196/sqft |
Source: Public Record Report a problem | ||
Public tax history
| Year | Property taxes | Tax assessment |
|---|---|---|
| 2026 | -- | $289,818 +10.6% |
| 2025 | $3,566 +2.1% | $262,034 +2% |
| 2024 | $3,493 +0.1% | $256,897 +2% |
| 2023 | $3,488 +2.2% | $251,861 +2% |
| 2022 | $3,414 +2% | $246,923 +2% |
| 2021 | $3,347 +0.9% | $242,082 +1% |
| 2020 | $3,317 +1.6% | $239,601 +2% |
| 2019 | $3,263 +0.7% | $234,904 +2% |
| 2018 | $3,240 +11.6% | $230,299 +11.8% |
| 2017 | $2,903 | $206,000 +5.6% |
| 2016 | $2,903 +22.4% | $195,000 +12.1% |
| 2015 | $2,372 -1.3% | $174,000 |
| 2014 | $2,403 | $174,000 -18.2% |
| 2013 | -- | $212,801 +2% |
| 2012 | -- | $208,629 +2% |
| 2011 | -- | $204,539 +0.8% |
| 2010 | -- | $203,013 -0.2% |
| 2009 | -- | $203,497 +2% |
| 2008 | -- | $199,507 +2% |
| 2007 | -- | $195,596 +2% |
| 2006 | -- | $191,762 +2% |
| 2005 | -- | $188,003 +52.8% |
| 2003 | -- | $123,000 |
| 2002 | -- | $123,000 +7% |
| 2001 | $1,266 +16.1% | $115,000 +15% |
| 2000 | $1,090 | $100,000 |
Find assessor info on the county website
Monthly payment
Climate risks
Neighborhood: 92220


Similar homes
- $360,0003 bd2 ba1.4k sqft4860 Rolling Hills Ave, Banning, CA 92220For Sale
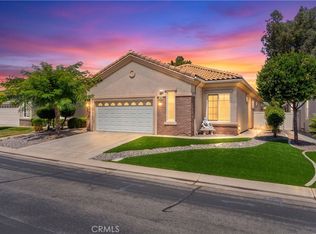 MLS ID #IV26171439, WENDY MARTINEZ, Elevate Real Estate Agency. CRMLS
 - $360,0003 bd2 ba1.5k sqft1198 Bel Air Ct, Banning, CA 92220For Sale
 MLS ID #SR26168866, Katherine Mlopez, ROA California Inc.. CRMLS
 - $339,0003 bd2 ba1.2k sqft625 S Shinecock Dr, Banning, CA 92220For Sale
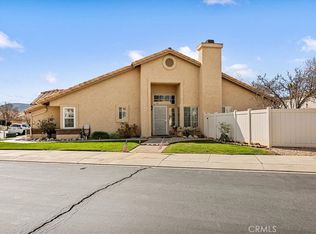 MLS ID #IG26074370, Tanya Uribes, EXP REALTY OF SOUTHERN CA. INC. CRMLS
 - $349,0003 bd2 ba1.2k sqft1291 Cypress Point Dr, Banning, CA 92220For Sale
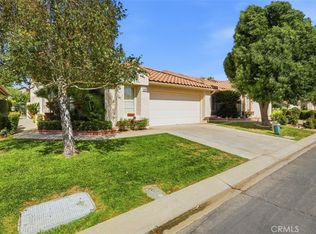 MLS ID #SW26183746, Cody Medlin, Medlin Realty Group. CRMLS
