Skip main navigation
Closed
  • $243,000

    6830 W Winding Trl Unit 102, Oak Forest, IL 60452

    2beds
    1,350sqft
    Condominium, Single Family Residence
    Built in 2004
    -- sqft lot
    $259,400 Zestimate®
    $180/sqft
    $2,276 Estimated rent

    Home value

    $259,400

    $246,000 - $272,000

    $2,276/mo

    Zestimate® history
    Loading
    Loading...

    Owner options

    List your home for rent

    $2,276/mo

    Rent Zestimate®

    Find your next renter with Zillow Rental Manager. Plus, with online applications, you can quickly screen prospective tenants – for free.

    Learn more

    $2,276/mo

    Rent Zestimate®

    Refinance and save

    $2,083/mo

    Est. payment

    Refinancing to a lower rate could help reduce your monthly payments and save thousands over the life of the loan.

    See today's rates

    $2,083/mo

    Est. payment

    Explore your selling options

    Work with a Zillow partner agent

    Leverage their expertise and Zillow's premium Showcase listings to get your home seen by more buyers.

    Get started

    List with your own agent

    Get your home in front of millions of buyers by listing it on Zillow.

    Learn how to do it

    Sell it yourself

    Take full control of how buyers see your home on Zillow by listing For Sale by Owner (FSBO).

    List your home

    What's special

    Flexicore ceilingsEngineered wood floorsDesigned ceramic floor
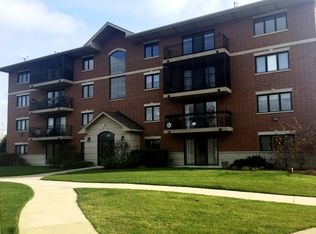
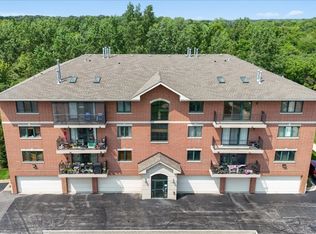
    Highly sought after 1st floor 1350 sq. ft. unit in Forest Trails Condominiums! This spacious/open 2-bedroom, 2-bath condo faces the Preserves and the Trail behind it. (No view of the parking lot or the street) The area behind your patio is perfect for those family gatherings. You will have access to the soothing sounds of the pond which has a fountain. The unit has Flexicore ceilings! In 2024, all new windows plus sliding doors to the patio were installed! The main living area has engineered wood floors! The kitchen is spacious and has plenty of cabinet space, designed ceramic floor, new sink, stove, and micro-wave 2023! All Whirlpool appliances stay. Unit has all new ceiling fans and light fixtures in 2024! The 18x11 master bedroom was freshly painted in October! Master bathroom is brand new with a walk in shower with sprayers and full clear glass doors! The second bath is full with a soaker tub and shower! The second bedroom has brand new flooring! There are white 6-panel doors throughout. The laundry room has a pocket door, W/D and room for extra storage shelves. Never walk outside as you will own a separately deeded indoor, attached, heated garage space with its own PIN#. You also have a private storage area in the hallway. Secure building offers coded entry doors, a sprinkler system for added safety, and an intercom system (connects directly to your cell phone). Walking/biking trails and acres of Forest Preserves out your back door. There is a in-unit and building sprinkler system. The HOA is run very well and has reserves to handle anything that may arise. There has never been a special assessment and the water is included in your HOA Dues! You have access to District #230 High School (Andrew)! Call this one home, today!

    Zillow last checked:

    Listing updated:

    Listing courtesy of:

    Tim Witkowski 708-214-5524,

    Timothy A. Witkowski

    Bought with:

    Rebecca Schuyler

    Coldwell Banker Real Estate Group

    Source: MRED as distributed by MLS GRID,MLS#: 12495096MLS Logo

    Facts & features

    Interior

    Bedrooms & bathrooms
    • Bedrooms: 2
    • Bathrooms: 2
    • Full bathrooms: 2
    Primary bedroom
    • Features: Flooring (Wood Laminate), Bathroom (Full, Shower Only)
    • Level: Main
    • Area: 198 Square Feet
    • Dimensions: 18X11
    Bedroom 2
    • Features: Flooring (Wood Laminate)
    • Level: Main
    • Area: 160 Square Feet
    • Dimensions: 16X10
    Dining room
    • Features: Flooring (Hardwood)
    • Level: Main
    • Area: 160 Square Feet
    • Dimensions: 16X10
    Kitchen
    • Features: Flooring (Ceramic Tile)
    • Level: Main
    • Area: 228 Square Feet
    • Dimensions: 19X12
    Laundry
    • Features: Flooring (Ceramic Tile)
    • Level: Main
    • Area: 66 Square Feet
    • Dimensions: 11X6
    Living room
    • Features: Flooring (Hardwood)
    • Level: Main
    • Area: 208 Square Feet
    • Dimensions: 16X13
    Heating
    • Natural Gas, Forced Air
    Cooling
    • Central Air
    Appliances
    • Included: Range, Microwave, Dishwasher, Refrigerator, Washer, Dryer, Gas Water Heater
    • Laundry: Main Level, Washer Hookup, Gas Dryer Hookup, Electric Dryer Hookup, In Unit, Laundry Closet, Sink
    Features
    • Elevator, 1st Floor Bedroom, 1st Floor Full Bath, Storage, Flexicore, Walk-In Closet(s), Replacement Windows
    • Flooring: Laminate
    • Doors: Pocket Door(s), 6 Panel Door(s)
    • Windows: Replacement Windows, Window Treatments, Drapes, Blinds, Low Emissivity Windows, Screens
    • Basement: None
    Interior area
    • Total structure area: 1,350
    • Total interior livable area: 1,350 sqft

    Property

    Parking
    • Total spaces: 3
    • Parking features: Garage Door Opener, Heated Garage, Yes, Garage Owned, Attached, Unassigned, Guest, Owned, Garage
    • Attached garage spaces: 1
    • Has uncovered spaces: Yes
    Accessibility
    • Accessibility features: Door Width 32 Inches or More, Hall Width 36 Inches or More, Pocket Door(s), Swing In Door(s), Lever Door Handles, Entry Slope less than 1 foot, Main Level Entry, No Interior Steps, Wheelchair Accessible, Accessible Entrance, Accessible Elevator Installed, Accessible Washer/Dryer, Disability Access
    Features
    • Patio & porch: Patio
    • Has view: Yes
    • View description: Water
    • Has water view: Yes
    • Water view: Water
    • Waterfront features: Pond
    Lot
    • Features: Common Grounds, Forest Preserve Adjacent, Landscaped, Rear of Lot, Mature Trees, Backs to Open Grnd, Backs to Trees/Woods
    Details
    • Additional parcels included: 28181010671030
    • Parcel number: 28181010671030
    • Special conditions: None
    • Other equipment: Intercom, Ceiling Fan(s)

    Construction

    Type & style
    • Home type: Condo
    • Property subtype: Condominium, Single Family Residence
    Materials
    • Brick
    • Foundation: Concrete Perimeter
    • Roof: Asphalt
    Condition
    • New construction: No
    • Year built: 2004

    Utilities & green energy

    • Electric: Circuit Breakers, 100 Amp Service
    • Sewer: Public Sewer
    • Water: Lake Michigan

    Community & neighborhood

    Security
    • Security features: Fire Sprinkler System
    Community
    • Community features: Street Lights
    Location
    • Region: Oak Forest
    • Subdivision: Forest Trails

    HOA & financial

    HOA
    • Has HOA: Yes
    • HOA fee: $265 monthly
    • Amenities included: Bike Room/Bike Trails, Elevator(s), Storage, Security Door Lock(s), Patio, School Bus, Security Lighting, Underground Utilities, Trail(s)
    • Services included: Water, Parking, Insurance, Security, Exterior Maintenance, Lawn Care, Scavenger, Snow Removal

    Other

    Other facts
    • Listing terms: Cash
    • Ownership: Condo

    Price history

    DateEventPrice
    12/31/2025Sold$243,000-2.8%$180/sqft
    Source: MRED as distributed by MLS GRID #12495096 Report a problem
    12/9/2025Contingent$249,900$185/sqft
    Source: MRED as distributed by MLS GRID #12495096 Report a problem
    11/27/2025Price change$249,900-2%$185/sqft
    Source: MRED as distributed by MLS GRID #12495096 Report a problem
    11/14/2025Price change$254,900-1.9%$189/sqft
    Source: MRED as distributed by MLS GRID #12495096 Report a problem
    10/24/2025Price change$259,900-3.7%$193/sqft
    Source: MRED as distributed by MLS GRID #12495096 Report a problem
    10/17/2025Listed for sale$269,900+51.6%$200/sqft
    Source: MRED as distributed by MLS GRID #12495096 Report a problem
    10/21/2020Sold$178,000$132/sqft
    Source: MRED as distributed by MLS GRID #10828796 Report a problem

    Public tax history

    YearProperty taxesTax assessment
    2024-- $17,963 +0%
    2023$4,550 +71.2%$17,962 +74.9%
    2022$2,657 +1.2%$10,271
    2021$2,627 -2.6%$10,271
    2020$2,698 -9.7%$10,271 -8.6%
    2019$2,987 +2.2%$11,234
    2018$2,922 +2.7%$11,234
    2017$2,844 -12.7%$11,234 +1.3%
    2016$3,257 +3.6%$11,088
    2015$3,143 +2.1%$11,088
    2014$3,077 +2%$11,088 -6.1%
    2013$3,018 -35.9%$11,814 -32%
    2012$4,710 +2.1%$17,377
    2011$4,612 $17,377

    Find assessor info on the county website

    Neighborhood: 60452

    Nearby schools

    GreatSchools rating
    Schools provided by the listing agent
    • Elementary: Walter F Fierke Ed Center
    • Middle: Central Middle School
    • High: Victor J Andrew High School
    • District: 146

    Source: MRED as distributed by MLS GRID. This data may not be complete. We recommend contacting the local school district to confirm school assignments for this home.

    Get a cash offer in 3 minutes
    Find out how much your home could sell for in as little as 3 minutes with a no-obligation cash offer.
    Estimated market value
    $259,400
    Get a cash offer in 3 minutes
    Find out how much your home could sell for in as little as 3 minutes with a no-obligation cash offer.
    Estimated market value
    $259,400