Live Above It All in Mayfaire Town Center
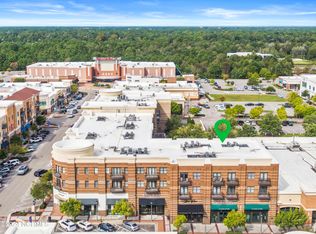
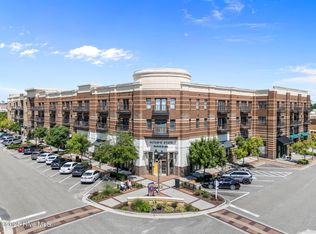
Wake up to breathtaking sunrises from one of two private balconies in this rare, beautifully upgraded 2-bedroom, 2-bath residence in the highly sought-after Mayfaire Townview community.
Perfectly positioned above the premier shopping, dining, and entertainment destination in Wilmington, this exceptional residence offers a lifestyle that few properties can match. Whether you're enjoying your morning coffee as the sun rises over the city or taking an evening stroll to dinner, everything you love is literally just steps from your front door.
One of the most desirable floor plans in the building, this light-filled home features a rare east-facing orientation and an oversized additional window in the great room, flooding the living space with natural light while providing an uncommon level of privacy. The open-concept design creates an inviting atmosphere for both everyday living and entertaining, seamlessly connecting the kitchen, dining, and living areas.
The thoughtfully updated interior is move-in ready and showcases granite countertops, stainless steel appliances, fresh paint, updated lighting, a newer HVAC system, and a new washer and dryer. The spacious primary suite offers direct balcony access, creating a private retreat where you can begin each day with spectacular sunrise views.
Beyond the residence itself, Mayfaire Townview delivers an unmatched amenity package. Residents enjoy access to a private fitness center, indoor bicycle storage, tiered theater room, and a billiards lounge featuring a pool table and foosball. Recent updates to the building's common areas--including new flooring, paint, and artwork--enhance the community's modern, upscale feel.
Outside your door, the very best of Wilmington awaits. Walk to award-winning restaurants, coffee shops, boutique shopping, fitness studios, entertainment venues, and a movie theater. Enjoy nearby walking and biking trails, and in just minutes, find yourself on the beautiful shores of Wrightsville Beach.
Whether you're seeking a primary residence, second home, or investment opportunity, this is a rare chance to own one of Mayfaire Townview's most desirable residences--where luxury, convenience, walkability, and coastal living come together in one exceptional address.
Under contract
$399,000
6831 Main Street Unit 232, Wilmington, NC 28405
2beds
1,140sqft
Condominium
Built in 2005
-- sqft lot
$392,000 Zestimate®
$350/sqft
$560/mo HOA
What's special
Fresh paintUpdated lightingThoughtfully updated interiorUncommon level of privacyTwo private balconiesGranite countertopsNew washer and dryer
- 24 days |
- 69 |
- 2 |
Likely to sell faster than
Zillow last checked:
Listing updated:
Listed by:
Derry H Monks 910-398-5888,
Fathom Realty NC LLC
Source: Hive MLS,MLS#: 100581451 Originating MLS: Cape Fear Realtors MLS, Inc.
Originating MLS: Cape Fear Realtors MLS, Inc.Facts & features
Interior
Bedrooms & bathrooms
- Bedrooms: 2
- Bathrooms: 2
- Full bathrooms: 2
Rooms
- Room types: Master Bedroom, Living Room, Dining Room, Bedroom 1
Primary bedroom
- Level: Main
- Dimensions: 14 x 13
Bedroom 1
- Dimensions: 14 x 10
Dining room
- Level: Main
- Dimensions: 12 x 12
Kitchen
- Level: Main
- Dimensions: 11 x 9
Living room
- Level: Main
- Dimensions: 19 x 14
Heating
- Heat Pump, Electric, Forced Air
Cooling
- Central Air, Heat Pump
Appliances
- Included: Electric Oven, Built-In Microwave, Washer, Refrigerator, Dryer, Dishwasher
- Laundry: Laundry Closet
Features
- Elevator, Ceiling Fan(s), Blinds/Shades
- Flooring: LVT/LVP, Carpet, Tile
- Basement: None
- Attic: None
Interior area
- Total structure area: 1,140
- Total interior livable area: 1,140 sqft
Property
Parking
- Parking features: Parking Lot
- Details: Parking Lot
Accessibility
- Accessibility features: Accessible Elevator Installed
Features
- Levels: One
- Patio & porch: Balcony
- Exterior features: None
- Pool features: None
- Fencing: None
- Has view: Yes
- View description: See Remarks
- Frontage type: See Remarks
Details
- Additional structures: Storage
- Parcel number: R05000003126012
- Zoning: MX
- Special conditions: Standard
Construction
Type & style
- Home type: Condo
- Property subtype: Condominium
Materials
- Brick, Steel Frame
- Foundation: Slab
- Roof: Membrane
Condition
- New construction: No
- Year built: 2005
Utilities & green energy
- Sewer: Public Sewer
- Water: Public
- Utilities for property: Sewer Available, Water Available
Green energy
- Green verification: None
Community & HOA
Community
- Subdivision: Mayfaire Townview
HOA
- Has HOA: Yes
- Amenities included: Elevator(s), Fitness Center, Maintenance Common Areas, Management, Sewer, Trash, Water
- HOA fee: $6,720 annually
- HOA name: Mayfaire Townview Condo association
- HOA phone: 910-256-2021
Location
- Region: Wilmington
Financial & listing details
- Price per square foot: $350/sqft
- Tax assessed value: $348,700
- Annual tax amount: $2,052
- Date on market: 6/13/2026
- Cumulative days on market: 25 days
- Listing agreement: Exclusive Right To Sell
- Listing terms: Cash,Conventional,Private Financing Available
Estimated market value
$392,000
$372,000 - $412,000
$1,911/mo
Price history
| Date | Event | Price |
|---|---|---|
| 6/26/2026 | Contingent | $399,000$350/sqft |
Source:  Hive MLS #100581451 Report a problem Hive MLS #100581451 Report a problem | ||
| 6/13/2026 | Listed for sale | $399,000+20.9%$350/sqft |
Source: Hive MLS #100581451 Report a problem | ||
| 7/25/2024 | Sold | $330,000-2.4%$289/sqft |
Source: Hive MLS #100430757 Report a problem | ||
| 7/6/2024 | Pending sale | $338,000$296/sqft |
Source: Hive MLS #100430757 Report a problem | ||
| 6/4/2024 | Contingent | $338,000$296/sqft |
Source: Hive MLS #100430757 Report a problem | ||
| 6/1/2024 | Price change | $338,000-6.1%$296/sqft |
Source: Hive MLS #100430757 Report a problem | ||
| 5/11/2024 | Price change | $360,000-4%$316/sqft |
Source: Hive MLS #100430757 Report a problem | ||
| 4/20/2024 | Price change | $375,000-2.8%$329/sqft |
Source: Hive MLS #100430757 Report a problem | ||
| 4/7/2024 | Price change | $386,000-3.5%$339/sqft |
Source: Hive MLS #100430757 Report a problem | ||
| 3/4/2024 | Listed for sale | $400,000+25%$351/sqft |
Source: Hive MLS #100430757 Report a problem | ||
| 9/20/2021 | Sold | $320,000-3%$281/sqft |
Source: Hive MLS #100283427 Report a problem | ||
| 8/9/2021 | Pending sale | $330,000$289/sqft |
Source: Hive MLS #100283427 Report a problem | ||
| 8/2/2021 | Listed for sale | $330,000+4.4%$289/sqft |
Source: Hive MLS #100283427 Report a problem | ||
| 8/14/2015 | Listing removed | $1,750$2/sqft |
Source: Victory Property Management Report a problem | ||
| 8/1/2015 | Listed for rent | $1,750$2/sqft |
Source: Victory Property Management Report a problem | ||
| 3/31/2015 | Listing removed | $1,750$2/sqft |
Source: Victory Property Management Report a problem | ||
| 11/5/2013 | Listed for rent | $1,750$2/sqft |
Source: Postlets Report a problem | ||
| 9/21/2013 | Listing removed | $1,750$2/sqft |
Source: Victory Real Estate Report a problem | ||
| 8/24/2013 | Price change | $1,750-4.1%$2/sqft |
Source: Victory Real Estate Report a problem | ||
| 8/9/2013 | Listed for rent | $1,825+5.8%$2/sqft |
Source: Zillow Rental Network Report a problem | ||
| 5/9/2013 | Listing removed | $1,725$2/sqft |
Source: 120000 Report a problem | ||
| 5/9/2013 | Price change | $1,725-1.4%$2/sqft |
Source: 120000 Report a problem | ||
| 3/25/2012 | Listed for rent | $1,750$2/sqft |
Source: Victory Real Estate Report a problem | ||
| 9/28/2011 | Listing removed | $1,750$2/sqft |
Source: Victory Real Estate Report a problem | ||
| 9/10/2011 | Listed for rent | $1,750$2/sqft |
Source: Victory Real Estate Report a problem | ||
| 4/14/2011 | Listing removed | $1,750$2/sqft |
Source: Victory Real Estate Report a problem | ||
| 2/15/2011 | Listed for rent | $1,750$2/sqft |
Source: Victory Real Estate Report a problem | ||
| 8/18/2006 | Sold | $316,000$277/sqft |
Source: Public Record Report a problem | ||
Public tax history
| Year | Property taxes | Tax assessment |
|---|---|---|
| 2025 | $2,052 -4% | $348,700 +41.9% |
| 2024 | $2,138 +3% | $245,800 |
| 2023 | $2,077 -13.5% | $245,800 -13% |
| 2022 | $2,402 -0.7% | $282,600 |
| 2021 | $2,418 +38.6% | $282,600 +70.7% |
| 2020 | $1,744 | $165,600 |
| 2019 | $1,744 | $165,600 |
| 2018 | -- | $165,600 |
| 2017 | $872 -68.1% | $165,600 -32.8% |
| 2016 | $2,732 +4.6% | $246,600 |
| 2015 | $2,611 +4.4% | $246,600 |
| 2014 | $2,501 | $246,600 |
| 2013 | -- | $246,600 |
| 2012 | -- | $246,600 -11% |
| 2011 | -- | $277,020 |
| 2010 | -- | $277,020 |
| 2009 | -- | -- |
| 2008 | -- | -- |
| 2007 | -- | -- |
Find assessor info on the county website
Monthly payment
Est. payment
Payment breakdown
Explore the cost of this home by adjusting the details. Changes won't be saved.Climate risks
Neighborhood: Mayfaire
Nearby schools
GreatSchools rating
- 5/10John J Blair ElementaryGrades: PK-5Distance: 1 mi
- 6/10M C S Noble MiddleGrades: 6-8Distance: 0.8 mi
- 3/10New Hanover HighGrades: 9-12Distance: 5.8 mi
Schools provided by the listing agent
- Elementary: College Park
- Middle: Noble
- High: New Hanover
Source: Hive MLS. This data may not be complete. We recommend contacting the local school district to confirm school assignments for this home.
- $325,6001 bd2 ba956 sqft6831 Main St UNIT 233, Wilmington, NC 28405Off Market

- $300,0002 bd2 ba1k sqft6831 Main St UNIT 335, Wilmington, NC 28405Sold
- $290,0001 bd1 ba936 sqft6831 Main St UNIT 225, Wilmington, NC 28405Off Market

- $495,0002 bd3 ba1.5k sqft6831 Main St UNIT 312, Wilmington, NC 28405Sold
- $525,0002 bd3 ba1.8k sqft6831 Main St UNIT 316, Wilmington, NC 28405Sold
- $3,465,900-- bd-- ba25k sqft6835 Main St #G-1, Wilmington, NC 28405Off Market
- $1,792,700-- bd-- ba9.6k sqft6819 Main St #G3, Wilmington, NC 28405Off Market
- $538,3002 bd2 ba1.7k sqft6835 Main St #218, Wilmington, NC 28405Off Market
A local agent can set up tours, give advice and negotiate with sellers.
A local lender can help you make sure your offer is ready when you are.
Similar homes
- $379,4002 bd2 ba1.1k sqft6831 Main Street Unit 323, Wilmington, NC 28405For Sale

 MLS ID #100558584, Billy Hudgins, Equity Real Estate, LLC. Hive MLS
 - $280,0002 bd2 ba1.2k sqft805 March Court #B, Wilmington, NC 28405For Sale
 MLS ID #100589806, Sarah Wagner, Choice Residential Real Estate, LLC. Hive MLS
 - $395,0002 bd2 ba1.1k sqft709 N 4th Street Ste 105, Wilmington, NC 28401For Sale
 MLS ID #100577342, Team Gale, Coldwell Banker Sea Coast Advantage. Hive MLS
 - $395,0002 bd2 ba1k sqft801 N 4th Street Apt 204, Wilmington, NC 28401For Sale
 MLS ID #100570939, Olivia Femia, Better Homes and Gardens Real Estate Treasure III. Hive MLS
 - $399,9003 bd2 ba1.3k sqft405 S 6th Street #3, Wilmington, NC 28401For SaleMLS ID #100548827, Jeffrey G Hovis, Intracoastal Realty Corporation. Hive MLS
- $361,9002 bd2 ba975 sqft619 N 4th Street Unit 301, Wilmington, NC 28401For SaleMLS ID #100575761, Tiffany Williamson, Navigate Realty. Hive MLS
- $430,0003 bd2 ba1.5k sqft6204 Inland Greens Drive, Wilmington, NC 28405For SaleMLS ID #100563726, Marian P Wright, Coldwell Banker Sea Coast Advantage. Hive MLS
- $229,0003 bd2 ba1.3k sqft736 Indica Court #102, Wilmington, NC 28405For SaleMLS ID #100583398, Gillespie Group, Carolina One Properties Inc.. Hive MLS
- $470,0002 bd2 ba1.4k sqft801 N 4th Street Apt 502, Wilmington, NC 28401For SaleMLS ID #100586535, Tory Kuehner Group, Compass Carolinas LLC. Hive MLS
- $259,0003 bd2 ba1.4k sqft742 Indica Court Apt 201, Wilmington, NC 28405For SaleMLS ID #100584341, Chris S Duggins, Navigate Realty. Hive MLS
- $449,0002 bd2 ba816 sqft102 S 2nd Street Unit 218, Wilmington, NC 28401For SaleMLS ID #100577836, Megan L Miller, Miller and Hooks Realty LLC. Hive MLS
- $415,0001 bd2 ba1.1k sqft20 S Front Street Unit R3, Wilmington, NC 28401For SaleMLS ID #100559466, Gillespie Group, Carolina One Properties Inc.. Hive MLS
- $515,0002 bd2 ba1.2k sqft14 Grace Street #1112, Wilmington, NC 28401For SaleMLS ID #100587598, Stephanie A Heller, Intracoastal Realty Corporation. Hive MLS
- $330,0003 bd3 ba1.2k sqft5605 Moss Vine Place #11, Wilmington, NC 28403For SaleMLS ID #100570993, Stephanie K Lomax, Intracoastal Realty Corporation. Hive MLS
- $250,0002 bd2 ba935 sqft409 Saint Rosea Road, Wilmington, NC 28405For SaleMLS ID #100563003, Kyle Whitfield, LIFE Properties. Hive MLS
- $254,0002 bd2 ba1.2k sqft2308 Wrightsville Avenue Apt 202, Wilmington, NC 28403For SaleMLS ID #100578253, Stephanie K Lomax, Intracoastal Realty Corporation. Hive MLS
- $439,0001 bd1 ba588 sqft10 Grace Street Apt 604, Wilmington, NC 28401For SaleMLS ID #100565283, Timothy A Lawrence, Berkshire Hathaway HomeServices Carolina Premier Properties. Hive MLS
- $254,0002 bd2 ba1.1k sqft2306 Wrightsville Avenue Apt 101, Wilmington, NC 28403For SaleMLS ID #100581987, Chelsea Edmonds, Coldwell Banker Sea Coast Advantage. Hive MLS
- $365,0003 bd2 ba1.3k sqft1002 Summerlin Falls Court, Wilmington, NC 28412For SaleMLS ID #100582218, Tammy M Ebersole, Coldwell Banker Sea Coast Advantage-CB. Hive MLS
- $210,0002 bd2 ba985 sqft123 Covil Avenue Unit 302, Wilmington, NC 28403For SaleMLS ID #100557127, Ricks Realty Team, Berkshire Hathaway HomeServices Carolina Premier Properties. Hive MLS
