Discover exceptional luxury and craftsmanship in this custom Herriman two-story estate, perfectly situated on a beautifully landscaped .77-acre park-like lot with breathtaking mountain views. Designed for both elegant living and everyday comfort, the main level showcases soaring 10' and 12' ceilings, a luxurious primary suite with a spa-inspired ensuite and expansive walk-in closet, and generously sized bedrooms throughout. The open-concept kitchen, dining, and great room seamlessly extend to a covered Trex deck, creating the perfect setting for indoor-outdoor entertaining. An attached (insulated & stubbed for gas heater) 6-car garage, oversized 25' x 52' workshop/RV garage (insulated & stubbed for gas heater), and a dedicated 20' x 42' RV pad with 220-volt service provide exceptional space for collectors, hobbies, and recreational vehicles. Offering an unmatched combination of refined living, incredible functionality, and picturesque surroundings, this is a truly rare Herriman property. Square footage figures are provided as a courtesy estimate only and were obtained from the county records . Buyer is advised to obtain an independent measurement.
For sale
$1,460,000
6833 W Rose Canyon Rd, Herriman, UT 84096
4beds
5,905sqft
Single Family Residence
Built in 2017
0.77 Acres Lot
$1,435,700 Zestimate®
$247/sqft
$100/mo HOA
What's special
Covered trex deckBreathtaking mountain viewsExpansive walk-in closetGenerously sized bedrooms
- 72 days
- 173
- 12
Zillow last checked:
Listing updated:
Listed by:
Jared N Looser 801-556-8500,
Mansell Real Estate Inc
Source: UtahRealEstate.com,MLS#: 2180188
Facts & features
Interior
Bedrooms & bathrooms
- Bedrooms: 4
- Bathrooms: 4
- Full bathrooms: 3
- 1/2 bathrooms: 1
- Partial bathrooms: 1
- Main level bedrooms: 1
Rooms
- Room types: Master Bathroom, Den/Office, Great Room
Heating
- Forced Air, >= 95% efficiency
Cooling
- Central Air, Ceiling Fan(s)
Appliances
- Included: Microwave, Range Hood, Water Softener Owned, Disposal, Double Oven, Countertop Range, Gas Range
- Laundry: Electric Dryer Hookup
Features
- Separate Bath/Shower, Walk-In Closet(s), Floor Drains, Granite Counters
- Flooring: Carpet, Laminate, Tile
- Doors: Sliding Doors
- Windows: Blinds, Window Coverings, Double Pane Windows
- Basement: Full
- Number of fireplaces: 1
Interior area
- Total structure area: 5,905
- Total interior livable area: 5,905 sqft
- Finished area above ground: 3,628
Property
Parking
- Total spaces: 10
- Parking features: RV Access/Parking
- Attached garage spaces: 10
Features
- Levels: Two
- Stories: 3
- Patio & porch: Porch, Patio, Covered Deck, Open Porch, Open Patio
- Exterior features: Entry (Foyer)
- Fencing: Partial
- Has view: Yes
- View description: Mountain(s)
Lot
- Size: 0.77 Acres
- Features: Sprinkler: Auto-Full, Gentle Sloping
- Topography: Terrain,Terrain Grad Slope
- Residential vegetation: Landscaping: Full
Details
- Parcel number: 3203383003
- Zoning: RES
- Zoning description: Single-Family
Construction
Type & style
- Home type: SingleFamily
- Property subtype: Single Family Residence
Materials
- Stone, Cement Siding
- Roof: Asphalt
Condition
- Blt./Standing
- New construction: No
- Year built: 2017
Utilities & green energy
- Sewer: Public Sewer, Sewer: Public
- Water: Culinary
- Utilities for property: Natural Gas Connected, Electricity Connected, Sewer Connected, Water Connected
Community & HOA
Community
- Features: Sidewalks
- Subdivision: Oak Hollow Ph 1 Pud
HOA
- Has HOA: Yes
- Amenities included: Biking Trails, Trail(s), Snow Removal
- HOA fee: $100 monthly
- HOA name: Oak Hollow HOA
- HOA phone: 385-351-5581
Location
- Region: Herriman
Financial & listing details
- Price per square foot: $247/sqft
- Tax assessed value: $1,216,200
- Annual tax amount: $7,142
- Date on market: 8/20/2026
- Listing terms: Cash,Conventional,VA Loan
- Inclusions: Ceiling Fan, Microwave, Range, Range Hood, Water Softener: Own, Window Coverings
- Acres allowed for irrigation: 0
- Electric utility on property: Yes
- Road surface type: Paved
Estimated market value
$1,435,700
$1.36M - $1.51M
$4,629/mo
Price history
| Date | Event | Price |
|---|---|---|
| 8/20/2026 | Listed for sale | $1,460,000+758.8%$247/sqft |
Source:  UtahRealEstate.com #2180188 Report a problem | ||
| 6/10/2017 | Listing removed | $170,000$29/sqft |
Source: Berkshire Hathaway HomeServices Utah - Salt Lake #1447600 Report a problem | ||
| 5/3/2017 | Pending sale | $170,000$29/sqft |
Source: Berkshire Hathaway HomeServices Utah - Salt Lake #1447600 Report a problem | ||
| 5/3/2017 | Listed for sale | $170,000$29/sqft |
Source: Berkshire Hathaway HomeServices Utah - Salt Lake #1447600 Report a problem | ||
Public tax history
| Year | Property taxes | Tax assessment |
|---|---|---|
| 2025 | $7,242 +0.4% | $668,910 +2.8% |
| 2024 | $7,209 -6.1% | $650,375 -0.7% |
| 2023 | $7,675 -0.3% | $655,160 0% |
| 2022 | $7,701 +33.4% | $655,435 +52% |
| 2021 | $5,771 -0.8% | $431,255 +5.3% |
| 2020 | $5,816 -15% | $409,585 -13.5% |
| 2019 | $6,841 +106.1% | $473,715 +111.6% |
| 2018 | $3,320 +1.1% | $223,850 +31.7% |
| 2017 | $3,283 +10.2% | $170,000 -31.4% |
| 2016 | $2,980 -25% | $247,900 -18.8% |
| 2015 | $3,972 +46% | $305,300 +4.4% |
| 2014 | $2,720 | $292,500 +9.4% |
| 2013 | -- | $267,400 +4.4% |
| 2012 | -- | $256,100 +23.5% |
| 2011 | -- | $207,400 -24.2% |
| 2010 | -- | $273,600 -1.2% |
| 2009 | -- | $277,000 |
Find assessor info on the county website
Monthly payment
Est. payment
Payment breakdown
Explore the cost of this home by adjusting the details. Changes won't be saved.Climate risks
Neighborhood: 84096
Nearby schools
Schools provided by the listing agent
- Elementary: Butterfield Canyon
- District: Jordan
Source: UtahRealEstate.com. This data may not be complete. We recommend contacting the local school district to confirm school assignments for this home.
- $884,0007 bd4 ba2.8k sqft6798 W Smoky Oaks Ln, Herriman, UT 84096Off Market
- $819,0003 bd2 ba2.2k sqft14063 S Sleepy Oaks Ln, Herriman, UT 84096Off Market
- $823,5003 bd2 ba2.2k sqft6812 W Smoky Oaks Ln, Herriman, UT 84096Off Market
- $1,084,4006 bd4 ba4.7k sqft14036 S Smoky Oaks Ln, Herriman, UT 84096Off Market

Similar homes
- $1,450,0006 bd5 ba6.3k sqft14612 S Bonnie Jean Ln W, Herriman, UT 84096For Sale
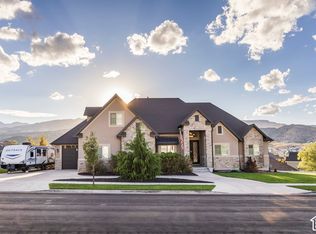
 MLS ID #2186648, Joilyn Anderson, Summit Sotheby's International Realty. UtahRealEstate.com
- $1,449,7505 bd4 ba4.5k sqft13257 S Sky Mountain Cir, Herriman, UT 84096For Sale
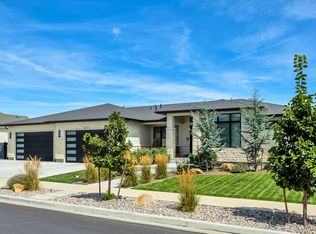 MLS ID #2180335, Brian Daniels, Red Cliffs Real Estate. UtahRealEstate.com
- $1,299,9996 bd4 ba5.8k sqft6583 Cedar Butte Cir, Herriman, UT 84096For Sale
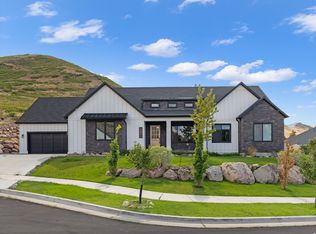 MLS ID #2182815, Adam Frenza, Windermere Real Estate (Daybreak). UtahRealEstate.com
- $1,269,9005 bd5 ba5.1k sqft15012 S Spring Canyon Dr, Herriman, UT 84096For SaleMLS ID #2184143, Lucas Ballard, Omada Real Estate. UtahRealEstate.com
- $1,255,0005 bd5 ba4.9k sqft14181 S Summit Crest Ln #150, Herriman, UT 84096For SaleMLS ID #2177001, Patricia Tann, Tanngent Realty. UtahRealEstate.com
- $799,9004 bd3 ba4.4k sqft7506 W Desert Brumby Dr, Herriman, UT 84096For SaleMLS ID #2193906, Brock Whitworth, Equity Real Estate (Premier Elite). UtahRealEstate.com
- $950,0003 bd2 ba3.8k sqft14146 S Winding Oak Dr, Herriman, UT 84096For SaleMLS ID #2193177, Chelsea Layne Baker, Intermountain Properties. UtahRealEstate.com
- $1,375,0007 bd6 ba5.8k sqft7166 W Blue Bison Ln, Herriman, UT 84096For SaleMLS ID #2188726, Ryan W Pool, KW South Valley Keller Williams. UtahRealEstate.com
- $1,449,9003 bd3 ba5.6k sqft6416 W Orchard Sky Cv S #403, Herriman, UT 84096New ConstructionMLS ID #2188141, Brian Daniels, Red Cliffs Real Estate. UtahRealEstate.com
- $1,699,9006 bd5 ba7.1k sqft15043 S Echo Bluff Dr, Herriman, UT 84096For SaleMLS ID #2187305, Duane Richins, Real Broker, LLC. UtahRealEstate.com
- $1,275,0007 bd5 ba4.4k sqft6984 W Boulder Ridge Cir, Herriman, UT 84096For SaleMLS ID #2171260, Jamie Pearce-Zufelt, Berkshire Hathaway HomeServices Utah Properties (Salt Lake). UtahRealEstate.com
- $1,199,9994 bd3 ba5.2k sqft14281 S Summit Crest Ln, Herriman, UT 84096For SaleMLS ID #2187321, Hailee L Green, Real Broker, LLC. UtahRealEstate.com
- $1,049,9006 bd4 ba5.1k sqft6522 W Davin View Dr, Herriman, UT 84096For SaleMLS ID #2173008, Kenyon Fausett, ERA Brokers Consolidated (Salt Lake). UtahRealEstate.com
- $1,155,0004 bd4 ba5.3k sqft7537 W Sage Grass Ln, Herriman, UT 84096For SaleMLS ID #2160550, Phil Flanders, Homie. UtahRealEstate.com
- $1,200,0006 bd4 ba4.8k sqft6717 Buck Ridge Dr, Herriman, UT 84096For SaleMLS ID #2181965, Craig Collette, Equity Real Estate (Prosper Group). UtahRealEstate.com
- $1,200,0005 bd4 ba5k sqft14922 Lake Ridge Cir, Herriman, UT 84096For SaleMLS ID #2162872, Janet Spencer, Lambs Realty Group. UtahRealEstate.com
- $1,595,0006 bd5 ba5.9k sqft7371 W Summit Crest Cir, Herriman, UT 84096For SaleMLS ID #2180394, Terry Thompson, Realtypath LLC (South Valley). UtahRealEstate.com
- $915,0004 bd3 ba4.6k sqft14378 S Herriman View Way W, Herriman, UT 84096For SaleMLS ID #2191608, Stephanie Poulos Arrasi, Berkshire Hathaway HomeServices Utah Properties (Salt Lake). UtahRealEstate.com
- $1,060,0005 bd4 ba3.9k sqft6169 W Triple Crown Ln, Herriman, UT 84096For SaleMLS ID #2189952, Jamie Mack, Mountainland Realty, Inc. UtahRealEstate.com
